Skip main navigation
Off market
  • Zestimate®
    $279,500

    6514 Ridenour Way E APT 2D, Eldersburg, MD 21784

    2beds
    1,200sqft
    Condo
    Built in 2005
    -- sqft lot
    $279,500 Zestimate®
    $233/sqft
    $2,208 Estimated rent

    Home value

    $279,500

    $266,000 - $293,000

    $2,208/mo

    Zestimate® history
    Loading
    Loading...

    Owner options

    List your home for rent

    $2,208/mo

    Rent Zestimate®

    Find your next renter with Zillow Rental Manager. Plus, with online applications, you can quickly screen prospective tenants – for free.

    Learn more

    $2,208/mo

    Rent Zestimate®

    Refinance and save

    $2,128/mo

    Est. payment

    Refinancing to a lower rate could help reduce your monthly payments and save thousands over the life of the loan.

    See today's rates

    $2,128/mo

    Est. payment

    Explore your selling options

    Work with a Zillow partner agent

    Leverage their expertise and Zillow's premium Showcase listings to get your home seen by more buyers.

    Get started

    List with your own agent

    Get your home in front of millions of buyers by listing it on Zillow.

    Learn how to do it

    Sell it yourself

    Take full control of how buyers see your home on Zillow by listing For Sale by Owner (FSBO).

    List your home

    What's special

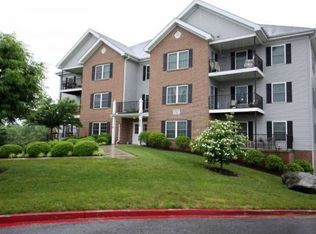
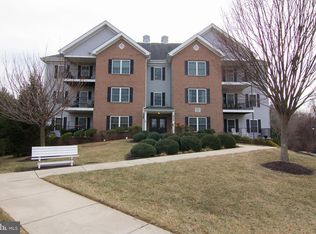
    Enclosed Parking Garage, Elevator Building, Hardwood Flooring, Brand New Carpeting in Both Bedrooms, Walls are Professionally Freshly Painted, and New Clean White Appliances are installed! Wood Floors coordinate with Gas Fireplace Wood Mantel and Trim. Custom architectural details including Crown Molding throughout the flowing floor plan, Inviting Chair Rail molding and Wainscoting in Dining Room and Primary Bathroom. Upscale wood window cornices over living room windows and balcony door. No problem if Raining, super hot or super cold weather, as you drive right into your comfortably enclosed garage parking space and take the interior elevator up to your condo. No worries of missing roof shingles or fallen branch clean up or snow removal, when you own this easy living condo! Great open view from your balcony. Building is in best location in the community, with no other buildings crowded in, and plenty of unassigned extra vehicle or guest parking right out front. Secure Entry building in the Sought-After 55+ Community of Nell's Acres. Wonderful floor plan with spacious Dining Area off Kitchen featuring large pass through to light bright living room and also view out Primary Bedroom Window. Brand new Dishwasher, Range Hood Microwave, and Garbage Disposer in Sink. Calming Blue in Primary Bedroom Lures you in to Rest & Relax. Large Primary En Suite Bathroom with its own generous Linen Closet (behind bathroom door) and Shower Stall. Super Walk-In Closet in Spacious Primary Bedroom. Double Door Closet in BR 2, plus Extra Storage Closet with shelving. Hallway has Double Wide Coat Closet for even More Storage. Convenient washer and dryer off kitchen with Pantry Shelves and additional storage. The Community Center offers a Library, Socializing Room, Exercise Equipment, and Game Tables plus many organized social events. Enclosed Garage Parking Space is Very Conveniently Beside Your Personal Storage Unit. Balcony furniture conveys if buyer wishes to keep.

    This property is not currently displayed as for sale or rent on Zillow. This may be different from what's on other websites or public sources.

    Facts & features

    Interior

    Bedrooms & bathrooms
    • Bedrooms: 2
    • Bathrooms: 2
    • Full bathrooms: 2
    Heating
    • Forced air
    Cooling
    • Central
    Appliances
    • Included: Dishwasher, Dryer, Microwave, Refrigerator, Washer
    Features
    • Floor Plan-Traditional
    • Flooring: Carpet, Hardwood
    • Basement: Partially finished
    • Has fireplace: Yes
    Interior area
    • Total interior livable area: 1,200 sqft

    Property

    Parking
    • Parking features: Garage - Attached
    Features
    • Exterior features: Brick
    Details
    • Parcel number: 05145821

    Construction

    Type & style
    • Home type: Condo
    Materials
    • Roof: Asphalt
    Condition
    • Year built: 2005

    Utilities & green energy

    • Sewer: Public Sewer

    Community & HOA

    HOA
    • Has HOA: Yes
    • HOA fee: $320 monthly
    Location
    • Region: Eldersburg

    Financial & listing details

    • Price per square foot: $233/sqft
    • Tax assessed value: $250,000
    • Annual tax amount: $2,508
    • Ownership: Condo

    Price history

    DateEventPrice
    9/26/2023Sold$260,000-1.8%$217/sqft
    Source: Bright MLS #MDCR2015582 Report a problem
    9/12/2023Pending sale$264,900$221/sqft
    Source: Bright MLS #MDCR2015582 Report a problem
    9/4/2023Price change$264,900-3.7%$221/sqft
    Source: Bright MLS #MDCR2015582 Report a problem
    8/29/2023Listed for sale$275,000$229/sqft
    Source: Bright MLS #MDCR2015582 Report a problem
    8/10/2023Listing removed--
    Source: Long & Foster Broker Feed Report a problem
    8/8/2023Price change$275,000+5.8%$229/sqft
    Source: Bright MLS #MDCR2015582 Report a problem
    7/26/2023Listed for sale$260,000+33.3%$217/sqft
    Source: Bright MLS #MDCR2015582 Report a problem
    5/10/2017Sold$195,000$163/sqft
    Source: Public Record Report a problem
    4/2/2017Pending sale$195,000$163/sqft
    Source: Long & Foster Real Estate, Inc. #CR9898413 Report a problem
    3/28/2017Listed for sale$195,000-23.4%$163/sqft
    Source: Long & Foster Real Estate, Inc. #CR9898413 Report a problem
    10/28/2005Sold$254,550$212/sqft
    Source: Public Record Report a problem

    Public tax history

    YearProperty taxesTax assessment
    2026$2,508 +6%$250,000 +11.1%
    2025$2,367 +4.7%$225,000 +12.5%
    2024$2,260 +1.7%$200,000 +1.7%
    2023$2,222 +1.7%$196,667 -1.7%
    2022$2,185 +1.8%$200,000 +5.3%
    2021$2,147 +5.2%$190,000 +5.2%
    2020$2,042 +5.4%$180,667 -4.9%
    2019$1,936 +5.8%$190,000 +17.3%
    2018$1,831 $162,000
    2017$1,831 $162,000
    2016-- $162,000
    2015-- $162,000
    2014-- $162,000
    2013-- $162,000 -14.7%
    2012-- $190,000
    2011-- $190,000
    2010-- $190,000 -24%
    2009-- $250,000 +16.1%
    2008-- $215,332 +19.2%
    2007-- $180,666 +23.7%
    2006-- $146,000
    2005-- $146,000
    Find assessor info on the county website

    Neighborhood: 21784

    Nearby schools

    GreatSchools rating
    Schools provided by the listing agent
    • Middle: OKLAHOMA ROAD
    • High: LIBERTY
    • District: CARROLL COUNTY PUBLIC SCHOOLS

    Source: The MLS. This data may not be complete. We recommend contacting the local school district to confirm school assignments for this home.

    Get a cash offer in 3 minutes
    Find out how much your home could sell for in as little as 3 minutes with a no-obligation cash offer.
    Estimated market value

    $279,500

    Get a cash offer in 3 minutes
    Find out how much your home could sell for in as little as 3 minutes with a no-obligation cash offer.
    Estimated market value

    $279,500