What a find! This meticulously maintained home on nearly 1/4 acre, with a sparkling in-ground pool, is an absolute must see! You'll pull up to find gorgeous curb appeal - a beautifully manicured lawn shaded by mature trees! Step through the grand double door entry to an open and inviting foyer! Next you'll find a fabulous living/dining area, with large windows letting in tons of natural light! The cozy adjacent family room features a stunning brick fireplace! The chef's kitchen has cabinets galore, an additional bar area with even more cabinets, and recent stainless appliances - and the fridge stays! The breakfast room overlooks a huge covered patio - and the crystal clear in-ground pool! The spacious utility room boasts more cabinets, a mud sink - and the washer/dryer convey too! Don't miss the workshop space in the garage - plenty of space for tinkering! You'll love the primary retreat, its got multiple closets, built ins, and a sprawling vanity with a seating area! Spring is here and this home is summer ready! The back yard is an entertainer's delight - relax in the shade under the massive covered patio or take a dip in the pool! This well-kept home is priced to sell - below BCAD's appraised value. It won't last long, better come quick!
Sold
Price Unknown
6514 Robin Forest, San Antonio, TX 78239
3beds
1,846sqft
Single Family Residence
Built in 1973
9,583 Square Feet Lot
$242,500 Zestimate®
$--/sqft
$2,074 Estimated rent
Home value
$242,500
$223,000 - $262,000
$2,074/mo
Zestimate® history
Owner options
List your home for rent
$2,074/mo
Rent Zestimate®
Find your next renter with Zillow Rental Manager. Plus, with online applications, you can quickly screen prospective tenants – for free.
$2,074/mo
Rent Zestimate®
Refinance and save
Refinancing to a lower rate could help reduce your monthly payments and save thousands over the life of the loan.
Explore your selling options
Work with a Zillow partner agent
Leverage their expertise and Zillow's premium Showcase listings to get your home seen by more buyers.
Get startedList with your own agent
Get your home in front of millions of buyers by listing it on Zillow.
Learn how to do itSell it yourself
Take full control of how buyers see your home on Zillow by listing For Sale by Owner (FSBO).
List your homeWhat's special
Stunning brick fireplaceCrystal clear in-ground poolOpen and inviting foyerHuge covered patioBuilt insStainless appliancesLarge windows
Zillow last checked:
Listing updated:
Listed by:
Rainbeau Presti TREC #550170 (210) 789-2005,
RE/MAX Preferred, REALTORS
Source: LERA MLS,MLS#: 1847778
Facts & features
Interior
Bedrooms & bathrooms
- Bedrooms: 3
- Bathrooms: 2
- Full bathrooms: 2
Primary bedroom
- Features: Multi-Closets, Ceiling Fan(s), Full Bath
- Area: 156
- Dimensions: 13 x 12
Bedroom 2
- Area: 132
- Dimensions: 12 x 11
Bedroom 3
- Area: 120
- Dimensions: 12 x 10
Primary bathroom
- Features: Shower Only, Single Vanity
- Area: 60
- Dimensions: 12 x 5
Dining room
- Area: 100
- Dimensions: 10 x 10
Family room
- Area: 225
- Dimensions: 15 x 15
Kitchen
- Area: 110
- Dimensions: 11 x 10
Living room
- Area: 120
- Dimensions: 12 x 10
Heating
- Central, Natural Gas
Cooling
- Ceiling Fan(s), Central Air
Appliances
- Included: Washer, Dryer, Self Cleaning Oven, Microwave, Range, Refrigerator, Disposal, Dishwasher, Gas Water Heater, Electric Cooktop
- Laundry: Laundry Room
Features
- Two Living Area, Liv/Din Combo, Eat-in Kitchen, Kitchen Island, High Speed Internet, Ceiling Fan(s), Chandelier
- Flooring: Carpet, Ceramic Tile, Vinyl
- Windows: Window Coverings
- Has basement: No
- Number of fireplaces: 1
- Fireplace features: One, Family Room, Gas
Interior area
- Total interior livable area: 1,846 sqft
Property
Parking
- Total spaces: 2
- Parking features: Two Car Garage, Attached, Garage Door Opener
- Attached garage spaces: 2
Features
- Levels: One
- Stories: 1
- Patio & porch: Covered
- Exterior features: Rain Gutters
- Has private pool: Yes
- Pool features: In Ground, Diving Board, Pool Sweep
- Fencing: Privacy
Lot
- Size: 9,583 Square Feet
- Dimensions: 80 x 120
- Features: Curbs, Sidewalks
- Residential vegetation: Mature Trees, Mature Trees (ext feat)
Details
- Parcel number: 050515100190
Construction
Type & style
- Home type: SingleFamily
- Architectural style: Ranch
- Property subtype: Single Family Residence
Materials
- Brick, 4 Sides Masonry
- Foundation: Slab
- Roof: Composition
Condition
- Pre-Owned
- New construction: No
- Year built: 1973
Utilities & green energy
- Electric: CPS
- Gas: CPS
- Sewer: SAWS, Sewer System
- Water: SAWS, Water System
- Utilities for property: Cable Available
Community & HOA
Community
- Features: None
- Security: Security System Owned
- Subdivision: Camelot Ii
Location
- Region: San Antonio
Financial & listing details
- Tax assessed value: $268,290
- Annual tax amount: $4,955
- Date on market: 9/11/2025
- Cumulative days on market: 13 days
- Listing terms: Conventional,FHA,VA Loan,TX Vet,Cash
- Road surface type: Paved
Price history
| Date | Event | Price |
|---|---|---|
| 4/10/2025 | Sold | -- |
Source:  LERA MLS #1847778 Report a problem LERA MLS #1847778 Report a problem | ||
| 3/21/2025 | Pending sale | $249,900$135/sqft |
Source: LERA MLS #1847778 Report a problem | ||
| 3/11/2025 | Contingent | $249,900$135/sqft |
Source: LERA MLS #1847778 Report a problem | ||
| 3/7/2025 | Listed for sale | $249,900$135/sqft |
Source: LERA MLS #1847778 Report a problem | ||
Public tax history
| Year | Property taxes | Tax assessment |
|---|---|---|
| 2025 | $1,119 0% | $268,290 -0.2% |
| 2024 | $1,120 -1.9% | $268,740 +9.1% |
| 2023 | $1,142 -35% | $246,358 +10% |
| 2022 | $1,757 +5.8% | $223,962 +10% |
| 2021 | $1,660 | $203,602 +10% |
| 2020 | $1,660 +4.2% | $185,093 +10% |
| 2019 | $1,593 | $168,266 +10% |
| 2018 | $1,593 +6.3% | $152,969 +10% |
| 2017 | $1,500 +3.4% | $139,063 +10% |
| 2016 | $1,450 +4.9% | $126,421 +10% |
| 2015 | $1,382 | $114,928 +10% |
| 2014 | $1,382 | $104,480 -0.8% |
| 2013 | -- | $105,340 -3.8% |
| 2012 | -- | $109,520 -2% |
| 2011 | -- | $111,700 -1.1% |
| 2010 | -- | $112,900 -4.6% |
| 2009 | -- | $118,400 -4.8% |
| 2008 | -- | $124,310 +3.8% |
| 2007 | -- | $119,770 +21.4% |
| 2006 | -- | $98,660 +11% |
| 2005 | -- | $88,900 |
| 2004 | -- | -- |
| 2003 | -- | -- |
| 2002 | -- | -- |
| 2001 | -- | -- |
| 2000 | -- | -- |
Find assessor info on the county website
Neighborhood: 78239
Nearby homes
- $200,9004 bd2 ba1.8k sqft6510 Robin Frst, San Antonio, TX 78239Off Market
- $219,3003 bd2 ba1.5k sqft6518 Robin Frst, San Antonio, TX 78239Off Market
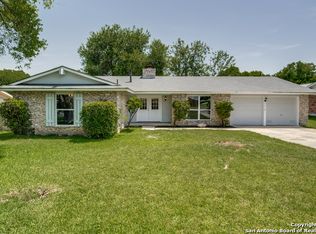
- $198,8004 bd3 ba1.9k sqft8027 Shadow Frst, San Antonio, TX 78239Off Market
- $163,8004 bd2 ba1.7k sqft6506 Robin Frst, San Antonio, TX 78239Off Market
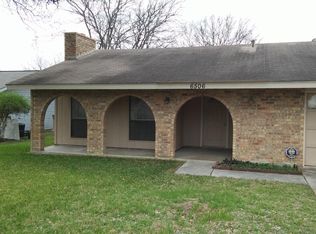
- $233,9004 bd2 ba1.7k sqft6522 Robin Frst, San Antonio, TX 78239Off Market
- $204,5004 bd2 ba1.7k sqft8102 Green Frst, San Antonio, TX 78239Off Market
- $218,8003 bd2 ba1.6k sqft8026 Shadow Frst, San Antonio, TX 78239Off Market
- $180,8003 bd2 ba1.4k sqft8103 Green Frst, San Antonio, TX 78239Off Market
Nearby schools
GreatSchools rating
- 3/10Windcrest Elementary SchoolGrades: PK-5Distance: 1.5 mi
- 4/10White Middle SchoolGrades: 6-8Distance: 1.3 mi
- 4/10Roosevelt High SchoolGrades: 9-12Distance: 1.9 mi
Schools provided by the listing agent
- Elementary: Windcrest
- Middle: White Ed
- High: Roosevelt
- District: North East I.S.D.
Source: LERA MLS. This data may not be complete. We recommend contacting the local school district to confirm school assignments for this home.
Get a cash offer in 3 minutes
Find out how much your home could sell for in as little as 3 minutes with a no-obligation cash offer.
Estimated market value
$242,500
Get a cash offer in 3 minutes
Find out how much your home could sell for in as little as 3 minutes with a no-obligation cash offer.
Estimated market value
$242,500
- Texas
- Bexar County
- San Antonio
- 78239
- 6514 Robin Forest
