Skip main navigation
Sold for $370,000
  • $370,000

    6514 Rosemont Ave, Baltimore, MD 21206

    3beds
    1,984sqft
    Single Family Residence
    Built in 1920
    6,750 Square Feet Lot
    $327,500 Zestimate®
    $186/sqft
    $2,582 Estimated rent

    Home value

    $327,500

    $295,000 - $354,000

    $2,582/mo

    Zestimate® history
    Loading
    Loading...

    Owner options

    List your home for rent

    $2,582/mo

    Rent Zestimate®

    Find your next renter with Zillow Rental Manager. Plus, with online applications, you can quickly screen prospective tenants – for free.

    Learn more

    $2,582/mo

    Rent Zestimate®

    Refinance and save

    $2,441/mo

    Est. payment

    Refinancing to a lower rate could help reduce your monthly payments and save thousands over the life of the loan.

    See today's rates

    $2,441/mo

    Est. payment

    Explore your selling options

    Work with a Zillow partner agent

    Leverage their expertise and Zillow's premium Showcase listings to get your home seen by more buyers.

    Get started

    List with your own agent

    Get your home in front of millions of buyers by listing it on Zillow.

    Learn how to do it

    Sell it yourself

    Take full control of how buyers see your home on Zillow by listing For Sale by Owner (FSBO).

    List your home

    What's special

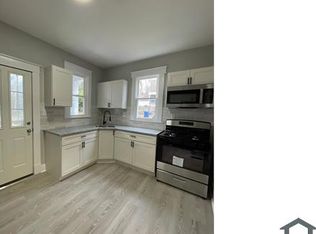
    Recessed lightingStained glass windowsQuartz countersBreakfast barNew lvp flooringTile backsplashUpdated modern kitchen
    Welcome to 6514 Rosemont Ave! This turn-key home offers 3 bedrooms and 2 full bathrooms. Upon entering, you're greeted by an open floor plan, recessed lighting, new LVP flooring, fresh paint and a charming living room with stained glass windows offering timeless charm. The beautifully updated modern kitchen features quartz counters, tile backsplash, breakfast bar, and new stainless steel appliances. Upstairs, discover 3 bedrooms. The upstairs full bathroom offers modern and luxurious finishes, new tub and tile surround, and an upgraded vanity. The fully finished lower level is perfect for a family room, guest space or home gym and also offers an additional fully updated full bathroom. Outside enjoy the expansive covered front porch and back porch. Conveniently located near restaurants, shops, and parks, a quick drive to Baltimore’s Inner Harbor, White Marsh Mall, and commuter routes to 695 and 95.

    Zillow last checked:

    Listing updated:

    Listed by:

    Sarah Sickles 240-877-8856,

    Taylor Properties

    Bought with:

    Vernise Bolden, 0673100

    Realty One Group Universal

    Source: Bright MLS,MLS#: MDBA2163802MLS Logo

    Facts & features

    Interior

    Bedrooms & bathrooms
    • Bedrooms: 3
    • Bathrooms: 2
    • Full bathrooms: 2
    Rooms
    • Room types: Living Room, Dining Room, Kitchen, Basement, Breakfast Room, Storage Room, Bathroom 1, Bathroom 2, Bathroom 3
    Bathroom 1
    • Features: Flooring - Carpet
    • Level: Upper
    • Area: 132 Square Feet
    • Dimensions: 12 x 11
    Bathroom 2
    • Features: Flooring - Carpet
    • Level: Upper
    • Area: 165 Square Feet
    • Dimensions: 11 x 15
    Bathroom 3
    • Features: Flooring - Carpet
    • Level: Upper
    • Area: 196 Square Feet
    • Dimensions: 14 x 14
    Basement
    • Level: Lower
    • Area: 180 Square Feet
    • Dimensions: 15 x 12
    Basement
    • Level: Lower
    • Area: 273 Square Feet
    • Dimensions: 13 x 21
    Breakfast room
    • Level: Main
    • Area: 54 Square Feet
    • Dimensions: 9 x 6
    Dining room
    • Level: Main
    • Area: 169 Square Feet
    • Dimensions: 13 x 13
    Kitchen
    • Level: Main
    • Area: 91 Square Feet
    • Dimensions: 13 x 7
    Living room
    • Features: Fireplace - Other, Flooring - HardWood
    • Level: Main
    • Area: 260 Square Feet
    • Dimensions: 13 x 20
    Storage room
    • Level: Lower
    • Area: 133 Square Feet
    • Dimensions: 19 x 7
    Heating
    • Central, Natural Gas
    Cooling
    • Central Air, Ceiling Fan(s), Electric
    Appliances
    • Included: Microwave, Dishwasher, Disposal, Ice Maker, Refrigerator, Water Heater, Energy Efficient Appliances, Oven/Range - Gas, Six Burner Stove, Stainless Steel Appliance(s), Water Dispenser, Gas Water Heater
    • Laundry: Hookup
    Features
    • Ceiling Fan(s), Upgraded Countertops, Breakfast Area, Dining Area, Open Floorplan, Eat-in Kitchen, Kitchen Island
    • Flooring: Carpet, Ceramic Tile, Luxury Vinyl
    • Windows: Stain/Lead Glass
    • Basement: Connecting Stairway,Partial,Exterior Entry,Rear Entrance,Side Entrance,Windows,Finished,Heated,Improved,Interior Entry,Space For Rooms
    • Number of fireplaces: 1
    Interior area
    • Total structure area: 1,984
    • Total interior livable area: 1,984 sqft
    • Finished area above ground: 1,200
    • Finished area below ground: 784

    Property

    Parking
    • Parking features: On Street
    • Has uncovered spaces: Yes
    Accessibility
    • Accessibility features: None
    Features
    • Levels: Three
    • Stories: 3
    • Patio & porch: Patio, Porch
    • Pool features: None
    • Has view: Yes
    • View description: Garden
    Lot
    • Size: 6,750 Square Feet
    • Features: Landscaped, Rear Yard
    Details
    • Additional structures: Above Grade, Below Grade
    • Parcel number: 0327045659 021
    • Zoning: R-4
    • Special conditions: Standard

    Construction

    Type & style
    • Home type: SingleFamily
    • Architectural style: Traditional
    • Property subtype: Single Family Residence
    Materials
    • Aluminum Siding
    • Foundation: Block
    • Roof: Architectural Shingle
    Condition
    • Excellent
    • New construction: No
    • Year built: 1920
    • Major remodel year: 2025

    Utilities & green energy

    • Sewer: Public Sewer
    • Water: Public

    Community & HOA

    Community
    • Subdivision: Rosemont East
    HOA
    • Has HOA: No
    Location
    • Region: Baltimore
    • Municipality: Baltimore City

    Financial & listing details

    • Price per square foot: $186/sqft
    • Tax assessed value: $177,900
    • Annual tax amount: $4,033
    • Date on market: 4/18/2025
    • Listing agreement: Exclusive Right To Sell
    • Listing terms: Conventional,VA Loan,Cash,Private Financing Available
    • Ownership: Fee Simple

    Price history

    DateEventPrice
    5/9/2025Sold$370,000+0.3%$186/sqft
    Source: Bright MLS #MDBA2163802 Report a problem
    4/19/2025Contingent$369,000$186/sqft
    Source: Bright MLS #MDBA2163802 Report a problem
    4/18/2025Listed for sale$369,000+89.2%$186/sqft
    Source: Bright MLS #MDBA2163802 Report a problem
    3/3/2025Sold$195,000+11.4%$98/sqft
    Source: Public Record Report a problem
    12/1/2020Sold$175,000-2.5%$88/sqft
    Source: Public Record Report a problem
    7/28/2020Listing removed$179,500$90/sqft
    Source: O'Conor, Mooney & Fitzgerald #MDBA512432 Report a problem
    6/23/2020Pending sale$179,500$90/sqft
    Source: O'Conor, Mooney & Fitzgerald #MDBA512432 Report a problem
    6/19/2020Price change$179,500-3%$90/sqft
    Source: O'Conor, Mooney & Fitzgerald #MDBA512432 Report a problem
    6/4/2020Listed for sale$185,000+15.6%$93/sqft
    Source: O'Conor, Mooney & Fitzgerald #MDBA512432 Report a problem
    1/28/2010Sold$160,000-5.6%$81/sqft
    Source: Public Record Report a problem
    9/18/2009Price change$169,500-3.1%$85/sqft
    Source: Long & Foster Real Estate, Inc. #BA7126345 Report a problem
    8/6/2009Listed for sale$175,000$88/sqft
    Source: Long & Foster Real Estate, Inc. #BA7126345 Report a problem

    Public tax history

    YearProperty taxesTax assessment
    2025-- $177,900 +4.1%
    2024$4,033 +10.8%$170,900 +10.8%
    2023$3,641 +12.1%$154,300 -9.7%
    2022$3,250 +13.7%$170,900 +41.1%
    2021$2,858 +1.6%$121,100 +1.6%
    2020$2,812 +1.6%$119,167 -1.6%
    2019$2,767 +1.7%$121,100 +5%
    2018$2,721 +1%$115,300 +1%
    2017$2,695 -7%$114,200 +1%
    2016$2,897 $113,100 +1%
    2015$2,897 $112,000
    2014$2,897 $112,000
    2013-- $112,000 -8.4%
    2012-- $122,300
    2011-- $122,300
    2010-- $122,300 -1.2%
    2009-- $123,810 +11.7%
    2008-- $110,856 +13.2%
    2007-- $97,903 +15.2%
    2006-- $84,950 +4.8%
    2005-- $81,096 +5%
    2004-- $77,243 +5.3%
    2003-- $73,390 +2.3%
    2002-- $71,750 +2.3%
    2001-- $70,110
    Find assessor info on the county website

    Neighborhood: Rosemont East

    Nearby schools

    GreatSchools rating
    Schools provided by the listing agent
    • Elementary: Glenmount Elementary-middle School
    • Middle: Booker T. Washington
    • High: Paul Laurence Dunbar
    • District: Baltimore City Public Schools

    Source: Bright MLS. This data may not be complete. We recommend contacting the local school district to confirm school assignments for this home.

    Get a cash offer in 3 minutes
    Find out how much your home could sell for in as little as 3 minutes with a no-obligation cash offer.
    Estimated market value
    $327,500
    Get a cash offer in 3 minutes
    Find out how much your home could sell for in as little as 3 minutes with a no-obligation cash offer.
    Estimated market value
    $327,500