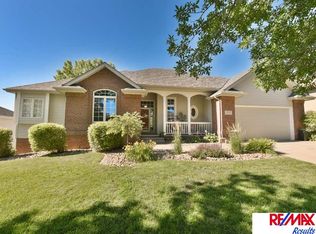
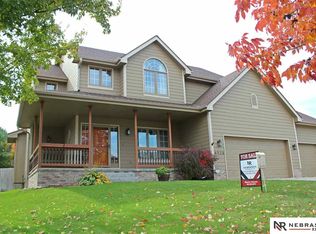
Beautifully remodeled and move-in ready, this stunning two-story in the Millard School District offers the perfect blend of style, comfort, and outdoor living! Recent updates include newer carpet, luxury vinyl plank flooring, freshly painted kitchen cabinets with new backsplash and hardware, updated lighting, fresh interior paint, painted trim and woodwork, an updated main-floor bath, and a gorgeous new fireplace surround and mantel. Outside, enjoy exceptional curb appeal with a freshly painted exterior, charming window boxes, lush landscaping, gardens, and a fully fenced backyard. The showstopper is the semi-inground swim spa with an attached sun deck, offering year-round swimming, exercise, and relaxation. Entertain under the pergola while kids play in the yard. Located in a wonderful neighborhood with nearby walking trails, parks, soccer fields, basketball courts, and all three Millard schools just minutes away! PRE-INSPECTED!
For sale
$475,000
6514 S 170th Ave, Omaha, NE 68135
4beds
3,023sqft
Single Family Residence
Built in 2001
0.29 Acres Lot
$473,200 Zestimate®
$157/sqft
$-- HOA
What's special
Fully fenced backyardExceptional curb appealUpdated main-floor bathPainted trim and woodworkNew backsplash and hardwareLush landscapingLuxury vinyl plank flooring
- 14 hours |
- 726 |
- 51 |
Zillow last checked:
Listing updated:
Listed by:
Andrea Oster 402-699-4687,
BHHS Ambassador Real Estate
Source: GPRMLS,MLS#: 22617263
Loading...
Facts & features
Interior
Bedrooms & bathrooms
- Bedrooms: 4
- Bathrooms: 4
- Full bathrooms: 2
- 3/4 bathrooms: 1
- 1/2 bathrooms: 1
- Main level bathrooms: 1
Primary bedroom
- Features: Wall/Wall Carpeting, Window Covering, 9'+ Ceiling, Ceiling Fan(s), Walk-In Closet(s), Whirlpool
- Level: Second
- Area: 203.48
- Dimensions: 13.01 x 15.64
Bedroom 2
- Features: Wall/Wall Carpeting, Window Covering, 9'+ Ceiling, Ceiling Fan(s), Walk-In Closet(s)
- Level: Second
- Area: 122.74
- Dimensions: 10.92 x 11.24
Bedroom 3
- Features: Wall/Wall Carpeting, Window Covering, 9'+ Ceiling, Ceiling Fan(s), Walk-In Closet(s)
- Level: Second
- Area: 132.41
- Dimensions: 10.17 x 13.02
Bedroom 4
- Features: Wall/Wall Carpeting, Window Covering, 9'+ Ceiling, Ceiling Fan(s), Walk-In Closet(s)
- Level: Second
- Area: 152.8
- Dimensions: 15.28 x 10
Primary bathroom
- Features: Full
Dining room
- Features: Wall/Wall Carpeting, Window Covering, 9'+ Ceiling
- Level: Main
- Area: 122.85
- Dimensions: 10.17 x 12.08
Family room
- Features: Wall/Wall Carpeting, Window Covering, 9'+ Ceiling, Egress Window
- Level: Basement
- Area: 185.05
- Dimensions: 13.82 x 13.39
Great room
- Features: Wall/Wall Carpeting, Window Covering, Fireplace, 9'+ Ceiling, Ceiling Fans
- Level: Main
Kitchen
- Features: Window Covering, 9'+ Ceiling, Dining Area, Pantry, Sliding Glass Door, Luxury Vinyl Plank
- Level: Main
- Area: 269.08
- Dimensions: 14.85 x 18.12
Basement
- Area: 845
Office
- Features: Wall/Wall Carpeting, Window Covering, 9'+ Ceiling
- Level: Main
- Area: 139.29
- Dimensions: 12.37 x 11.26
Heating
- Natural Gas, Forced Air
Cooling
- Central Air
Appliances
- Included: Humidifier, Range, Refrigerator, Dishwasher, Disposal, Microwave
- Laundry: Window Covering, 9'+ Ceiling, Luxury Vinyl Plank
Features
- High Ceilings, Ceiling Fan(s), Drain Tile, Formal Dining Room, Pantry
- Flooring: Carpet, Luxury Vinyl, Plank
- Doors: Sliding Doors
- Windows: Window Coverings, Egress Window, LL Daylight Windows
- Basement: Finished
- Number of fireplaces: 1
- Fireplace features: Gas Log
Interior area
- Total structure area: 3,023
- Total interior livable area: 3,023 sqft
- Finished area above ground: 2,178
- Finished area below ground: 845
Property
Parking
- Total spaces: 3
- Parking features: Attached
- Attached garage spaces: 3
Features
- Levels: Two
- Patio & porch: Patio
- Exterior features: Sprinkler System
- Has spa: Yes
- Spa features: Hot Tub/Spa
- Fencing: Full,Iron,Vinyl
Lot
- Size: 0.29 Acres
- Dimensions: 141 x 90
- Features: Over 1/4 up to 1/2 Acre, City Lot, Subdivided, Public Sidewalk, Curb and Gutter, Paved, Common Area
Details
- Parcel number: 1765001344
- Other equipment: Sump Pump
Construction
Type & style
- Home type: SingleFamily
- Architectural style: Traditional
- Property subtype: Single Family Residence
Materials
- Masonite
- Foundation: Concrete Perimeter
- Roof: Composition
Condition
- Not New and NOT a Model
- New construction: No
- Year built: 2001
Utilities & green energy
- Sewer: Public Sewer
- Water: Public
- Utilities for property: Cable Available, Electricity Available, Natural Gas Available, Water Available, Sewer Available
Community & HOA
Community
- Subdivision: Mission Pines
HOA
- Has HOA: No
Location
- Region: Omaha
Financial & listing details
- Price per square foot: $157/sqft
- Tax assessed value: $400,600
- Annual tax amount: $6,532
- Date on market: 7/9/2026
- Listing terms: VA Loan,FHA,Conventional,Cash
- Ownership: Fee Simple
- Electric utility on property: Yes
- Road surface type: Paved
Estimated market value
$473,200
$450,000 - $497,000
$3,278/mo
Price history
| Date | Event | Price |
|---|---|---|
| 7/9/2026 | Listed for sale | $475,000+26%$157/sqft |
Source: | ||
| 6/17/2021 | Sold | $377,000+7.7%$125/sqft |
Source: | ||
| 5/18/2021 | Pending sale | $350,000$116/sqft |
Source: | ||
| 5/14/2021 | Listed for sale | $350,000+22.8%$116/sqft |
Source: | ||
| 7/11/2016 | Sold | $285,000$94/sqft |
Source: | ||
| 5/20/2016 | Listed for sale | $285,000+9.6%$94/sqft |
Source: CBSHOME Real Estate 159 Dodge #21609331 Report a problem | ||
| 6/1/2015 | Sold | $260,000-1.9%$86/sqft |
Source: Public Record Report a problem | ||
| 4/24/2015 | Price change | $265,000-1.9%$88/sqft |
Source: NP Dodge Real Estate #21507295 Report a problem | ||
| 4/7/2015 | Price change | $270,000-1.8%$89/sqft |
Source: NP Dodge Real Estate #21507295 Report a problem | ||
| 2/27/2015 | Listed for sale | $275,000$91/sqft |
Source: NP Dodge Real Estate #21507295 Report a problem | ||
| 8/28/2014 | Listing removed | $275,000$91/sqft |
Source: NP Dodge Real Estate #21413580 Report a problem | ||
| 7/19/2014 | Listed for sale | $275,000+19.6%$91/sqft |
Source: NP Dodge Real Estate #21413580 Report a problem | ||
| 7/20/2009 | Sold | $230,000-1.9%$76/sqft |
Source: Public Record Report a problem | ||
| 4/30/2009 | Listed for sale | $234,500$78/sqft |
Source: Rachel Zadina #20906462 Report a problem | ||
Public tax history
| Year | Property taxes | Tax assessment |
|---|---|---|
| 2025 | $6,532 +6.3% | $400,600 +7.3% |
| 2024 | $6,148 -17.3% | $373,300 |
| 2023 | $7,432 +5.6% | $373,300 +12.1% |
| 2022 | $7,038 +13.9% | $333,000 +13.3% |
| 2021 | $6,182 -0.8% | $294,000 |
| 2020 | $6,233 +14.6% | $294,000 +14.9% |
| 2019 | $5,440 -1.4% | $255,800 |
| 2018 | $5,515 +18.5% | $255,800 +5.1% |
| 2017 | $4,653 | $243,500 +11.2% |
| 2016 | $4,653 -14.1% | $219,000 +7% |
| 2015 | $5,419 | $204,700 |
| 2014 | -- | $204,700 -4.1% |
| 2013 | -- | $213,400 |
| 2012 | -- | $213,400 |
| 2011 | -- | $213,400 +3.2% |
| 2009 | $5,267 | $206,700 |
| 2008 | -- | $206,700 |
| 2005 | -- | $206,700 |
| 2004 | -- | $206,700 |
Find assessor info on the county website
Monthly payment
Est. payment$--/mo
Payment breakdown
Explore the cost of this home by adjusting the details. Changes won't be saved.All calculations are estimates and provided by Zillow, Inc. for informational purposes only. Actual amounts may vary.
HOA fees may include property taxes on listings classified as Co-Ops. Contact the listing agent and/or owner for fee details.
Mortgage interest rates are dependent on a number of factors, including credit score, down payment, and repayment length. Interest rate data provided by Zillow Group Marketplace, Inc. as of 1/1/1970 from various mortgage lenders with which we have lead or other similar arrangements; the Estimated Payment is an average of those rates.
See how much you could borrow to make a competitive offer.
Climate risks
Neighborhood: Mission Park
Nearby schools
GreatSchools rating
- 9/10Wheeler Elementary SchoolGrades: PK-5Distance: 0.7 mi
- 8/10Beadle Middle SchoolGrades: 6-8Distance: 0.9 mi
- 9/10Millard West High SchoolGrades: 9-12Distance: 0.9 mi
Schools provided by the listing agent
- Elementary: Wheeler
- Middle: Beadle
- High: Millard West
- District: Millard
Source: GPRMLS. This data may not be complete. We recommend contacting the local school district to confirm school assignments for this home.
A local agent can set up tours, give advice and negotiate with sellers.
A local lender can help you make sure your offer is ready when you are.
- Nebraska
- Douglas County
- Omaha
- 68135
- Mission Park
- 6514 S 170th Ave