Skip main navigation
Sold for $1,025,000
  • $1,025,000

    6514 S Quemoy Way, Aurora, CO 80016

    6beds
    6,801sqft
    Single Family Residence
    Built in 2001
    0.27 Acres Lot
    $1,075,200 Zestimate®
    $151/sqft
    $5,531 Estimated rent

    Home value

    $1,075,200

    $1.02M - $1.14M

    $5,531/mo

    Zestimate® history
    Loading
    Loading...

    Owner options

    List your home for rent

    $5,531/mo

    Rent Zestimate®

    Find your next renter with Zillow Rental Manager. Plus, with online applications, you can quickly screen prospective tenants – for free.

    Learn more

    $5,531/mo

    Rent Zestimate®

    Refinance and save

    $6,121/mo

    Est. payment

    Refinancing to a lower rate could help reduce your monthly payments and save thousands over the life of the loan.

    See today's rates

    $6,121/mo

    Est. payment

    Explore your selling options

    Work with a Zillow partner agent

    Leverage their expertise and Zillow's premium Showcase listings to get your home seen by more buyers.

    Get started

    List with your own agent

    Get your home in front of millions of buyers by listing it on Zillow.

    Learn how to do it

    Sell it yourself

    Take full control of how buyers see your home on Zillow by listing For Sale by Owner (FSBO).

    List your home

    What's special

    Golf courseModern finishesCommunity poolModern barBig trucksFinished floorsPool table
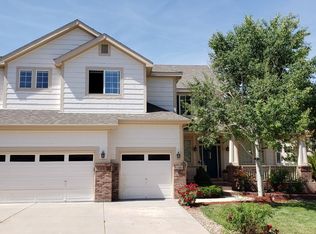
    Welcome to this breath-taking open floor plan - this house has it ALL! Nestled in the prestigious Saddle Rock (North) Golf Course Community, you get, a golf course you can walk to, access to a club house, a community pool and award-winning Cherry Creek schools! Three finished floors with exquisite lighting fixtures and modern finishes. The master is on the main floor with a full 5-piece bathroom and amply sized walk-in cedar closet and private entrance and exit to the backyard. The gourmet kitchen is perfect for the family chef with 3 full-sized stone/marble countertops. The kitchen nook is spacious and can easily seat 8 plus the counter extends to offer stool seating. A connecting door to the dining room is a bonus that can provide privacy. The 2nd floor is an oasis on its own. The dramatic curved staircase leads up to 3 bedrooms, 2 connected by Jack and Jill 5 pc bath. The bedrooms are large with walk-in closets and full bathrooms. A plus-sized landing can be a "bonus" room that overlooks a magnificent chandelier and the open space below. Tons of light spill into the rooms - your children will cherish these spaces! The basement is an entertainer's dream!! Sleek, modern bar with sink, fridge and dishwasher. Harwood flooring and plenty of light down here. Room for pool table, ping-pong table, dance floor, fusbol table, pinball machine, theater seating - possibilities are limitless. Significant updates have been made and the attention to details will make this space your favorite. West facing corner lot with low yard maintenance . Oversized 3-car garage (5-panel garage door) with built in shelving and high clearance for big trucks! Separate Side door entrance. You absolutely MUST SEE this home and make this your reality!!

    Zillow last checked:

    Listing updated:

    Listed by:

    Reem Saidi 720-447-7377 jalilireem@gmail.com,

    RE/MAX Leaders

    Bought with:

    Debra Guy, 40028617

    RE/MAX of Cherry Creek

    Source: REcolorado as distributed by MLS GRID,MLS#: 2907476MLS Logo

    Facts & features

    Interior

    Bedrooms & bathrooms
    • Bedrooms: 6
    • Bathrooms: 5
    • Full bathrooms: 3
    • 3/4 bathrooms: 1
    • 1/2 bathrooms: 1
    • Main level bathrooms: 2
    • Main level bedrooms: 1
    Primary bedroom
    • Description: Master Bedroom With Private Entrance Demo The Backyard
    • Level: Main
    Bedroom
    • Level: Upper
    Bedroom
    • Level: Upper
    Bedroom
    • Description: Like 2nd Master Bedroom With Walk In Closet
    • Level: Upper
    Bedroom
    • Level: Basement
    Bedroom
    • Level: Basement
    Bathroom
    • Level: Main
    Bathroom
    • Description: Powder Room
    • Level: Main
    Bathroom
    • Description: Jack And Jill
    • Level: Upper
    Bathroom
    • Level: Upper
    Bathroom
    • Level: Basement
    Bonus room
    • Level: Basement
    Dining room
    • Level: Main
    Exercise room
    • Level: Basement
    Family room
    • Level: Main
    Kitchen
    • Level: Main
    Laundry
    • Level: Main
    Living room
    • Level: Main
    Heating
    • Forced Air
    Cooling
    • Central Air
    Appliances
    • Included: Cooktop, Disposal, Double Oven, Down Draft, Gas Water Heater, Microwave, Refrigerator
    Features
    • Granite Counters, High Ceilings, Jack & Jill Bathroom, Wet Bar
    • Flooring: Carpet, Tile
    • Basement: Finished,Full
    • Has fireplace: Yes
    • Fireplace features: Family Room
    Interior area
    • Total structure area: 6,801
    • Total interior livable area: 6,801 sqft
    • Finished area above ground: 4,206
    • Finished area below ground: 2,595

    Property

    Parking
    • Total spaces: 3
    • Parking features: Garage - Attached
    • Attached garage spaces: 3
    Features
    • Levels: Two
    • Stories: 2
    • Exterior features: Smart Irrigation
    Lot
    • Size: 0.27 Acres
    • Features: Level
    Details
    • Parcel number: 033781431
    • Special conditions: Standard

    Construction

    Type & style
    • Home type: SingleFamily
    • Property subtype: Single Family Residence
    Materials
    • Brick, Wood Siding
    • Roof: Concrete
    Condition
    • Year built: 2001

    Utilities & green energy

    • Sewer: Public Sewer
    • Water: Public

    Community & HOA

    Community
    • Subdivision: Saddle Rock North
    HOA
    • Has HOA: Yes
    • Amenities included: Clubhouse, Pool
    • Services included: Maintenance Grounds, Recycling, Trash
    • HOA fee: $176 quarterly
    • HOA name: Saddle Rock Metro
    • HOA phone: 720-974-4255
    Location
    • Region: Aurora

    Financial & listing details

    • Price per square foot: $151/sqft
    • Tax assessed value: $1,065,400
    • Annual tax amount: $6,716
    • Date on market: 6/9/2023
    • Listing terms: Cash,Conventional,FHA,VA Loan
    • Exclusions: None
    • Ownership: Individual

    Price history

    DateEventPrice
    8/31/2023Sold$1,025,000+34%$151/sqft
    Source: REcolorado as distributed by MLS GRID #2907476 Report a problem
    2/3/2021Sold$765,000-1.3%$112/sqft
    Source: Public Record Report a problem
    1/1/2021Pending sale$775,000$114/sqft
    Source: Brokers Guild Homes #3787033 Report a problem
    12/29/2020Listed for sale$775,000+4%$114/sqft
    Source: Brokers Guild Homes #3787033 Report a problem
    1/22/2020Sold$745,000-3.9%$110/sqft
    Source: Public Record Report a problem
    12/10/2019Pending sale$775,000$114/sqft
    Source: 8z Real Estate #1865510 Report a problem
    11/7/2019Price change$775,000-1.9%$114/sqft
    Source: 8z Real Estate #1865510 Report a problem
    9/14/2019Price change$790,000-1.1%$116/sqft
    Source: MAJESTIC HOMES REALTY LLC #6570031 Report a problem
    8/21/2019Price change$799,000-2%$117/sqft
    Source: MAJESTIC HOMES REALTY LLC #6570031 Report a problem
    8/2/2019Price change$815,000-5.1%$120/sqft
    Source: MAJESTIC HOMES REALTY LLC #6570031 Report a problem
    7/25/2019Price change$859,000-1.2%$126/sqft
    Source: MAJESTIC HOMES REALTY LLC #6570031 Report a problem
    6/28/2019Listed for sale$869,000+68.9%$128/sqft
    Source: MAJESTIC HOMES REALTY LLC #6570031 Report a problem
    8/22/2013Sold$514,500-2%$76/sqft
    Source: Public Record Report a problem
    6/26/2013Listed for sale$524,900$77/sqft
    Source: Assist-2-Sell Value Advantage Realty #1021832 Report a problem

    Public tax history

    YearProperty taxesTax assessment
    2025$8,363 +8%$66,588 -1.7%
    2024$7,745 +15.3%$67,764 -6.1%
    2023$6,716 +0%$72,142 +36.3%
    2022$6,713 $52,939 -2.8%
    2021-- $54,462 +6.4%
    2020$6,411 +7.1%$51,187
    2019$5,984 $51,187 +9.6%
    2018$5,984 +7.9%$46,721 +7%
    2017$5,547 $43,654 +9.9%
    2016-- $39,728
    2015-- $39,728 +14.4%
    2014$5,065 +6%$34,729 +1.4%
    2013$4,776 $34,250
    2012-- $34,250
    2011$5,003 +1.7%$34,250 -12.4%
    2010$4,918 -18.8%$39,110
    2009$6,053 $39,110 -18.2%
    2008-- $47,791
    2007-- $47,791 +6.6%
    2006-- $44,823
    2005-- $44,823 +11.8%
    2002$2,111 +64.3%$40,090 +302.9%
    2001$1,284 $9,950
    Find assessor info on the county website

    Neighborhood: Saddle Rock Golf Club

    Nearby schools

    GreatSchools rating
    Schools provided by the listing agent
    • Elementary: Creekside
    • Middle: Liberty
    • High: Grandview
    • District: Cherry Creek 5

    Source: REcolorado as distributed by MLS GRID. This data may not be complete. We recommend contacting the local school district to confirm school assignments for this home.

    Get a cash offer in 3 minutes
    Find out how much your home could sell for in as little as 3 minutes with a no-obligation cash offer.
    Estimated market value
    $1,075,200
    Get a cash offer in 3 minutes
    Find out how much your home could sell for in as little as 3 minutes with a no-obligation cash offer.
    Estimated market value
    $1,075,200