Skip main navigation
Closed
  • $500,000

    6514 Station Dr, Clermont, GA 30527

    4beds
    2,956sqft
    Single Family Residence
    Built in 2006
    0.75 Acres Lot
    $503,000 Zestimate®
    $169/sqft
    $3,121 Estimated rent

    Home value

    $503,000

    Estimated sales range

    Not available

    $3,121/mo

    Zestimate® history
    Loading
    Loading...

    Owner options

    List your home for rent

    $3,121/mo

    Rent Zestimate®

    Find your next renter with Zillow Rental Manager. Plus, with online applications, you can quickly screen prospective tenants – for free.

    Learn more

    $3,121/mo

    Rent Zestimate®

    Refinance and save

    $3,425/mo

    Est. payment

    Refinancing to a lower rate could help reduce your monthly payments and save thousands over the life of the loan.

    See today's rates

    $3,425/mo

    Est. payment

    Explore your selling options

    Work with a Zillow partner agent

    Leverage their expertise and Zillow's premium Showcase listings to get your home seen by more buyers.

    Get started

    List with your own agent

    Get your home in front of millions of buyers by listing it on Zillow.

    Learn how to do it

    Sell it yourself

    Take full control of how buyers see your home on Zillow by listing For Sale by Owner (FSBO).

    List your home

    What's special

    Soaring high ceilingsFenced backyardTree houseAbundant natural lightCozy keeping roomPrivate oasisPremium appliances
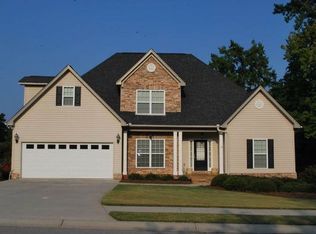
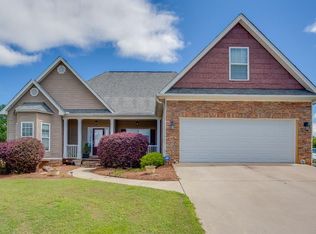
    Welcome home to this 4-bedroom, 3.5-bath Craftsman beauty located in the heart of the highly desirable Clermont Station community. Located in the North Hall school district, this beautifully crafted residence blends timeless design with modern luxury. Step inside to warm hardwood flooring throughout, soaring high ceilings, and abundant natural light that fills every room. The gourmet kitchen is a chef's dream, complete with custom cabinetry, premium appliances, and a cozy keeping room with one of the home's three fireplaces. An office just off the kitchen is perfect for working from home in style. The oversized master suite offers a peaceful retreat, while three additional bedrooms provide room for everyone. The spacious floor plan flows well even to the fenced backyard offering a private oasis, ideal for entertaining or relaxing under the stars-and yes, there's even a tree house for extra charm! Don't miss this rare gem in Clermont-where character, comfort, and convenience meet. The square footage on the county tax record does not reflect the addition of the office and extension of the master bedroom so buyer needs to verify the overall square footage. Call today to schedule your showing!

    Zillow last checked:

    Listing updated:

    Listed by:

    Sandra Cantrell 678-300-5206,

    Alco Realty Inc.

    Bought with:

    Carol R Lance, 307781

    Virtual Properties Realty.com

    Source: GAMLS,MLS#: 10509094MLS Logo

    Facts & features

    Interior

    Bedrooms & bathrooms
    • Bedrooms: 4
    • Bathrooms: 4
    • Full bathrooms: 3
    • 1/2 bathrooms: 1
    • Main level bathrooms: 2
    • Main level bedrooms: 3
    Rooms
    • Room types: Family Room, Keeping Room, Laundry, Office
    Dining room
    • Features: Separate Room
    Kitchen
    • Features: Breakfast Bar, Solid Surface Counters, Walk-in Pantry
    Heating
    • Central
    Cooling
    • Ceiling Fan(s), Central Air
    Appliances
    • Included: Convection Oven, Cooktop, Dishwasher, Disposal, Microwave, Oven, Stainless Steel Appliance(s)
    • Laundry: In Garage, Mud Room
    Features
    • Beamed Ceilings, Double Vanity, High Ceilings, Master On Main Level, Separate Shower, Split Bedroom Plan, Tray Ceiling(s), Entrance Foyer, Walk-In Closet(s)
    • Flooring: Hardwood, Tile
    • Basement: Crawl Space
    • Number of fireplaces: 3
    • Fireplace features: Gas Log, Living Room, Masonry, Master Bedroom, Other
    Interior area
    • Total structure area: 2,956
    • Total interior livable area: 2,956 sqft
    • Finished area above ground: 2,956
    • Finished area below ground: 0

    Property

    Parking
    • Parking features: Garage, Garage Door Opener
    • Has garage: Yes
    Features
    • Levels: One and One Half
    • Stories: 1
    • Patio & porch: Patio, Porch
    • Has spa: Yes
    • Spa features: Bath
    • Fencing: Back Yard
    Lot
    • Size: 0.75 Acres
    • Features: Private
    Details
    • Parcel number: 12083A000036

    Construction

    Type & style
    • Home type: SingleFamily
    • Architectural style: Craftsman
    • Property subtype: Single Family Residence
    Materials
    • Concrete, Stone, Vinyl Siding
    • Roof: Composition
    Condition
    • Resale
    • New construction: No
    • Year built: 2006

    Utilities & green energy

    • Sewer: Septic Tank
    • Water: Public
    • Utilities for property: Electricity Available, High Speed Internet, Underground Utilities, Water Available
    Green energy
    • Water conservation: Low-Flow Fixtures

    Community & HOA

    Community
    • Features: Pool, Sidewalks, Street Lights
    • Subdivision: Clermont Station
    HOA
    • Has HOA: Yes
    • Services included: Maintenance Grounds, Swimming
    • HOA fee: $350 annually
    Location
    • Region: Clermont

    Financial & listing details

    • Price per square foot: $169/sqft
    • Tax assessed value: $463,200
    • Annual tax amount: $3,596
    • Date on market: 4/26/2025
    • Cumulative days on market: 20 days
    • Listing agreement: Exclusive Right To Sell
    • Electric utility on property: Yes

    Price history

    DateEventPrice
    6/23/2025Pending sale$515,000+3%$174/sqft
    Source: GAMLS #10509094 Report a problem
    6/20/2025Sold$500,000-2.9%$169/sqft
    Source: GAMLS #10509094 Report a problem
    5/9/2025Price change$515,000-6.4%$174/sqft
    Source: GAMLS #10509094 Report a problem
    4/26/2025Listed for sale$550,000+155.8%$186/sqft
    Source: GAMLS #10509094 Report a problem
    12/8/2014Sold$215,000-14%$73/sqft
    Source: Public Record Report a problem
    3/25/2014Listing removed$249,900$85/sqft
    Source: Keller Williams Realty Lanier Partners #07228506 Report a problem
    3/4/2014Listed for sale$249,900-10.7%$85/sqft
    Source: Keller Williams Realty Lanier Partners #07228506 Report a problem
    1/9/2007Sold$279,900+522%$95/sqft
    Source: Public Record Report a problem
    2/2/2006Sold$45,000$15/sqft
    Source: Public Record Report a problem

    Public tax history

    YearProperty taxesTax assessment
    2025$3,588 -6.7%$185,280 +14.7%
    2024$3,847 +4%$161,480 +8.2%
    2023$3,698 +7.4%$149,280 +11.7%
    2022$3,444 +1.9%$133,640 +3.8%
    2021$3,378 +1%$128,800 +4.7%
    2020$3,346 +2%$122,960 +5.3%
    2019$3,280 +3.9%$116,800 +6.4%
    2018$3,156 $109,800
    Find assessor info on the county website

    Neighborhood: 30527

    Nearby schools

    GreatSchools rating
    Schools provided by the listing agent
    • Elementary: Wauka Mountain
    • Middle: North Hall
    • High: North Hall

    Source: GAMLS. This data may not be complete. We recommend contacting the local school district to confirm school assignments for this home.

    Get a cash offer in 3 minutes
    Find out how much your home could sell for in as little as 3 minutes with a no-obligation cash offer.
    Estimated market value
    $503,000
    Get a cash offer in 3 minutes
    Find out how much your home could sell for in as little as 3 minutes with a no-obligation cash offer.
    Estimated market value
    $503,000