Welcome to Whispering Woods, an intimate gated enclave of just 34 custom homes in Boca Raton. This spacious single-story pool home offers approx. 3,200 SF with two distinct living areas, two dining areas, flex/den and a light-filled interior atrium. A dramatic double-sided wood-burning fireplace clad in natural coral stone creates a striking focal point between the living spaces, while the primary suite features a private sauna. Enjoy a screened saltwater pool, paver patio, and separate pergola-covered retreat. Major updates include a 2025 roof, two A/C systems replaced in 2020 & 2022 and two replaced water heaters, including one tankless. Enjoy access to exceptional area parks and recreation, with beaches, golf, shopping and dining nearby.
For sale
Price cut: $46K (9/21)
$1,449,000
6514 Timber Lane, Boca Raton, FL 33433
3beds
3,201sqft
Single Family Residence
Built in 1979
9,300 Square Feet Lot
$1,366,000 Zestimate®
$453/sqft
$158/mo HOA
What's special
- 26 days
- 449
- 24
Likely to sell faster than
Zillow last checked:
Listing updated:
Listed by:
Anna Mae Cila 631-704-6999,
Illustrated Properties
Source: BeachesMLS,MLS#: B26068589 Originating MLS: BeachesMLS
Originating MLS: BeachesMLSFacts & features
Interior
Bedrooms & bathrooms
- Bedrooms: 3
- Bathrooms: 5
- Full bathrooms: 4
- 1/2 bathrooms: 1
- Main level bathrooms: 3
- Main level bedrooms: 3
Primary bedroom
- Level: Main
- Area: 336
- Dimensions: 24 X 14
Other
- Level: Main
- Area: 80
- Dimensions: 10 X 8
Kitchen
- Level: Main
- Area: 255
- Dimensions: 17 X 15
Living room
- Level: Main
- Area: 224
- Dimensions: 16 X 14
Heating
- Central, Electric, Zoned
Cooling
- Central Air, Ceiling Fan(s), Electric, Zoned
Appliances
- Included: Cooktop, Dryer, Dishwasher, Electric Cooktop, Electric Water Heater, Disposal, Microwave, Oven, Range, Refrigerator, Tankless Water Heater, Water Heater, Washer, Owned Water Heater
- Laundry: Washer Hookup, Electric Dryer Hookup, Inside, Main Level
Features
- Breakfast Bar, Bedroom on Main Level, Bathtub, Cathedral Ceiling(s), Dining Area, Separate/Formal Dining Room, Dual Sinks, Entrance Foyer, Garden Tub/Roman Tub, High Ceilings, Jetted Tub, Kitchen Island, Kitchen/Dining Combo, Main Level Primary, Other, Soaking Tub, Separate Shower, Stacked Bedrooms, Vaulted Ceiling(s), Bar, Walk-In Closet(s)
- Flooring: Carpet, Ceramic Tile, Tile, Wood
- Doors: French Doors
- Has fireplace: Yes
- Fireplace features: Double Sided, Wood Burning
Interior area
- Total structure area: 3,818
- Total interior livable area: 3,201 sqft
Video & virtual tour
Property
Parking
- Total spaces: 4
- Parking features: Attached, Driveway, Underground, Garage, Garage Door Opener, Open, Paver Block
- Attached garage spaces: 2
- Uncovered spaces: 2
Accessibility
- Accessibility features: None
Features
- Levels: One
- Stories: 1
- Patio & porch: Covered, Deck, Patio, Porch, Screened
- Exterior features: Barbecue, Courtyard, Garden, Lighting, Outdoor Living Area, Porch
- Has private pool: Yes
- Pool features: In Ground, Pool Equipment, Private, Screen Enclosure, Salt Water
- Has spa: Yes
- Fencing: Back Yard,Fenced
- Has view: Yes
- View description: Garden, Pool
- Waterfront features: None
Lot
- Size: 9,300 Square Feet
- Features: Interior Lot, Landscaped, Sprinkler System, < 1/4 Acre
Details
- Additional structures: Pergola
- Parcel number: 00424727150000320
- Zoning: AR
- Special conditions: Standard,Listed As-Is
Construction
Type & style
- Home type: SingleFamily
- Architectural style: Ranch
- Property subtype: Single Family Residence
Materials
- Block, Concrete, Stucco
- Roof: Spanish Tile,Tile
Condition
- Resale
- New construction: No
- Year built: 1979
Utilities & green energy
- Sewer: Public Sewer
- Water: Public
- Utilities for property: Cable Available, Electricity Connected, Sewer Connected, Water Connected
Community & HOA
Community
- Features: Home Owners Association, Gated, Street Lights
- Security: Gated Community
- Subdivision: WHISPERING WOODS
HOA
- Has HOA: Yes
- Amenities included: Gated, Maintenance, Sidewalks
- Services included: Common Areas, Legal/Accounting, Maintenance Grounds, Reserve Fund, Security, Trash
- HOA fee: $158 monthly
- HOA name: Whispering Woods Homeowners Association, Inc.
Location
- Region: Boca Raton
Financial & listing details
- Price per square foot: $453/sqft
- Tax assessed value: $819,272
- Annual tax amount: $7,337
- Date on market: 8/26/2026
- Cumulative days on market: 27 days
- Listing terms: Cash,Conventional,FHA,VA Loan
- Electric utility on property: Yes
- Road surface type: Other, Paved
Estimated market value
$1,366,000
$1.30M - $1.43M
$7,166/mo
Price history
| Date | Event | Price |
|---|---|---|
| 9/21/2026 | Price change | $1,449,000-3.1%$453/sqft |
Source:  BeachesMLS #B26068589 Report a problem BeachesMLS #B26068589 Report a problem | ||
| 8/27/2026 | Listed for sale | $1,495,000+225%$467/sqft |
Source: BeachesMLS #B26068589 Report a problem | ||
| 6/2/2010 | Sold | $460,000+0.5%$144/sqft |
Source: Public Record Report a problem | ||
| 8/13/2009 | Sold | $457,500-8.5%$143/sqft |
Source: Public Record Report a problem | ||
| 5/20/2009 | Listed for sale | $500,000+83.2%$156/sqft |
Source: Visual Tour #R3021067 Report a problem | ||
| 4/14/2000 | Sold | $273,000$85/sqft |
Source: Public Record Report a problem | ||
Public tax history
| Year | Property taxes | Tax assessment |
|---|---|---|
| 2025 | $7,337 +3% | $436,277 +2.9% |
| 2024 | $7,121 +2.5% | $423,982 +3% |
| 2023 | $6,947 +1% | $411,633 +3% |
| 2022 | $6,880 +0.8% | $399,644 +3% |
| 2021 | $6,825 +1.6% | $388,004 +1.4% |
| 2020 | $6,720 +1.1% | $382,647 +2.3% |
| 2019 | $6,648 | $374,044 +1.9% |
| 2018 | $6,648 +5.1% | $367,070 +2.1% |
| 2017 | $6,328 +1.1% | $359,520 +2.1% |
| 2016 | $6,260 -0.2% | $352,125 +0.7% |
| 2015 | $6,273 -2.7% | $349,677 +0.8% |
| 2014 | $6,447 +1.4% | $346,902 +1.5% |
| 2013 | $6,358 -10.3% | $341,775 -8.9% |
| 2012 | $7,089 -3.1% | $375,162 -0.9% |
| 2011 | $7,315 +8.1% | $378,641 +22.2% |
| 2010 | $6,767 +10.2% | $309,937 -6.7% |
| 2009 | $6,140 +4% | $332,179 -6.5% |
| 2008 | $5,906 -0.6% | $355,314 +3% |
| 2007 | $5,941 -5.8% | $344,965 +2.5% |
| 2006 | $6,306 | $336,551 +3% |
| 2005 | -- | $326,749 +3% |
| 2004 | $3,237 +1124.9% | $317,232 +1.9% |
| 2003 | $264 -95.5% | $311,317 +14.9% |
| 2002 | $5,870 +8.4% | $271,017 +9.8% |
| 2001 | $5,417 +25.6% | $246,824 +11.7% |
| 2000 | $4,311 +11% | $220,999 -1.1% |
| 1999 | $3,882 | $223,378 |
Find assessor info on the county website
Monthly payment
Est. payment
Payment breakdown
Explore the cost of this home by adjusting the details. Changes won't be saved.Climate risks
Neighborhood: 33433
Nearby schools
Schools provided by the listing agent
- Elementary: Verde K-8
- Middle: Boca Raton Community
- High: Boca Raton
Source: BeachesMLS. This data may not be complete. We recommend contacting the local school district to confirm school assignments for this home.
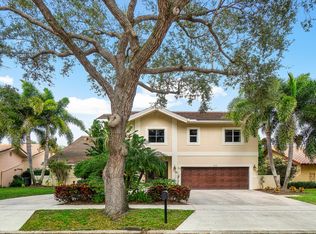

Similar homes
- $1,495,0006 bd3 ba3.5k sqft1560 SW 17th Street, Boca Raton, FL 33486For Sale
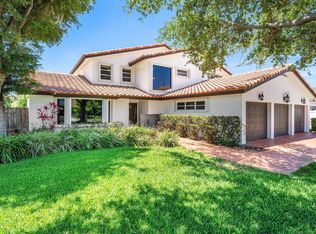
 MLS ID #B26030946, Lauren Blosser, Compass Florida LLC. BeachesMLS
 - $1,400,0006 bd3 ba3.7k sqft10210 Lexington Estates Boulevard, Boca Raton, FL 33428For Sale
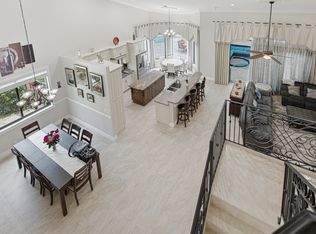 MLS ID #B26056740, Aviram Amir, Florida's Best Realty Services. BeachesMLS
 - $1,300,0005 bd4 ba3.4k sqft21861, Boca Raton, FL 33428For Sale
 MLS ID #B26071645, Karen R Anderson, Keller Williams Realty Boca Ra. BeachesMLS
 - $2,050,0004 bd3 ba2.5k sqft6966 S Grande Drive, Boca Raton, FL 33433For Sale
 MLS ID #B26059348, Giovanni Ascano, Keller Williams Realty Boca Ra. BeachesMLS
 - $1,435,0004 bd3 ba3.3k sqft4717 SABAL PALM Drive, Boynton Beach, FL 33436For SaleMLS ID #B26076062, Warren J Heeg, Compass Florida LLC. BeachesMLS
- $1,695,0004 bd3 ba2.8k sqft2931 NW 25th Way, Boca Raton, FL 33434For SaleMLS ID #B26035263, Maria Teresa Ford, Coldwell Banker. BeachesMLS
- $1,375,0004 bd4 ba2.7k sqft2700 NE 4th Way, Boca Raton, FL 33431For SaleMLS ID #B26016227, John J Mollica Jr., Mollica & Company Real Estate. BeachesMLS
- $1,399,9994 bd3 ba3k sqft10400 W Tara Boulevard, Boynton Beach, FL 33437For SaleMLS ID #B26034992, Jeanette Cardoso, Cardoso International Rlty LLC. BeachesMLS
- $1,250,0003 bd3 ba1.7k sqft683 SW 2ND Street, Boca Raton, FL 33486For SaleMLS ID #B26055294, Nicole Marie Nixon, LoKation. BeachesMLS
- $1,495,0003 bd5 ba2.4k sqft3615 SW 24th Lane, Delray Beach, FL 33445For SaleMLS ID #B26046868, Leanna Joan Fruin, Engel & Voelkers Delray Beach. BeachesMLS
- $1,185,0005 bd3 ba2.8k sqft22199 CRESSMONT Place, Boca Raton, FL 33428For SaleMLS ID #B26059392, Mary Farag, Divito Real Estate Group. BeachesMLS
- $1,449,5003 bd3 ba2.2k sqft3207 LEIGH Road, Pompano Beach, FL 33062For SaleMLS ID #B26072945, Linda S Hoyt, One Sotheby's Int'l Realty. BeachesMLS
- $2,000,0005 bd5 ba4.2k sqft1500 SW 15TH Street, Boca Raton, FL 33486For SaleMLS ID #B26067702, DAVID FUNES, Keller Williams Realty Service. BeachesMLS
- $1,799,9005 bd6 ba3.6k sqft7100 E Cypresshead Drive E, Parkland, FL 33067For SaleMLS ID #B26071688, Bobbi P Mechler, RE/MAX Direct. BeachesMLS
- $2,150,0004 bd4 ba3.9k sqftWoodfield Hunt Club, Boca Raton, FL 33434For SaleMLS ID #B26010383, Gerald Damsky PA, United Realty Group, Inc. BeachesMLS
- $1,895,0006 bd4 ba4.1k sqft22829 Horse Shoe Way, Boca Raton, FL 33428For SaleMLS ID #B26046900, Elke I Hammer, Douglas Elliman. BeachesMLS
- $1,425,0005 bd4 ba4.1k sqft8279 NW 122nd Lane, Parkland, FL 33076For SaleMLS ID #B26053030, Charles Luciano, Compass Florida LLC. BeachesMLS
- $892,4003 bd3 ba2.2k sqft2490 Deer Creek Lob Lolly Lane, Deerfield Beach, FL 33442For SaleMLS ID #B26020691, Patricia Oliver-Smith, Balistreri Real Estate Inc. BeachesMLS
- $899,9003 bd3 ba2.5k sqft6295 NW 43RD Terrace, Boca Raton, FL 33496For SaleMLS ID #B26067486, Linda D Shai, Realty Home Advisors Inc. BeachesMLS
- $1,300,0004 bd4 ba3.5k sqft19644 Estuary Drive, Boca Raton, FL 33498For SaleMLS ID #B26042860, Charles Luciano, Compass Florida LLC. BeachesMLS
