Charming First-Floor Condo — Move-In Ready! Welcome to this charming first-floor condo, thoughtfully updated and beautifully decorated to create a warm, cozy, and inviting atmosphere. The spacious living room and dining area provide plenty of room to relax and entertain. New carpet just installed The kitchen features beautiful hardwood flooring, granite countertops, and an abundance of cabinet space. All appliances are included, and lots of counterspace . A closet just off kitchen, offers extra-deep storage for added convenience. Main bedroom is roomy with large walkin closet and a specially designed area for your morning makeup area. The main bathroom has been beautifully designed with attention to detail and comfort large ceramic shower with storage and glass doors with a Bidet toliet. Additional features include first-floor laundry, a soft-water system, and a newer water heater. The furnace and central air conditioning were replaced in 2019. This condo is truly move-in ready—just unpack and relax! Located in a smaller, well-maintained condo association tucked away in a peaceful cul-de-sac near Hart Road and Forest Hills. Conveniently located close to Highway 173 for shopping and I-90 for easy commuting and access to surrounding areas. Sold As Is Come see this warm and inviting condo and make it your new home!
For sale
$180,000
6514 Timberleaf Ct APT 3, Loves Park, IL 61111
2beds
--sqft
Condominium
Built in 1998
-- sqft lot
$177,400 Zestimate®
$--/sqft
$287/mo HOA
What's special
First-floor laundrySmaller well-maintained condo associationBeautifully decoratedThoughtfully updatedLots of counterspaceAbundance of cabinet spaceGranite countertops
- 22 days
- 536
- 28
Zillow last checked:
Listing updated:
Listed by:
Sandra Pastore 815-222-2508,
Re/Max Property Source
Source: NorthWest Illinois Alliance of REALTORS®,MLS#: 202605387
Facts & features
Interior
Bedrooms & bathrooms
- Bedrooms: 2
- Bathrooms: 1
- Full bathrooms: 1
- Main level bathrooms: 1
- Main level bedrooms: 2
Primary bedroom
- Level: Main
- Area: 195
- Dimensions: 15 x 13
Bedroom 2
- Level: Main
- Area: 100
- Dimensions: 10 x 10
Dining room
- Level: Main
- Area: 143
- Dimensions: 13 x 11
Kitchen
- Level: Main
- Area: 90
- Dimensions: 10 x 9
Living room
- Level: Main
- Area: 182
- Dimensions: 14 x 13
Heating
- Forced Air
Cooling
- Central Air
Appliances
- Included: Disposal, Dishwasher, Dryer, Microwave, Refrigerator, Stove/Cooktop, Washer, Water Softener, Electric Water Heater, Water Purifier
- Laundry: Main Level
Features
- Granite Counters
- Windows: Window Treatments
- Has basement: No
- Has fireplace: No
Interior area
- Total structure area: 0
- Finished area above ground: 0
- Finished area below ground: 0
Property
Parking
- Total spaces: 1
- Parking features: Additional Parking, Attached
- Garage spaces: 1
Features
- Patio & porch: Patio
Lot
- Features: City/Town
Details
- Parcel number: 0821383007
Construction
Type & style
- Home type: Condo
- Architectural style: Ranch
- Property subtype: Condominium
Materials
- Brick/Stone, Vinyl
- Roof: Shingle
Condition
- Year built: 1998
Utilities & green energy
- Electric: Circuit Breakers
- Sewer: City/Community
- Water: City/Community
Community & HOA
Community
- Subdivision: IL
HOA
- Has HOA: Yes
- Services included: Water, Sewer, Maintenance Grounds, Snow Removal
- HOA fee: $287 monthly
Location
- Region: Loves Park
Financial & listing details
- Tax assessed value: $124,782
- Annual tax amount: $2,835
- Price range: $180K - $180K
- Date on market: 8/26/2026
- Cumulative days on market: 23 days
- Ownership: Fee Simple
Estimated market value
$177,400
$169,000 - $186,000
$1,537/mo
Price history
| Date | Event | Price |
|---|---|---|
| 8/26/2026 | Listed for sale | $180,000+32.1% |
Source:  NorthWest Illinois Alliance of REALTORS® #202605387 Report a problem NorthWest Illinois Alliance of REALTORS® #202605387 Report a problem | ||
| 10/6/2023 | Sold | $136,250+1% |
Source: NorthWest Illinois Alliance of REALTORS® #202305254 Report a problem | ||
| 9/12/2023 | Pending sale | $134,900 |
Source:  MRED as distributed by MLS GRID #11881375 Report a problem MRED as distributed by MLS GRID #11881375 Report a problem | ||
| 9/9/2023 | Listed for sale | $134,900+92.7% |
Source: MRED as distributed by MLS GRID #11881375 Report a problem | ||
| 9/9/2003 | Sold | $70,000 |
Source: Public Record Report a problem | ||
Public tax history
| Year | Property taxes | Tax assessment |
|---|---|---|
| 2025 | $2,835 +7.7% | $41,594 +10% |
| 2024 | $2,632 +30% | $37,826 +12.6% |
| 2023 | $2,025 -32.1% | $33,593 +9.6% |
| 2022 | $2,984 | $30,639 +7.5% |
| 2021 | -- | $28,496 +5% |
| 2020 | $2,637 -3% | $27,144 +4.4% |
| 2019 | $2,719 -6.8% | $26,000 +3.4% |
| 2018 | $2,916 +1.1% | $25,147 +2.8% |
| 2017 | $2,884 | $24,458 +2% |
| 2016 | $2,884 +1.2% | $23,972 +1.8% |
| 2015 | $2,851 +0.5% | $23,553 -6.6% |
| 2014 | $2,835 +2.9% | $25,219 -13.1% |
| 2009 | $2,754 | $29,031 +5% |
| 2007 | -- | $27,652 +3.8% |
| 2006 | -- | $26,635 +3.2% |
| 2005 | -- | $25,814 +2.4% |
| 2004 | -- | $25,199 +6% |
| 2003 | -- | $23,766 |
| 2001 | -- | $23,766 +2.5% |
| 2000 | -- | $23,195 |
Find assessor info on the county website
Monthly payment
Est. payment
Payment breakdown
Explore the cost of this home by adjusting the details. Changes won't be saved.Climate risks
Neighborhood: 61111
Nearby schools
Schools provided by the listing agent
- Elementary: Rock Cut Elementary
- Middle: Harlem Jr
- High: Harlem High School
- District: Harlem 122
Source: NorthWest Illinois Alliance of REALTORS®. This data may not be complete. We recommend contacting the local school district to confirm school assignments for this home.
- $140,0002 bd1 ba1k sqft6538 Timberleaf Ct APT 1, Loves Park, IL 61111Sold

- $151,3002 bd1 ba1.1k sqft6538 Timberleaf Ct APT 2, Loves Park, IL 61111Off Market
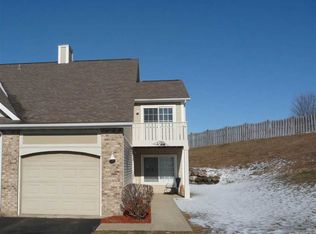
- $152,9002 bd1 ba1.1k sqft6538 Timberleaf Ct APT 3, Loves Park, IL 61111Off Market
- $149,1002 bd1 ba1k sqft6502 Timberleaf Ct APT 1, Loves Park, IL 61111Off Market
Similar homes
- $199,0003 bd2 ba1.6k sqft2427 Windsor Rd, Loves Park, IL 61111For Sale
 MLS ID #202604470, Gerald Bunders. NorthWest Illinois Alliance of REALTORS®
 - $186,0002 bd2 ba1.3k sqft10215 Metalmark Ln #4, Roscoe, IL 61073Active
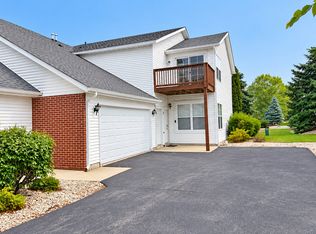 MLS ID #12757869, Brandy Graves, Keller Williams Realty Signature. MRED as distributed by MLS GRID
 - $186,0002 bd2 ba1.3k sqft10215 Metalmark Ln #D, Roscoe, IL 61073For Sale
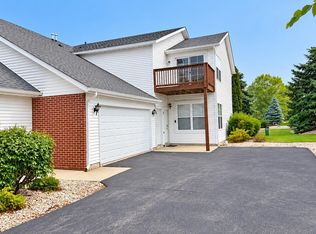 MLS ID #202605792, Brandy Graves. NorthWest Illinois Alliance of REALTORS®
 - $265,0002 bd3 ba1.8k sqft4350 Sunset Ter, Loves Park, IL 61111For Sale
 MLS ID #202605441, Dale Williams. NorthWest Illinois Alliance of REALTORS®
