Skip main navigation
Off market
Street View
  • $315,200

    6514 Tradesmill Dr, Louisville, KY 40291

    3beds
    2baths
    1,550sqft
    SingleFamily
    Built in 2004
    4,530 Square Feet Lot
    $315,200 Zestimate®
    $203/sqft
    $1,937 Estimated rent

    Home value

    $315,200

    $299,000 - $331,000

    $1,937/mo

    Zestimate® history
    Loading
    Loading...

    Owner options

    List your home for rent

    $1,937/mo

    Rent Zestimate®

    Find your next renter with Zillow Rental Manager. Plus, with online applications, you can quickly screen prospective tenants – for free.

    Learn more

    $1,937/mo

    Rent Zestimate®

    Refinance and save

    $1,953/mo

    Est. payment

    Refinancing to a lower rate could help reduce your monthly payments and save thousands over the life of the loan.

    See today's rates

    $1,953/mo

    Est. payment

    Explore your selling options

    Work with a Zillow partner agent

    Leverage their expertise and Zillow's premium Showcase listings to get your home seen by more buyers.

    Get started

    List with your own agent

    Get your home in front of millions of buyers by listing it on Zillow.

    Learn how to do it

    Sell it yourself

    Take full control of how buyers see your home on Zillow by listing For Sale by Owner (FSBO).

    List your home

    What's special

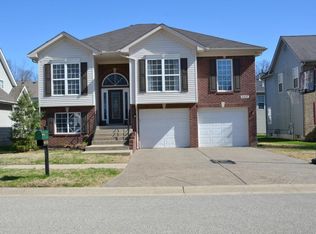
    SERENITY NOW! Welcome to Fantastic Ranch that has Everything you are looking for! This Home boasts 3 Bedrooms with 2 Full baths and 1 Half bath. Enter through the private Courtyard, right next to the Front Door. A spacious Family Room with Vaulted ceiling, Gas Fireplace and Ceiling Fan, is perfect for relaxing! The Updated Half Bath is larger than normal and is convenient to the Living Areas. The spacious Eat-in Kitchen has a Breakfast Bar, Pantry and so many Cabinets, you better get shopping! All Black Appliances remain, including Range, Dishwasher, Refrigerator and above-range Microwave. The Dining area is a perfect segue between the Family Room and Kitchen so you can entertain your Guests with ease. The 2 Bedrooms are separated by an updated Full Bath and quaint alcove. The Master Bedroom was built Larger than the original Floorplan of this house and has TWO closets! The Vaulted Ceiling and Fan, will make you never want to leave. No Arguing here, the Master Bath features a shower stall, Jetted Tub and Double Sinks. The almost Full Basement is unfinished and ready for you to finish with a Plumbed-in FULL Bath! There is plenty of storage room as well. The Covered Deck off of the Back is a perfect size for quiet nights relaxing. Additional features include a NEW Roof in July 2012, 2 Car Garage and a Dead End street which ends at the cul de sac in front!

    This property is not currently displayed as for sale or rent on Zillow. This may be different from what's on other websites or public sources.

    Facts & features

    Interior

    Bedrooms & bathrooms
    • Bedrooms: 3
    • Bathrooms: 2.5
    Heating
    • Other
    Cooling
    • Central
    Features
    • Flooring: Other
    • Has fireplace: Yes
    Interior area
    • Total interior livable area: 1,550 sqft

    Property

    Parking
    • Parking features: Garage - Attached, Off-street
    Features
    • Exterior features: Other
    Lot
    • Size: 4,530 Square Feet
    Details
    • Parcel number: 23306800660000

    Construction

    Type & style
    • Home type: SingleFamily
    Materials
    • Wood
    • Roof: Composition
    Condition
    • Year built: 2004

    Community & HOA

    Location
    • Region: Louisville

    Financial & listing details

    • Price per square foot: $203/sqft
    • Tax assessed value: $302,780
    • Annual tax amount: $3,394

    Price history

    DateEventPrice
    7/13/2021Sold$255,000$165/sqft
    Source: Metro Search Inc. LLC DBA Apex MLS #1587442 Report a problem
    6/7/2021Pending sale$255,000+8.5%$165/sqft
    Source: Metro Search Inc. LLC DBA Apex MLS #1587442 Report a problem
    6/4/2021Listed for sale$235,000+50.6%$152/sqft
    Source: Metro Search Inc. LLC DBA Apex MLS #1587442 Report a problem
    11/2/2012Sold$156,000-2.4%$101/sqft
    Source: Metro Search Inc. LLC DBA Apex MLS #1340615 Report a problem
    8/25/2012Listed for sale$159,900+11%$103/sqft
    Source: Metro Realty & Management, Inc. #1340615 Report a problem
    11/10/2008Sold$144,000-14.2%$93/sqft
    Source: Public Record Report a problem
    5/2/2006Sold$167,900$108/sqft
    Source: Public Record Report a problem

    Public tax history

    YearProperty taxesTax assessment
    2025$3,394 +16.2%$302,780 +18.7%
    2024$2,920 -2.8%$255,000
    2023$3,004 -0.3%$255,000
    2022$3,014 +27.1%$255,000 +36%
    2021$2,372 +7.5%$187,510
    2020$2,207 $187,510
    2019$2,207 +9.9%$187,510
    2018$2,007 $187,510
    2017$2,007 +28.7%$187,510 +20.2%
    2013$1,560 +8.3%$156,000 +8.3%
    2011$1,440 $144,000
    2010$1,440 $144,000
    2009$1,440 $144,000 -14.2%
    2007-- $167,900 +8%
    2006-- $155,430
    2005-- $155,430 +1032%
    2004-- $13,730
    Find assessor info on the county website

    Neighborhood: Fern Creek

    Nearby schools

    GreatSchools rating
    Get pre-qualified for a loan
    At Zillow Home Loans, we can pre-qualify you in as little as 5 minutes with no impact to your credit score.

    An equal housing lender. NMLS #10287.

    Sell for more on Zillow
    Get a Zillow Showcase℠ listing at no additional cost and you could sell for .
    $315,200
    2% more
    +$6,304
    With Zillow Showcase(estimated)
    $321,504