Welcome to 6514 Trafalgar Drive, a stunning former David Weekley home nestled in the heart of the highly sought-after Homestead at Liberty Grove—a master-planned community in Rowlett, TX that perfectly blends charm, convenience, and lifestyle. This beautifully maintained Craftsman-style single-story residence offers 2,576 square feet of sophisticated living space with 3 bedrooms, 2.5 bathrooms, a private home office, and a versatile flex space situated between the two secondary bedrooms—ideal for a media room, study nook, or play area.
The open-concept layout features high ceilings and abundant natural light, creating a bright and inviting atmosphere perfect for both relaxing and entertaining. The gourmet kitchen is a chef’s dream, showcasing white cabinetry, sleek quartz countertops, stainless steel appliances, and designer pendant lighting—all seamlessly flowing into the spacious family room and dining area.
The split-bedroom floor plan ensures privacy, with the oversized primary suite tucked away for ultimate tranquility. The spa-like en-suite bath boasts an enormous walk-in shower with a rain head fixture, dual vanities, and a generous walk-in closet.
Step outside to a low-maintenance backyard oasis featuring a large covered patio and premium turf, perfect for year-round enjoyment without the upkeep. The rear-entry garage with alley access maintains the home’s curb appeal and Craftsman character.
Homestead at Liberty Grove is known for its unique layout with abundant green spaces, community pool, walking trails, and a stocked catch-and-release pond. Located just minutes from premier shopping, dining, and entertainment with easy access to George Bush Turnpike, this location offers both lifestyle and connectivity.
Don't miss your chance to own this exceptional home in one of Rowlett’s most beloved communities—schedule your private tour today!
Sold
Price Unknown
6514 Trafalgar Dr, Rowlett, TX 75089
4beds
2,576sqft
Single Family Residence
Built in 2016
6,054 Square Feet Lot
$514,200 Zestimate®
$--/sqft
$3,192 Estimated rent
Home value
$514,200
$468,000 - $566,000
$3,192/mo
Zestimate® history
Owner options
List your home for rent
$3,192/mo
Rent Zestimate®
Find your next renter with Zillow Rental Manager. Plus, with online applications, you can quickly screen prospective tenants – for free.
$3,192/mo
Rent Zestimate®
Refinance and save
$300/mo
Est. payment
Refinancing to a lower rate could help reduce your monthly payments and save thousands over the life of the loan.
$300/mo
Est. payment
Explore your selling options
Work with a Zillow partner agent
Leverage their expertise and Zillow's premium Showcase listings to get your home seen by more buyers.
Get startedList with your own agent
Get your home in front of millions of buyers by listing it on Zillow.
Learn how to do itSell it yourself
Take full control of how buyers see your home on Zillow by listing For Sale by Owner (FSBO).
List your homeWhat's special
Sophisticated living spaceLow-maintenance backyard oasisHigh ceilingsLarge covered patioAbundant natural lightStainless steel appliancesPrivate home office
Zillow last checked:
Listing updated:
Listed by:
Nick Termini 0662076 972-270-2100,
CENTURY 21 Judge Fite Co. 972-270-2100
Bought with:
Madison Doss
Ebby Halliday, REALTORS
Source: NTREIS,MLS#: 20996572
Facts & features
Interior
Bedrooms & bathrooms
- Bedrooms: 4
- Bathrooms: 3
- Full bathrooms: 2
- 1/2 bathrooms: 1
Primary bedroom
- Features: Built-in Features, Walk-In Closet(s)
- Level: First
- Dimensions: 17 x 17
Bedroom
- Level: First
- Dimensions: 12 x 11
Bedroom
- Level: First
- Dimensions: 15 x 11
Den
- Level: First
- Dimensions: 13 x 11
Dining room
- Level: First
- Dimensions: 15 x 10
Kitchen
- Features: Built-in Features, Eat-in Kitchen, Kitchen Island
- Level: First
- Dimensions: 19 x 12
Living room
- Features: Fireplace
- Level: First
- Dimensions: 29 x 13
Utility room
- Features: Built-in Features
- Level: First
- Dimensions: 8 x 8
Heating
- Central, Natural Gas
Cooling
- Central Air, Ceiling Fan(s), Electric
Appliances
- Included: Dishwasher, Electric Oven, Gas Cooktop, Disposal, Microwave
- Laundry: Laundry in Utility Room
Features
- Built-in Features, Chandelier, Decorative/Designer Lighting Fixtures, Eat-in Kitchen, High Speed Internet, Kitchen Island, Open Floorplan
- Flooring: Carpet, Ceramic Tile
- Has basement: No
- Number of fireplaces: 1
- Fireplace features: Gas, Gas Log, Living Room
Interior area
- Total interior livable area: 2,576 sqft
Property
Parking
- Total spaces: 2
- Parking features: Alley Access, Enclosed, Garage, Garage Faces Rear
- Attached garage spaces: 2
Features
- Levels: One
- Stories: 1
- Patio & porch: Rear Porch, Front Porch, Covered
- Exterior features: Lighting, Private Yard, Rain Gutters
- Pool features: None, Community
- Fencing: Wood
Lot
- Size: 6,054 Square Feet
- Features: Interior Lot, Landscaped, No Backyard Grass, Subdivision, Sprinkler System, Zero Lot Line
Details
- Parcel number: 440019900D0250000
Construction
Type & style
- Home type: SingleFamily
- Architectural style: Craftsman,Detached
- Property subtype: Single Family Residence
- Attached to another structure: Yes
Materials
- Brick, Fiber Cement, Wood Siding
- Foundation: Slab
- Roof: Asphalt
Condition
- Year built: 2016
Utilities & green energy
- Sewer: Public Sewer
- Water: Public
- Utilities for property: Natural Gas Available, Sewer Available, Separate Meters, Underground Utilities, Water Available
Community & HOA
Community
- Features: Fishing, Lake, Park, Pool, Trails/Paths, Curbs, Sidewalks
- Security: Security System, Smoke Detector(s)
- Subdivision: Homestead at Liberty Grove Ph 1
HOA
- Has HOA: Yes
- Services included: All Facilities, Association Management, Maintenance Grounds
- HOA fee: $300 quarterly
- HOA name: CMA Managment
- HOA phone: 972-943-2800
Location
- Region: Rowlett
Financial & listing details
- Tax assessed value: $552,700
- Annual tax amount: $13,009
- Date on market: 7/10/2025
- Cumulative days on market: 22 days
- Listing terms: Cash,Conventional,FHA,VA Loan
- Exclusions: sellers personal items
Price history
| Date | Event | Price |
|---|---|---|
| 9/16/2025 | Sold | -- |
Source: NTREIS #20996572 Report a problem | ||
| 8/9/2025 | Pending sale | $525,000$204/sqft |
Source: NTREIS #20996572 Report a problem | ||
| 8/2/2025 | Contingent | $525,000$204/sqft |
Source: NTREIS #20996572 Report a problem | ||
| 7/17/2025 | Price change | $525,000-4.5%$204/sqft |
Source: NTREIS #20996572 Report a problem | ||
| 7/10/2025 | Listed for sale | $550,000$214/sqft |
Source: NTREIS #20996572 Report a problem | ||
| 2/17/2017 | Sold | -- |
Source: Agent Provided Report a problem | ||
Public tax history
| Year | Property taxes | Tax assessment |
|---|---|---|
| 2025 | $6,468 +13.6% | $552,700 |
| 2024 | $5,693 +14.8% | $552,700 +2.6% |
| 2023 | $4,959 | $538,750 |
Find assessor info on the county website
Neighborhood: 75089
Nearby homes
- $490,7004 bd3 ba2.6k sqft6510 Trafalgar Dr, Rowlett, TX 75089Off Market

- $528,3004 bd4 ba3.1k sqft6518 Trafalgar Dr, Rowlett, TX 75089Off Market
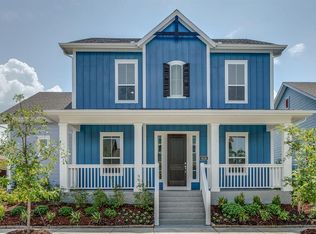
- $535,2003 bd2 ba2.9k sqft6506 Trafalgar Dr, Rowlett, TX 75089Off Market
- $441,3003 bd2 ba2.4k sqft6517 Long Green St, Rowlett, TX 75089Off Market

- $467,1004 bd4 ba2.8k sqft6513 Long Green St, Rowlett, TX 75089Off Market
- $387,0003 bd2 ba1.7k sqft6605 Long Green St, Rowlett, TX 75089Off Market
- $--3 bd2 ba1.7k sqft6425 Trafalgar Dr, Rowlett, TX 75089Sold
- $475,8003 bd3 ba2.6k sqft8909 Kessler Dr, Rowlett, TX 75089Off Market
Nearby schools
GreatSchools rating
- 9/10Keeley Elementary SchoolGrades: PK-5Distance: 0.3 mi
- 3/10Vernon Schrade Middle SchoolGrades: 6-8Distance: 1.3 mi
- 6/10Sachse High SchoolGrades: 9-12Distance: 3.2 mi
Schools provided by the listing agent
- District: Garland ISD
Source: NTREIS. This data may not be complete. We recommend contacting the local school district to confirm school assignments for this home.
Get a cash offer in 3 minutes
Find out how much your home could sell for in as little as 3 minutes with a no-obligation cash offer.
Estimated market value
$514,200
Get a cash offer in 3 minutes
Find out how much your home could sell for in as little as 3 minutes with a no-obligation cash offer.
Estimated market value
$514,200
- Texas
- Dallas County
- Rowlett
- 75089
- 6514 Trafalgar Dr
