Skip main navigation
Closed
Street View
  • $430,000

    6514 W Clinton Ave, Cleveland, OH 44102

    3beds
    2,099sqft
    Single Family Residence
    Built in 1900
    5,227 Square Feet Lot
    $471,100 Zestimate®
    $205/sqft
    $3,497 Estimated rent

    Home value

    $471,100

    $433,000 - $513,000

    $3,497/mo

    Zestimate® history
    Loading
    Loading...

    Owner options

    List your home for rent

    $3,497/mo

    Rent Zestimate®

    Find your next renter with Zillow Rental Manager. Plus, with online applications, you can quickly screen prospective tenants – for free.

    Learn more

    $3,497/mo

    Rent Zestimate®

    Refinance and save

    $2,992/mo

    Est. payment

    Refinancing to a lower rate could help reduce your monthly payments and save thousands over the life of the loan.

    See today's rates

    $2,992/mo

    Est. payment

    Explore your selling options

    Work with a Zillow partner agent

    Leverage their expertise and Zillow's premium Showcase listings to get your home seen by more buyers.

    Get started

    List with your own agent

    Get your home in front of millions of buyers by listing it on Zillow.

    Learn how to do it

    Sell it yourself

    Take full control of how buyers see your home on Zillow by listing For Sale by Owner (FSBO).

    List your home

    What's special

    Private officeNew quartz countertopsModern hexagon tile backsplashEdgewater parkBay windowsEn-suite bathPrimary suite
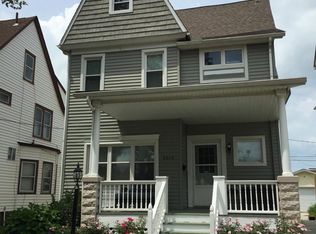
    Welcome home to this beautiful Victorian style Colonial in the heart of Gordon Square Arts District!  Featuring 3-4 bedrooms depending on your needs and 3 full baths!  Exterior was freshly painted in 2023 & wood siding replaced where needed. Complete tear-off, replacement roof in 2016. Replacement vinyl windows. The house had a full renovation in 2009 & the floorplan was converted to a bright & open floorplan while still maintaining the historical character & charm. The living room has a beautiful decorative fireplace & bay windows. The kitchen is equipped with stainless steel appliances, ample cabinet & counter space, modern hexagon tile backsplash and NEW Quartz countertops. Updated first floor full bath w/tile flooring, vanity w/ NEW Quartz countertops, faucet & NEW light fixture. Upstairs you will find the primary suite w/ dual closets & en-suite bath featuring tile flooring, a huge tiled shower & dual vanity w/ NEW Quartz countertops, faucets & lights! The other 2 bedrooms share the other 2nd floor full bath, featuring tile flooring, a tub with tiled shower and a NEW Vanity. The 3rd floor offers a huge living space w/large walk-in closet, which can be utilized as a 4th bedroom, recreational room or private office, based on your needs. Basement is clean & dry w/ awesome storage space & your laundry room. Electrical was updated & whole house surge protection was added to the breaker box in 2016. Enjoy unlimited hot water w/ the tankless hot water tank! The 2+ car garage was built in 2009. The aluminum fence was added in 2020.  Great size lot for the city, creating a good sized rear yard w/ a brick paver patio & a side yard! PRIME LOCATION! SO much to walk to from here!  The Capitol Theatre, Cleveland Public Theatre, Gypsy Bean Coffee, Luxe, Brewnuts, XYZ, Blue Habanero, Ninja City, Edgewater Park, + so much more within minutes of your door. Make this your new home & become part of this amazing community!! See virtual tour & schedule your private tour today!!

    Zillow last checked:

    Listing updated:

    Listed by:

    Gregory Erlanger 216-916-7778,

    Keller Williams Citywide

    Bought with:

    Eric R Lowrey, 2005008241

    Berkshire Hathaway HomeServices Lucien Realty

    Source: MLS Now,MLS#: 5005548MLS LogoOriginating MLS: Akron Cleveland Association of REALTORS

    Facts & features

    Interior

    Bedrooms & bathrooms
    • Bedrooms: 3
    • Bathrooms: 3
    • Full bathrooms: 3
    • Main level bathrooms: 1
    Primary bedroom
    • Description: Primary bedroom with double closets & en-suite bath,Flooring: Carpet
    • Features: Walk-In Closet(s)
    • Level: Second
    • Dimensions: 15 x 13
    Bedroom
    • Description: Flooring: Carpet
    • Level: Second
    • Dimensions: 9 x 9
    Bedroom
    • Description: Flooring: Carpet
    • Level: Second
    • Dimensions: 11 x 10
    Primary bathroom
    • Description: With walk-in tile shower and dual vanities w/new quartz countertops, faucets & lights,Flooring: Ceramic Tile
    • Level: Second
    • Dimensions: 12 x 7
    Dining room
    • Description: Open to kitchen & Living room,Flooring: Hardwood
    • Level: First
    • Dimensions: 13 x 12
    Entry foyer
    • Description: Foryer/Sitting Room/Office,Flooring: Hardwood
    • Level: First
    • Dimensions: 12 x 11
    Kitchen
    • Description: Equipped with stainless steel appliances, modern hexagon tile backsplash & new Quartz counters,Flooring: Ceramic Tile
    • Features: Stone Counters
    • Level: First
    • Dimensions: 12 x 10
    Living room
    • Description: Featuring decorative fireplace and bay window,Flooring: Hardwood
    • Features: Fireplace
    • Level: First
    • Dimensions: 14.5 x 12
    Recreation
    • Description: 4th Bedroom or Rec Room / Office / Game Room /Theatre Room with large walk-in closet,Flooring: Carpet
    • Level: Third
    • Dimensions: 23 x 16.5
    Heating
    • Forced Air, Gas
    Cooling
    • Central Air
    Appliances
    • Included: Dryer, Dishwasher, Disposal, Microwave, Range, Refrigerator, Washer
    • Laundry: In Basement
    Features
    • Ceiling Fan(s), Double Vanity, Entrance Foyer, High Ceilings, Open Floorplan, Stone Counters, Smart Thermostat, Walk-In Closet(s)
    • Windows: Blinds, Bay Window(s), Double Pane Windows, Insulated Windows
    • Basement: Full,Unfinished
    • Number of fireplaces: 1
    • Fireplace features: Decorative, Living Room
    Interior area
    • Total structure area: 2,099
    • Total interior livable area: 2,099 sqft
    • Finished area above ground: 2,099
    • Finished area below ground: 0

    Property

    Parking
    • Total spaces: 2
    • Parking features: Driveway, Detached, Electricity, Garage, Garage Door Opener, Paved
    • Garage spaces: 2
    Features
    • Levels: Three Or More
    • Stories: 3
    • Patio & porch: Rear Porch, Front Porch, Patio
    • Fencing: Fenced,Full
    • Has view: Yes
    • View description: City
    Lot
    • Size: 5,227 Square Feet
    • Dimensions: 40 x 129
    • Features: City Lot
    Details
    • Parcel number: 00217038

    Construction

    Type & style
    • Home type: SingleFamily
    • Architectural style: Colonial,Victorian
    • Property subtype: Single Family Residence
    Materials
    • Wood Siding
    • Roof: Asphalt,Fiberglass
    Condition
    • Updated/Remodeled
    • Year built: 1900

    Utilities & green energy

    • Sewer: Public Sewer
    • Water: Public

    Community & HOA

    Community
    • Security: Security System
    • Subdivision: Gordon Square Arts District
    HOA
    • Has HOA: No
    Location
    • Region: Cleveland

    Financial & listing details

    • Price per square foot: $205/sqft
    • Tax assessed value: $415,100
    • Annual tax amount: $7,710
    • Date on market: 12/7/2023
    • Cumulative days on market: 12 days
    • Listing terms: Cash,Conventional,FHA,VA Loan

    Price history

    DateEventPrice
    1/31/2024Sold$430,000-1.1%$205/sqft
    Source: MLS Now #5005548 Report a problem
    12/19/2023Pending sale$435,000$207/sqft
    Source: MLS Now #5005548 Report a problem
    12/7/2023Listed for sale$435,000+45%$207/sqft
    Source: MLS Now #5005548 Report a problem
    10/3/2018Sold$300,000-4.8%$143/sqft
    Source: MLS Now #3998265 Report a problem
    8/26/2018Pending sale$315,000$150/sqft
    Source: Keller Williams Greater Cleveland #3998265 Report a problem
    7/27/2018Price change$315,000-3.1%$150/sqft
    Source: Keller Williams Greater Cleveland #3998265 Report a problem
    7/9/2018Price change$325,000-4.4%$155/sqft
    Source: Keller Williams Greater Cleveland #3998265 Report a problem
    6/28/2018Listed for sale$339,900$162/sqft
    Source: Keller Williams Greater Cleveland #3998265 Report a problem
    5/27/2018Pending sale$339,900$162/sqft
    Source: Keller Williams Greater Cleveland #3998265 Report a problem
    5/17/2018Listed for sale$339,900+47.8%$162/sqft
    Source: Keller Williams Greater Cleveland #3998265 Report a problem
    6/3/2015Sold$230,000-2.1%$110/sqft
    Source: MLS Now #3699046 Report a problem
    4/15/2015Listed for sale$234,900+291.5%$112/sqft
    Source: Howard Hanna - Cleveland City #3699046 Report a problem
    2/18/2009Sold$60,000-14.2%$29/sqft
    Source: Public Record Report a problem
    7/21/2008Listing removed$69,900$33/sqft
    Source: NCI #2467091 Report a problem
    6/15/2008Listed for sale$69,900-4.4%$33/sqft
    Source: NCI #2467091 Report a problem
    7/13/2005Sold$73,101+4.4%$35/sqft
    Source: Public Record Report a problem
    4/11/2005Sold$70,000+180%$33/sqft
    Source: Public Record Report a problem
    9/21/2001Sold$25,000-66.7%$12/sqft
    Source: Public Record Report a problem
    2/4/2000Sold$75,000+50%$36/sqft
    Source: Public Record Report a problem
    10/2/1997Sold$50,000+56.9%$24/sqft
    Source: Public Record Report a problem
    6/25/1991Sold$31,875$15/sqft
    Source: MLS Now #427990 Report a problem

    Public tax history

    YearProperty taxesTax assessment
    2025$9,528 +0%$145,290
    2024$9,524 +22.8%$145,290 +42.1%
    2023$7,755 +0.6%$102,240
    2022$7,710 +1%$102,240
    2021$7,633 +9.8%$102,240 +27%
    2020$6,953 +219.4%$80,500 +202.6%
    2019$2,177 +2.8%$26,600
    2018$2,118 +21.1%$26,600 +25.4%
    2017$1,749 -16.7%$21,210
    2016$2,101 -50%$21,210 -58.7%
    2015$4,201 +161%$51,380 +162.1%
    2014$1,610 -0.8%$19,600
    2013$1,623 +2.9%$19,600
    2012$1,578 +21.5%$19,600 -6.7%
    2011$1,299 +0.2%$21,000
    2010$1,297 +140%$21,000 -24.1%
    2009$540 -6.5%$27,650 -11%
    2008$578 +3.3%$31,050 +213.3%
    2007$559 +0.1%$9,910
    2006$558 +7.7%$9,910 +13.3%
    2005$519 +4%$8,750
    2004$499 +1.1%$8,750
    2003$493 -47.6%$8,750 -48%
    2002$940 -42.8%$16,840
    2001$1,645 +4.5%$16,840
    2000$1,575 $16,840
    Find assessor info on the county website

    Neighborhood: Detroit Shoreway

    Nearby schools

    GreatSchools rating
    Schools provided by the listing agent
    • District: Cleveland Municipal - 1809

    Source: MLS Now. This data may not be complete. We recommend contacting the local school district to confirm school assignments for this home.

    Get a cash offer in 3 minutes
    Find out how much your home could sell for in as little as 3 minutes with a no-obligation cash offer.
    Estimated market value
    $471,100
    Get a cash offer in 3 minutes
    Find out how much your home could sell for in as little as 3 minutes with a no-obligation cash offer.
    Estimated market value
    $471,100