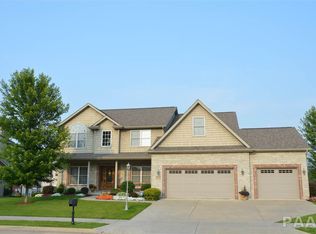
Welcome to this exceptional 5-bedroom, 4.5-bathroom home nestled on a truly unique lot, offering an unparalleled lifestyle that seamlessly blends luxury, recreation, and community. Situated in an idyllic neighborhood, this residence presents an enticing combination of spacious living, outdoor entertainment, and proximity to an array of recreational amenities. The heart of this home is the gourmet kitchen, complete with high-end stainless steel appliances, granite counter tops, and a large center island that doubles as a serving area. All three levels repainted this month and all wood floors refinished as well! Step out onto portico covered composite rear deck overlooking the stunning backyard oasis where a shimmering in-ground heated salt water pool invites you to cool off on hot summer days! Beyond the backyard, an extraordinary natural wonder awaits-the 325 acre Sommer Place Park, offering trails, tennis, basketball, baseball, soccer, playgrounds, skateboard park, fishing, and more! The vibrant sense of community truly shines with their weekly block parties held every Friday during warmer weather-with food trucks, kid's games and entertainment! The fully finished basement offers up additional space and natural light with daylight windows, a 2nd fireplace, home theater, 5th bedroom and 4th full bath! All appliances, including washer and dryer, are included! This stunning home, located in the Dunlap school district, adjacent to the area's best park, is a true hidden find!
Sold for $575,000
Zillow last checked:
Listing updated:
Bought with:
Nancy Brown, 475.200071
Jim Maloof Realty, Inc.
Source: RMLS Alliance as distributed by MLS GRID,MLS#: PA1264119 Originating MLS: Peoria Area Association of Realtors
Originating MLS: Peoria Area Association of Realtors
Price history
| Date | Event | Price |
|---|---|---|
| 3/10/2026 | Sold | $575,000-4.2%$148/sqft |
Source:  RMLS Alliance as distributed by MLS GRID #PA1264119 Report a problem RMLS Alliance as distributed by MLS GRID #PA1264119 Report a problem | ||
| 2/13/2026 | Pending sale | $599,900$154/sqft |
Source: RMLS Alliance as distributed by MLS GRID #PA1264119 Report a problem | ||
| 2/13/2026 | Listed for sale | $599,900$154/sqft |
Source: RMLS Alliance as distributed by MLS GRID #PA1264119 Report a problem | ||
| 1/1/2024 | Listing removed | -- |
Source: RMLS Alliance as distributed by MLS GRID #PA1244914 Report a problem | ||
| 9/21/2023 | Price change | $599,900-3.2%$154/sqft |
Source: RMLS Alliance as distributed by MLS GRID #PA1244914 Report a problem | ||
| 8/22/2023 | Listed for sale | $619,9000%$159/sqft |
Source: RMLS Alliance as distributed by MLS GRID #PA1244914 Report a problem | ||
| 8/16/2023 | Listing removed | -- |
Source: RMLS Alliance as distributed by MLS GRID #QC4242569 Report a problem | ||
| 6/18/2023 | Price change | $619,999-3.1%$159/sqft |
Source: RMLS Alliance as distributed by MLS GRID #QC4242569 Report a problem | ||
| 6/11/2023 | Price change | $639,999-1.5%$164/sqft |
Source: RMLS Alliance as distributed by MLS GRID #QC4242569 Report a problem | ||
| 5/10/2023 | Listed for sale | $649,999+37.9%$167/sqft |
Source: RMLS Alliance as distributed by MLS GRID #QC4242569 Report a problem | ||
| 8/1/2007 | Sold | $471,500$121/sqft |
Source: Public Record Report a problem | ||
Nearby homes
Sell for more on Zillow
Get a Zillow Showcase℠ listing at no additional cost and you could sell for .
$566,100
2% more
+$11,322
With Zillow Showcase(estimated)
$577,422
