Skip main navigation
For sale
  • $349,900

    6514 Wilander St, Leesburg, FL 34748

    3beds
    2,546sqft
    : 
    Loading
    Get pre-qualified
    Single Family Residence
    Built in 1997
    8,000 Square Feet Lot
    $-- Zestimate®
    $137/sqft
    $135/mo HOA

    What's special

    Golf driving rangeCatch and release fishingExpanded double closetsLarge screened rear lanaiFishing pondsDouble-pane energy-efficient windowsSpacious primary suite
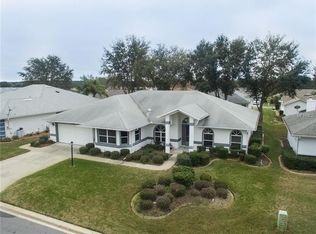
    One or more photo(s) has been virtually staged. This well-maintained 2,546 sq. ft. features a BLOCK and STUCCO construction and offers a SPLIT FLOOR PLAN of flexible living space. The spacious primary bedroom features two large walk-in closets and an ensuite bathroom with dual sinks, a walk-in shower and a jacuzzi tub. On the other side of the home are the spacious 2nd and 3rd bedrooms with expanded double closets and a second bathroom. The kitchen is bright and inviting with dark cabinetry, glass inserts, under-cabinet lighting, with both pantry and drawer pullouts, and a breakfast nook. The huge kitchen host STAINLESS STEEL APPLIANCES and features a raised dishwasher for your convenience. From the family room with its own GAS FIREPLACE, you can enter the large screened rear Lania through the French doors creating an ideal setup for entertaining, letting pets out with ease, or simply enjoying your morning coffee in the Florida breeze. Major updates include a 2025 GAS WATER HEATER, 2024 ROOF, a 2024 ELECTRICAL BOX, and a well-maintained 2006 HVAC system, double-pane energy-efficient windows, blinds, and plantation shutters. This property also features an oversized 2-car garage with screen sliding doors and its own full-size bathroom. Highland Lakes is a premier 55+ community offering an impressive array of amenities. Residents enjoy the sparkling heated indoor and outdoor pools and a spacious clubhouse with a fitness center, craft room, library, catering kitchen, game and meeting rooms, billiards, ping pong, and an indoor arena with a stage for live entertainment community events. Outdoor amenities include walking trails, fishing ponds, lighted tennis and pickleball courts, shuffleboard, bocce ball, horseshoe pits, a softball field with concession and, a covered picnic pavilion with grills, a Craftsman Club / Wood Working Shop ($12/annually after a minimal fee to join), an RV and boat storage (included in HOA), a golf driving range and catch and release fishing lakes. Schedule your private showing today to make it yours!
    156 days
    |
    181
    |
    2
    |

    Zillow last checked:

    Listing updated:

    Listed by:

    Renee Williams 352-459-9794,

    FLORIDA PLUS REALTY, LLC 352-901-9100

    Source: Stellar MLS,MLS#: G5107603MLS LogoOriginating MLS: Lake and Sumter

    Loading...

      Facts & features

      Interior

      Bedrooms & bathrooms
      • Bedrooms: 3
      • Bathrooms: 3
      • Full bathrooms: 3
      Rooms
      • Room types: Family Room
      Primary bedroom
      • Features: Dual Closets
      • Level: First
      • Area: 238 Square Feet
      • Dimensions: 14x17
      Bedroom 2
      • Features: Built-in Closet
      • Level: First
      • Area: 156 Square Feet
      • Dimensions: 12x13
      Primary bathroom
      • Features: Dual Sinks, Linen Closet
      • Level: First
      Bathroom 3
      • Level: First
      • Area: 130 Square Feet
      • Dimensions: 10x13
      Dinette
      • Level: First
      • Area: 110 Square Feet
      • Dimensions: 11x10
      Dining room
      • Level: First
      • Area: 165 Square Feet
      • Dimensions: 11x15
      Family room
      • Level: First
      • Area: 300 Square Feet
      • Dimensions: 12x25
      Kitchen
      • Features: Pantry
      • Level: First
      • Area: 165 Square Feet
      • Dimensions: 11x15
      Living room
      • Level: First
      • Area: 432 Square Feet
      • Dimensions: 16x27
      Heating
      • Central, Electric, Exhaust Fan, Natural Gas
      Cooling
      • Central Air
      Appliances
      • Included: Convection Oven, Dishwasher, Disposal, Dryer, Exhaust Fan, Freezer, Gas Water Heater, Ice Maker, Microwave, Range, Refrigerator, Washer
      • Laundry: Inside
      Features
      • Ceiling Fan(s), Eating Space In Kitchen, Living Room/Dining Room Combo, Solid Surface Counters, Solid Wood Cabinets, Split Bedroom, Vaulted Ceiling(s)
      • Flooring: Carpet, Ceramic Tile
      • Doors: French Doors
      • Windows: Blinds, Window Treatments, Skylight(s)
      • Has fireplace: Yes
      • Fireplace features: Gas
      Interior area
      • Total structure area: 3,361
      • Total interior livable area: 2,546 sqft

      Property

      Parking
      • Total spaces: 2
      • Parking features: Garage
      • Garage spaces: 2
      • Details: Garage Dimensions: 24x26
      Accessibility
      • Accessibility features: Grip-Accessible Features
      Features
      • Levels: One
      • Stories: 1
      • Exterior features: Irrigation System, Lighting, Private Yard, Rain Gutters
      • Waterfront features: Lake Privileges, Pond Access
      Lot
      • Size: 8,000 Square Feet
      Details
      • Parcel number: 242024053500010040
      • Zoning: PUD
      • Special conditions: None

      Construction

      Type & style
      • Home type: SingleFamily
      • Property subtype: Single Family Residence
      Materials
      • Concrete, Stucco
      • Foundation: Slab
      • Roof: Shingle
      Condition
      • New construction: No
      • Year built: 1997

      Utilities & green energy

      • Sewer: Public Sewer
      • Water: Public
      • Utilities for property: Cable Connected, Electricity Connected, Natural Gas Connected, Phone Available, Sewer Connected, Street Lights, Water Connected
      Green energy
      • Indoor air quality: No Smoking-Interior Buildg

      Community & HOA

      Community
      • Features: Buyer Approval Required, Gated Community - No Guard, Pool, Tennis Court(s)
      • Security: Gated Community, Security Gate, Security System, Smoke Detector(s)
      • Pet fee: $0 monthly
      • Senior community: Yes
      • Subdivision: HIGHLAND LAKES SUB
      HOA
      • Has HOA: Yes
      • Amenities included: Basketball Court, Clubhouse, Fitness Center, Gated, Maintenance, Other, Pickleball Court(s), Pool, Recreation Facilities, Shuffleboard Court, Spa/Hot Tub, Tennis Court(s), Trail(s)
      • Services included: Common Area Taxes, Community Pool, Reserve Fund, Maintenance Grounds, Manager, Pool Maintenance, Private Road, Recreational Facilities
      • HOA fee: $135 monthly
      • HOA name: Joni Carey
      • HOA phone: 352-365-1457
      Location
      • Region: Leesburg

      Financial & listing details

      • Price per square foot: $137/sqft
      • Tax assessed value: $310,760
      • Annual tax amount: $2,475
      • Date on market: 2/2/2026
      • Cumulative days on market: 111 days
      • Listing terms: Cash,Conventional,FHA,VA Loan
      • Ownership: Fee Simple
      • Total actual rent: 0
      • Electric utility on property: Yes
      • Road surface type: Paved

        Estimated market value

        Not available

        Estimated sales range

        Not available

        Not available

        Price history

        DateEventPrice
        4/8/2026Price change$349,900-4.1%$137/sqft
        Source: Stellar MLS #G5107603 Report a problem
        3/6/2026Price change$365,000-2.7%$143/sqft
        Source: Stellar MLS #G5107603 Report a problem
        2/11/2026Price change$375,000-2.6%$147/sqft
        Source: Stellar MLS #G5107603 Report a problem
        2/2/2026Listed for sale$385,000+1981.1%$151/sqft
        Source: Stellar MLS #G5107603 Report a problem
        12/6/1996Sold$18,500$7/sqft
        Source: Public Record Report a problem

        Public tax history

        YearProperty taxesTax assessment
        2025$2,475 +2.6%$195,150 +2.9%
        2024$2,412 +13.3%$189,650 +3%
        2023$2,129 +6.6%$184,130 +3%
        2022$1,998 +4.3%$178,770 +3%
        2021$1,915 -5.1%$173,563 +1.4%
        2020$2,017 +1.2%$171,167 +2.3%
        2019$1,993 +5.8%$167,319 +1.9%
        2018$1,884 $164,200 +2.1%
        2017$1,884 +4.3%$160,823 +2.1%
        2016$1,807 +0.5%$157,516 +0.7%
        2015$1,798 -2%$156,422 +0.8%
        2014$1,835 +31.4%$155,181 +1.5%
        2013$1,396 +1.4%$152,888 +1.7%
        2012$1,378 -14.9%$150,333 +3%
        2011$1,618 +0.6%$145,955 +1.5%
        2010$1,609 +3.8%$143,799 +2.7%
        2009$1,550 +0.2%$140,019 +0.1%
        2008$1,546 -8.4%$139,880 +3%
        2007$1,688 -4.5%$135,806 +2.5%
        2006$1,767 +2.7%$132,494 +3%
        2005$1,721 +3.3%$128,635
        2004$1,666 -1%--
        2003$1,684 +10.4%$122,951 +2.7%
        2002$1,525 $119,689
        2001$1,525 -1.6%$119,689
        2000$1,550 $119,689

        Find assessor info on the county website

        Monthly payment

        Est. payment

        Payment breakdown

        Explore the cost of this home by adjusting the details. Changes won't be saved.
        All calculations are estimates and provided by Zillow, Inc. for informational purposes only. Actual amounts may vary.
        HOA fees may include property taxes on listings classified as Co-Ops. Contact the listing agent and/or owner for fee details.
        Mortgage interest rates are dependent on a number of factors, including credit score, down payment, and repayment length. Interest rate data provided by Zillow Group Marketplace, Inc. as of 1/1/1970 from various mortgage lenders with which we have lead or other similar arrangements; the Estimated Payment is an average of those rates.
        See how much you could borrow to make a competitive offer.

        Climate risks

        Neighborhood: 34748

        Getting around

        0 / 100
        Car-Dependent
        24 / 100
        Somewhat Bikeable

        Nearby schools

        GreatSchools rating

        A local agent can set up tours, give advice and negotiate with sellers.

        Browse local experts

        Similar homes

        Skip to the end of the carouselSkip to the beginning of the carousel