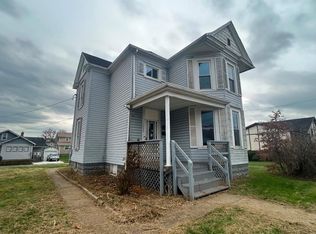
Unlock the potential of this 1,470 sq. ft. home situated on an elevated lot with stunning views off the large back porch. Perfectly suited for flippers or savvy investors, this property offers incredible versatility. Keep it as a spacious 3-bedroom, 2-bathroom single-family home with two kitchens, or take advantage of the breezeway to convert it into a high-yield two-unit property. The full unfinished basement runs the length of the home and the studio, providing a blank canvas for a workshop, recreation room, or additional living space. Large 2 car tandem garage in the basement. This home is an exceptional value in a desirable, quiet neighborhood of Belleview Heights. Located only 5 minutes from Route 7 and 15 minutes from St. Clairsville and Wheeling, you get the perfect mix of privacy and convenience.
Active
$114,900
65141 Three Hills Dr, Bellaire, OH 43906
3beds
1,470sqft
:
Get pre-qualified$809/mo
Single Family Residence
Built in 1950
0.28 Acres Lot
$-- Zestimate®
$78/sqft
$-- HOA
What's special
Two kitchens
- 230 days |
- 304 |
- 14 |
Zillow last checked:
Listing updated:
Listed by:
Laney J Ross 740-695-3131,
Harvey Goodman, REALTOR
Source: MLS Now,MLS#: 5178356 Originating MLS: East Central Association of REALTORS
Originating MLS: East Central Association of REALTORSFacts & features
Interior
Bedrooms & bathrooms
- Bedrooms: 3
- Bathrooms: 2
- Full bathrooms: 2
- Main level bathrooms: 2
- Main level bedrooms: 3
Bedroom
- Description: Flooring: Carpet
- Level: First
- Dimensions: 15.2 x 10.1
Bedroom
- Description: Flooring: Carpet,Luxury Vinyl Tile
- Level: First
- Dimensions: 12.3 x 11
Bedroom
- Description: Flooring: Carpet
- Level: First
- Dimensions: 15.6 x 12.9
Bathroom
- Description: Flooring: Ceramic Tile
- Level: First
- Dimensions: 7.8 x 7.3
Bathroom
- Description: Flooring: Luxury Vinyl Tile
- Level: First
- Dimensions: 8.6 x 6.7
Kitchen
- Description: Flooring: Luxury Vinyl Tile
- Level: First
- Dimensions: 16.7 x 7.4
Kitchen
- Description: Flooring: Laminate
- Level: First
- Dimensions: 8 x 8.7
Laundry
- Level: Basement
- Dimensions: 5.1 x 10.11
Living room
- Description: Flooring: Luxury Vinyl Tile
- Level: First
- Dimensions: 19.1 x 12.4
Heating
- Forced Air, Gas
Cooling
- None
Features
- Basement: Full
- Has fireplace: Yes
Interior area
- Total structure area: 1,470
- Total interior livable area: 1,470 sqft
- Finished area above ground: 1,470
Video & virtual tour
Property
Parking
- Total spaces: 2
- Parking features: Garage
- Garage spaces: 2
Features
- Levels: One
- Stories: 1
Lot
- Size: 0.28 Acres
Details
- Parcel number: 2602299.000
Construction
Type & style
- Home type: SingleFamily
- Architectural style: Ranch
- Property subtype: Single Family Residence
Materials
- Concrete
- Roof: Shingle
Condition
- Unknown
- Year built: 1950
Utilities & green energy
- Sewer: Public Sewer
- Water: Public
Community & HOA
HOA
- Has HOA: No
Location
- Region: Bellaire
Financial & listing details
- Price per square foot: $78/sqft
- Tax assessed value: $136,850
- Annual tax amount: $1,850
- Date on market: 12/23/2025
- Cumulative days on market: 232 days
Estimated market value
Not available
Estimated sales range
Not available
Not available
Price history
| Date | Event | Price |
|---|---|---|
| 4/22/2026 | Price change | $114,900-8%$78/sqft |
Source:  MLS Now #5178356 Report a problem MLS Now #5178356 Report a problem | ||
| 2/10/2026 | Price change | $124,900-7.4%$85/sqft |
Source: MLS Now #5178356 Report a problem | ||
| 12/23/2025 | Listed for sale | $134,900+3.8%$92/sqft |
Source: MLS Now #5178356 Report a problem | ||
| 12/23/2025 | Listing removed | -- |
Source: Owner Report a problem | ||
| 10/20/2025 | Listed for sale | $130,000$88/sqft |
Source: Owner Report a problem | ||
Public tax history
| Year | Property taxes | Tax assessment |
|---|---|---|
| 2025 | $2,322 +28% | $47,900 |
| 2024 | $1,814 +18.6% | $47,900 +38.1% |
| 2023 | $1,530 +12.4% | $34,690 |
| 2022 | $1,360 | $34,690 |
| 2021 | $1,360 +10% | $34,690 +14.9% |
| 2020 | $1,237 -0.1% | $30,180 |
| 2019 | $1,238 +0.7% | $30,180 |
| 2018 | $1,230 +23.5% | $30,180 +24.9% |
| 2017 | $996 -2.5% | $24,170 |
| 2016 | $1,021 +3.7% | $24,170 |
| 2015 | $985 +1.4% | $24,170 +2.7% |
| 2014 | $972 +11.5% | $23,530 |
| 2013 | $871 | $23,530 |
| 2012 | $871 +11.8% | $23,530 +10.5% |
| 2011 | $779 +0% | $21,290 |
| 2010 | $779 +2.6% | $21,290 |
| 2009 | $759 | $21,290 |
| 2008 | $759 +1.1% | $21,290 |
| 2007 | $750 -13.5% | $21,290 -10.4% |
| 2006 | $868 | $23,750 |
| 2005 | $868 0% | $23,750 |
| 2004 | $868 0% | $23,750 |
| 2003 | $868 -0.1% | $23,750 +3% |
| 2002 | $870 +0% | $23,060 |
| 2001 | $869 +0.2% | $23,060 +22.6% |
| 2000 | $868 | $18,810 |
Find assessor info on the county website
Monthly payment
Est. payment
Payment breakdown
Explore the cost of this home by adjusting the details. Changes won't be saved.Climate risks
Neighborhood: 43906
Nearby schools
GreatSchools rating
- 7/10Bellaire Middle SchoolGrades: 5-8Distance: 3.2 mi
- 3/10Bellaire High SchoolGrades: 9-12Distance: 0.8 mi
- 5/10Bellaire Elementary SchoolGrades: PK-4Distance: 4.5 mi
Schools provided by the listing agent
- District: Bellaire CSD - 702
Source: MLS Now. This data may not be complete. We recommend contacting the local school district to confirm school assignments for this home.
- $10,080-- bd-- ba-- sqft65161 Three Hills Dr, Bellaire, OH 43906Off Market
- $6,300-- bd-- ba-- sqft65161 Three Hills Dr, Bellaire, OH 43906Off Market
- $2,520-- bd-- ba-- sqft65161 Three Hills Dr, Bellaire, OH 43906Off Market
- $172,5303 bd1 ba2.1k sqft65161 Three Hills Dr, Bellaire, OH 43906Off Market
- $4,370-- bd-- ba-- sqft65124 Candlewick Ln, Bellaire, OH 43906Off Market
- $6,440-- bd-- ba-- sqft65124 Candlewick Ln, Bellaire, OH 43906Off Market
- $7,140-- bd-- ba-- sqft65124 Candlewick Ln, Bellaire, OH 43906Off Market
- $201,1004 bd2 ba1.8k sqft65124 Candlewick Ln, Bellaire, OH 43906Off Market
A local agent can set up tours, give advice and negotiate with sellers.
Similar homes
- $124,9003 bd2 ba1.6k sqft3717 Wood Street, Wheeling, WV 26003For Sale
 MLS ID #145191, Charlee Dunn, REMAX BROADWATER. Wheeling BOR
 - $100,0003 bd2 ba1.4k sqft17 Maplewood Avenue, Wheeling, WV 26003For Sale
 MLS ID #144909, Christopher Thomas, Harvey Goodman Realtors. Wheeling BOR
 - $98,9003 bd3 ba1.4k sqft507 Vine St, Martins Ferry, OH 43935For Sale
 MLS ID #5233683, Shaun Hayes, Sulek & Experts Real Estate. MLS Now
 - $110,0003 bd2 ba1.5k sqft1533 Fourth Street, Moundsville, WV 26041For Sale
 MLS ID #145144, Alisha Taylor, Allied Realty Groups. Wheeling BOR
 - $150,0003 bd3 ba1.2k sqft28 Diamond Avenue, Wheeling, WV 26003For SaleMLS ID #145133, Michael Atkinson, First Choice Realtors. Wheeling BOR
- $118,0002 bd1 ba1.2k sqft68250 Wrixon Rd, Bridgeport, OH 43912For SaleMLS ID #5202758, Dustin R Dyer, Carol Goff & Associates. MLS Now
- $118,0003 bd2 ba1.5k sqft37 Indiana St, Wheeling, WV 26003For SaleMLS ID #145005, Taylor Baugh-McIntire, Cedar One Realty. Wheeling BOR
- $100,0003 bd2 ba940 sqft809 Delia Ave, Martins Ferry, OH 43935For SaleMLS ID #5227021, Taylor Talbott, Coldwell Banker EvenBay Real Estate LLC. MLS Now
- $68,0002 bd1 ba784 sqft357B Rosser Ave, Bellaire, OH 43906For SaleMLS ID #5192675, Kelsey Cromar, RE/MAX Broadwater. MLS Now
- $170,0003 bd2 ba1.8k sqft4877 Eoff Street, Benwood, WV 26031For SaleMLS ID #144683, Allissa Stocklask, REMAX BROADWATER. Wheeling BOR
- $125,0002 bd2 ba1.3k sqft12 Sycamore Avenue, Wheeling, WV 26003For SaleMLS ID #145109, Amber Marling, Harvey Goodman Realtors. Wheeling BOR
- $119,5003 bd1 ba1.3k sqft1 Hickory Ave, Moundsville, WV 26041For SaleMLS ID #5230036, Kristine J Roberts, RE/MAX Broadwater. MLS Now
- $159,0003 bd2 ba1.3k sqft1084 W. WASHINGTON AVE, Wheeling, WV 26003For SaleMLS ID #145175, Erin Fonner, Paull Associates. Wheeling BOR
- $110,0003 bd2 ba1.9k sqft1306 Thompson Avenue, Moundsville, WV 26041For SaleMLS ID #144989, Jennifer Kittle, First Choice Realtors. Wheeling BOR
- $125,0003 bd2 ba960 sqft8587 County Road 15, Rayland, OH 43943For SaleMLS ID #5187051, Stacy L Ackerman, Harvey Goodman, REALTOR. MLS Now
- $129,9003 bd2 ba1.7k sqft481 National Road, Wheeling, WV 26003For SaleMLS ID #144483, Deanna Funari, First Choice Realtors. Wheeling BOR
- $129,9004 bd2 ba1.3k sqft560 Hill St, Rayland, OH 43943For SaleMLS ID #5233354, Cameron Lamatrice, Cedar One Realty. MLS Now
- $165,0003 bd2 ba960 sqft(Undisclosed Address), Wheeling, WV 26003For SaleMLS ID #144681, Sid Burrall, Harvey Goodman Realtors. Wheeling BOR
- $124,0002 bd1 ba854 sqft1307 6th Street, Moundsville, WV 26041For SaleMLS ID #145179, Nate Harler, Harvey Goodman Realtors. Wheeling BOR
- $85,0003 bd2 ba1.6k sqft445 Main Street, Benwood, WV 26031For SaleMLS ID #144561, Margaret Molnar, Charmed Realty. Wheeling BOR
