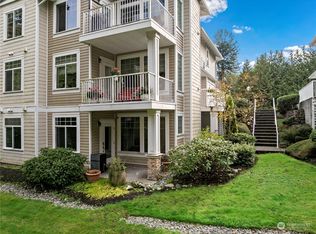
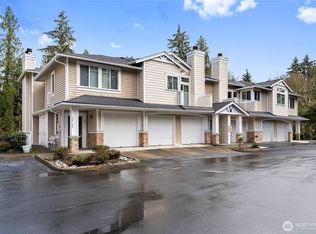
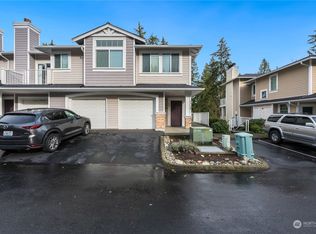
***Seller is offering to pay 6 months of HOA dues!* **Welcome home to this well maintained 2-bedroom, 1-bath end-unit townhouse in the heart of Snohomish. Bathed in natural light thanks to additional end-unit windows, this home feels bright, open, and inviting throughout. The spacious living area flows seamlessly into a dedicated dining space and a well-appointed kitchen with new 2025 refrigerator and features abundant counter space—perfect for cooking, gathering, and everyday living. Spacious primary bedroom has lots of light, a walk-in closet, and its own door to the bathroom. Enjoy the wood burning fireplace on those cold nights. Step outside to your private deck with room for outdoor dining and relaxing. Enjoy the convenience of a dedicated laundry room and an attached extra deep garage with 9 ft ceilings offering extra storage potential. Plenty of guest parking for when you entertain. Nestled in a peaceful community with walking trails, a pickleball court, and a neighborhood park, you’ll love the lifestyle this location provides. Take full advantage of the sought-after Highland community amenities while being just minutes from local shops, dining, and everyday conveniences. This is low-maintenance living at its best in a location you’ll love.
Sold
Listed by: John L. Scott Snohomish • Mitzi Felts
Bought with: eXp Realty
$410,000
6515 134th Place SE #C4, Snohomish, WA 98296
2beds
998sqft
Townhouse, Condominium
Built in 1999
-- sqft lot
$401,800 Zestimate®
$411/sqft
$2,294 Estimated rent
Home value
$401,800
$374,000 - $430,000
$2,294/mo
Zestimate® history
Owner options
List your home for rent
$2,294/mo
Rent Zestimate®
Find your next renter with Zillow Rental Manager. Plus, with online applications, you can quickly screen prospective tenants – for free.
$2,294/mo
Rent Zestimate®
Refinance and save
$3,109/mo
Est. payment
Refinancing to a lower rate could help reduce your monthly payments and save thousands over the life of the loan.
$3,109/mo
Est. payment
Explore your selling options
Work with a Zillow partner agent
Leverage their expertise and Zillow's premium Showcase listings to get your home seen by more buyers.
Get startedList with your own agent
Get your home in front of millions of buyers by listing it on Zillow.
Learn how to do itSell it yourself
Take full control of how buyers see your home on Zillow by listing For Sale by Owner (FSBO).
List your homeWhat's special
Wood burning fireplacePlenty of guest parkingWalk-in closetDedicated laundry room
Zillow last checked:
Listing updated:
Listed by:
Mitzi Felts,
John L. Scott Snohomish
Bought with:
David M Stein, 113972
eXp Realty
Source: NWMLS as distributed by MLS GRID,MLS#: 2483422
Facts & features
Interior
Bedrooms & bathrooms
- Bedrooms: 2
- Bathrooms: 1
- Full bathrooms: 1
Dining room
- Level: Second
Entry hall
- Level: Main
Heating
- Fireplace, Baseboard, Wall Furnace, Electric
Cooling
- None
Appliances
- Included: Dishwasher, Disposal, Microwave, Refrigerator, Stove(s)/Range(s), Washer, Dishwasher(s), Garbage Disposal, Microwave(s), Refrigerator(s), Washer(s), Water Heater: electric, Water Heater Location: utility room, Cooking - Electric Hookup, Cooking-Electric, Dryer-Electric, Ice Maker
- Laundry: Electric Dryer Hookup, Washer Hookup
Features
- Flooring: Ceramic Tile, Vinyl, Carpet
- Windows: Insulated Windows, Coverings: blinds
- Number of fireplaces: 1
- Fireplace features: Wood Burning, Upper Level: 1, Fireplace
Interior area
- Total structure area: 998
- Total interior livable area: 998 sqft
Property
Parking
- Total spaces: 2
- Parking features: Individual Garage
- Has garage: Yes
- Covered spaces: 1
- Uncovered spaces: 1
Features
- Levels: Multi/Split
- Entry location: Main
- Patio & porch: Cooking-Electric, Dryer-Electric, End Unit, Fireplace, Ice Maker, Insulated Windows, Vaulted Ceiling(s), Walk-In Closet(s), Washer, Water Heater
Lot
- Features: Curbs, Dead End Street, Paved
Details
- Parcel number: 00894500300400
- Special conditions: Standard
- Other equipment: Leased Equipment: No
Construction
Type & style
- Home type: Townhouse
- Architectural style: Craftsman,Townhouse
- Property subtype: Townhouse, Condominium
Materials
- Metal/Vinyl
- Roof: Composition
Condition
- Year built: 1999
Utilities & green energy
- Electric: Company: Snohomish PUD
- Sewer: Company: HOA
- Water: Company: HOA
- Utilities for property: Comcast, Comcast
Green energy
- Energy efficient items: Insulated Windows
Community & HOA
Community
- Features: Athletic Court, Outside Entry, Playground, Trail(s)
- Subdivision: Cathcart
HOA
- Services included: Common Area Maintenance, Earthquake Insurance, Maintenance Grounds, Road Maintenance, Sewer, Water
- HOA fee: $606 monthly
Location
- Region: Snohomish
Financial & listing details
- Price per square foot: $411/sqft
- Tax assessed value: $413,000
- Annual tax amount: $4,057
- Date on market: 4/24/2026
- Cumulative days on market: 89 days
- Listing terms: Conventional,VA Loan
- Inclusions: Dishwasher(s), Garbage Disposal, Leased Equipment, Microwave(s), Refrigerator(s), Stove(s)/Range(s), Washer(s)
Price history
| Date | Event | Price |
|---|---|---|
| 4/23/2026 | Sold | $410,000-1.2%$411/sqft |
Source:  NWMLS as distributed by MLS GRID #2483422 Report a problem NWMLS as distributed by MLS GRID #2483422 Report a problem | ||
| 3/28/2026 | Pending sale | $415,000$416/sqft |
Source: NWMLS as distributed by MLS GRID #2483422 Report a problem | ||
| 2/26/2026 | Listed for sale | $415,000+45.6%$416/sqft |
Source: NWMLS as distributed by MLS GRID #2483422 Report a problem | ||
| 2/20/2020 | Sold | $285,000+3.6%$286/sqft |
Source: NWMLS as distributed by MLS GRID #1557257 Report a problem | ||
| 1/31/2020 | Pending sale | $275,000$276/sqft |
Source: Windermere Real Estate/North, Inc. #1557257 Report a problem | ||
| 1/24/2020 | Listed for sale | $275,000+53%$276/sqft |
Source: Windermere Real Estate/North, Inc. #1557257 Report a problem | ||
| 1/28/2010 | Sold | $179,780-8.3%$180/sqft |
Source: Public Record Report a problem | ||
| 6/23/2006 | Sold | $196,000+26.9%$196/sqft |
Source: NWMLS as distributed by MLS GRID #26089403 Report a problem | ||
| 12/27/2002 | Sold | $154,500+23.6%$155/sqft |
Source: Public Record Report a problem | ||
| 10/26/1999 | Sold | $124,990$125/sqft |
Source: Public Record Report a problem | ||
Public tax history
| Year | Property taxes | Tax assessment |
|---|---|---|
| 2024 | $4,057 +7.7% | $413,000 +7% |
| 2023 | $3,767 +38.2% | $386,000 +30% |
| 2022 | $2,726 -13% | $297,000 +6.1% |
| 2021 | $3,133 -0.5% | $280,000 +5.7% |
| 2020 | $3,150 +0.4% | $265,000 +3.1% |
| 2019 | $3,138 | $257,000 +9.8% |
| 2018 | -- | $234,000 +30% |
| 2017 | $2,850 +25% | $180,000 +10.4% |
| 2016 | $2,280 | $163,000 +10.9% |
| 2015 | $2,280 +7.8% | $147,000 +14% |
| 2013 | $2,115 | $129,000 |
| 2012 | -- | -- |
| 2011 | -- | -- |
| 2010 | -- | -- |
Find assessor info on the county website
Neighborhood: 98296
Nearby homes
- $450,0002 bd2 ba1k sqft6515 134th Pl SE UNIT A1, Snohomish, WA 98296Sold
- $464,0002 bd2 ba1k sqft6515 134th Pl SE UNIT A3, Snohomish, WA 98296Sold
- $449,3752 bd2 ba1k sqft6515 134th Pl SE UNIT B6, Snohomish, WA 98296Sold
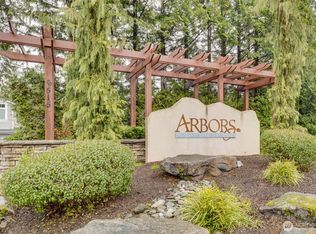
- $450,0002 bd2 ba1k sqft6515 134th Pl SE UNIT D2, Snohomish, WA 98296Sold
- $410,0002 bd1 ba901 sqft6515 134th Pl SE UNIT D4, Snohomish, WA 98296Sold
- $470,0002 bd2 ba1k sqft6515 134th Pl SE UNIT D6, Snohomish, WA 98296Sold
- $450,0002 bd2 ba998 sqft6515 134th Pl SE UNIT E6, Snohomish, WA 98296Sold
- $444,5002 bd2 ba1k sqft6515 134th Pl SE UNIT F3, Snohomish, WA 98296Sold
Nearby schools
GreatSchools rating
- 8/10Little Cedars Elementary SchoolGrades: K-6Distance: 0.8 mi
- 8/10Valley View Middle SchoolGrades: 7-8Distance: 2.1 mi
- 8/10Glacier Peak High SchoolGrades: 9-12Distance: 0.7 mi
Schools provided by the listing agent
- Elementary: Little Cedars Elem
- Middle: Valley View Mid
- High: Glacier Peak
Source: NWMLS as distributed by MLS GRID. This data may not be complete. We recommend contacting the local school district to confirm school assignments for this home.
Get a cash offer in 3 minutes
Find out how much your home could sell for in as little as 3 minutes with a no-obligation cash offer.
Estimated market value
$401,800
Get a cash offer in 3 minutes
Find out how much your home could sell for in as little as 3 minutes with a no-obligation cash offer.
Estimated market value
$401,800
- Washington
- Snohomish County
- Snohomish
- 98296
- 6515 134th Place SE Unit C4
Nearby cities
Nearby neighborhoods
Nearby zip codes
Other Snohomish Topics
