Welcome to this stunning residence nestled within the Venetian section of the 55+ community Cascades of Sarasota. This picturesque home boasts an oversized private lot offering breathtaking views of serene lakes and lush wetlands, creating a tranquil oasis. Enjoy your brand new Carrier AC unit and new water heater in this house that spans 2,201 square feet. The Las Palmas modified floor plan home features 3 bedrooms and 2 baths, providing a spacious and comfortable living experience. The living and family rooms offer versatile spaces for relaxation and entertaining. The kitchen is adorned with sleek black stainless steel appliances with counter-depth refrigerator, ensuring both style and functionality. Notably, the home is equipped with easy-to-close accordion hurricane shutters, ensuring peace of mind during inclement weather. The primary bedroom is a retreat in itself, featuring a bay window that bathes the room in natural light. Custom window treatments and shades complement the space, while custom-built closets offer ample storage. The primary bathroom is a luxurious sanctuary, boasting a roman shower, vanity seat, soaking tub, and split vanities. The home is enhanced by a freshly painted interior and exterior and with modern designer lighting and fans, the residence extends its allure outdoors with a large screened lanai and a paver outdoor porch, providing a serene space to unwind and soak in the breathtaking views of the lakes, wetlands, and mature landscaping teeming with Florida wildlife. This remarkable property offers a harmonious blend of comfort, elegance, and nature's beauty, providing a truly idyllic setting for peaceful living in the vibrant community of Cascades. The Cascades community offers a wealth of amenities, highlighted by a renovated 25,000-square-foot clubhouse. Here, residents can relish the pleasures of a heated indoor-outdoor pool, six Har-Tru tennis courts, a fully-equipped fitness center, a banquet/auditorium, a billiards room, bocce ball, horseshoes, pickleball, and diverse arts and crafts activities, including pottery classes complete with two kilns. The social aspect of life in Cascades is rich, featuring travel clubs, card and game rooms, yoga and aerobics classes, and a wide array of clubs and activities to choose from. Situated within close proximity to pristine local beaches with crystalline sands and turquoise waters, including the world-famous Siesta Key, Lido Key, and Longboat Key, this location is a beach lover's paradise. Downtown Sarasota, with its rich cultural scene, is only 15 minutes from Cascades, providing access to theaters, art galleries, museums, fine dining establishments, and cultural venues like The Asolo Repertory Theatre, the Ringling Museum, and the Van Wezel Performing Arts Center. Additionally, this area offers educational opportunities, a range of restaurants, botanical gardens like Selby Gardens, the boutique-lined St. Armands Circle, and proximity to Sarasota International Airport for convenient travel. Shopping needs are met with retail options such as The Mall at University Town Center, Whole Foods, Fresh Market, and renowned healthcare facilities. Living in Cascades comes with the added benefit of no CDD fees, inclusive features like cable/internet, a security system, and maintenance of the lawn and partial plant care, all in a friendly and secure gated community. Don't miss the chance to make this house your new home!
Sold for $575,000
$575,000
6515 41ST COURT E, SARASOTA, FL 34243
3beds
2,201sqft
Single Family Residence
Built in 2006
7,723 Square Feet Lot
$506,400 Zestimate®
$261/sqft
$3,188 Estimated rent
Home value
$506,400
$481,000 - $532,000
$3,188/mo
Zestimate® history
Owner options
List your home for rent
$3,188/mo
Rent Zestimate®
Find your next renter with Zillow Rental Manager. Plus, with online applications, you can quickly screen prospective tenants – for free.
$3,188/mo
Rent Zestimate®
Refinance and save
$4,289/mo
Est. payment
Refinancing to a lower rate could help reduce your monthly payments and save thousands over the life of the loan.
$4,289/mo
Est. payment
Explore your selling options
Work with a Zillow partner agent
Leverage their expertise and Zillow's premium Showcase listings to get your home seen by more buyers.
Get startedList with your own agent
Get your home in front of millions of buyers by listing it on Zillow.
Learn how to do itSell it yourself
Take full control of how buyers see your home on Zillow by listing For Sale by Owner (FSBO).
List your homeWhat's special
Lido keyModern designer lightingFully-equipped fitness centerBocce ballSoaking tubCounter-depth refrigeratorUniversity town center
Zillow last checked:
Listing updated:
Listed by:
Joe Harris 941-539-0974,
PREMIER SOTHEBY'S INTERNATIONAL REALTY 941-907-9541
Bought with:
Miranda Oswald, 0394665
KELLER WILLIAMS ON THE WATER
Paige Morgan, 3420348
KELLER WILLIAMS ON THE WATER
Source: Stellar MLS,MLS#: A4592466 Originating MLS: Sarasota - Manatee
Originating MLS: Sarasota - Manatee
Facts & features
Interior
Bedrooms & bathrooms
- Bedrooms: 3
- Bathrooms: 2
- Full bathrooms: 2
Rooms
- Room types: Living Room, Great Room
Primary bedroom
- Features: Walk-In Closet(s)
- Level: First
- Dimensions: 13.3x18.6
Bedroom 2
- Features: Ceiling Fan(s), Walk-In Closet(s)
- Level: First
- Dimensions: 11x12
Bedroom 3
- Features: Ceiling Fan(s), Built-in Closet
- Level: First
- Dimensions: 11x12
Primary bathroom
- Features: Built-In Shower Bench, Exhaust Fan, Garden Bath, Handicapped Accessible, Makeup/Vanity Space, Split Vanities, Stone Counters, Tub with Separate Shower Stall, Water Closet/Priv Toilet
- Level: First
- Dimensions: 9.11x12
Balcony porch lanai
- Level: First
- Dimensions: 21.1x13.3
Balcony porch lanai
- Level: First
- Dimensions: 21.1x8.7
Dining room
- Level: First
- Dimensions: 11x13
Family room
- Features: Ceiling Fan(s)
- Level: First
- Dimensions: 15.3x23.5
Kitchen
- Features: Breakfast Bar, Pantry, Granite Counters, Tall Countertops
- Level: First
- Dimensions: 9.4x12.2
Living room
- Level: First
- Dimensions: 13.1x15.5
Heating
- Central, Electric
Cooling
- Central Air
Appliances
- Included: Dishwasher, Disposal, Dryer, Electric Water Heater, Microwave, Range, Washer
- Laundry: Electric Dryer Hookup, Inside, Laundry Room, Washer Hookup
Features
- Built-in Features, Ceiling Fan(s), Crown Molding, Eating Space In Kitchen, High Ceilings, Stone Counters, Thermostat, Tray Ceiling(s), Walk-In Closet(s)
- Flooring: Carpet, Engineered Hardwood, Luxury Vinyl, Tile
- Doors: Sliding Doors
- Windows: Blinds, Drapes, Shutters, Window Treatments, Hurricane Shutters
- Has fireplace: No
Interior area
- Total structure area: 3,018
- Total interior livable area: 2,201 sqft
Property
Parking
- Total spaces: 2
- Parking features: Driveway, Garage Door Opener, Ground Level
- Attached garage spaces: 2
- Has uncovered spaces: Yes
- Details: Garage Dimensions: 20x20
Features
- Levels: One
- Stories: 1
- Patio & porch: Covered, Enclosed, Front Porch, Rear Porch, Screened
- Exterior features: Irrigation System, Private Mailbox, Rain Gutters, Sidewalk
- Has view: Yes
- View description: Trees/Woods, Water, Lake
- Has water view: Yes
- Water view: Water,Lake
Lot
- Size: 7,723 Square Feet
- Features: Conservation Area, In County, Landscaped, Oversized Lot, Private, Sidewalk
- Residential vegetation: Mature Landscaping, Oak Trees, Trees/Landscaped
Details
- Parcel number: 1879213059
- Zoning: PDR/W
- Special conditions: None
Construction
Type & style
- Home type: SingleFamily
- Architectural style: Florida
- Property subtype: Single Family Residence
Materials
- Block, Stucco
- Foundation: Slab
- Roof: Tile
Condition
- New construction: No
- Year built: 2006
Details
- Builder model: Las Palmas -The Venetian Area
- Builder name: Levitt & Sons
Utilities & green energy
- Sewer: Public Sewer
- Water: Canal/Lake For Irrigation, Public
- Utilities for property: Cable Available, Electricity Connected, Public, Sewer Connected, Sprinkler Recycled, Street Lights, Underground Utilities, Water Connected
Community & HOA
Community
- Features: Association Recreation - Owned, Clubhouse, Deed Restrictions, Fitness Center, Gated Community - No Guard, Irrigation-Reclaimed Water, Pool, Sidewalks
- Security: Gated Community, Security System, Security System Owned, Smoke Detector(s)
- Pet fee: $0 monthly
- Senior community: Yes
- Subdivision: CASCADES AT SARASOTA
HOA
- Has HOA: Yes
- Amenities included: Cable TV, Clubhouse, Fitness Center, Gated, Pickleball Court(s), Pool, Recreation Facilities, Security, Shuffleboard Court, Spa/Hot Tub, Tennis Court(s)
- Services included: Cable TV, Community Pool, Reserve Fund, Maintenance Grounds, Manager, Recreational Facilities, Security
- HOA fee: $491 monthly
- HOA name: First Service Residential Management
Location
- Region: Sarasota
Financial & listing details
- Price per square foot: $261/sqft
- Tax assessed value: $418,797
- Annual tax amount: $3,576
- Date on market: 1/4/2024
- Cumulative days on market: 13 days
- Listing terms: Cash,Conventional
- Ownership: Fee Simple
- Total actual rent: 0
- Electric utility on property: Yes
- Road surface type: Paved, Asphalt
Price history
| Date | Event | Price |
|---|---|---|
| 2/16/2024 | Sold | $575,000-1.7%$261/sqft |
Source:  Stellar MLS #A4592466 Report a problem Stellar MLS #A4592466 Report a problem | ||
| 1/17/2024 | Pending sale | $585,000$266/sqft |
Source: Stellar MLS #A4592466 Report a problem | ||
| 1/4/2024 | Listed for sale | $585,000+80.4%$266/sqft |
Source: Stellar MLS #A4592466 Report a problem | ||
| 12/4/2006 | Sold | $324,300$147/sqft |
Source: Public Record Report a problem | ||
Public tax history
| Year | Property taxes | Tax assessment |
|---|---|---|
| 2025 | $5,894 +57.2% | $418,797 +54.2% |
| 2024 | $3,750 +1.8% | $271,639 +3% |
| 2023 | $3,685 +3% | $263,727 +3% |
| 2022 | $3,577 +0.5% | $256,046 +3% |
| 2021 | $3,559 +1.2% | $248,588 +1.4% |
| 2020 | $3,516 +1.8% | $245,156 +2.3% |
| 2019 | $3,452 | $239,644 +1.9% |
| 2018 | $3,452 +1.2% | $235,176 +2.1% |
| 2017 | $3,411 +7.3% | $230,339 +2.1% |
| 2016 | $3,180 | $225,601 +0.7% |
| 2015 | $3,180 | $224,033 +0.8% |
| 2014 | $3,180 +1.5% | $222,255 +1.5% |
| 2013 | $3,134 +313300% | $218,970 +1.7% |
| 2012 | $1 | $215,310 +3% |
| 2011 | $1 | $209,039 +1.5% |
| 2010 | -- | $205,950 -22.8% |
| 2009 | $3,900 -16.9% | $266,631 -14% |
| 2008 | $4,695 +4.1% | $310,039 +3% |
| 2007 | $4,510 +340.4% | $301,009 +416.8% |
| 2006 | $1,024 +396.9% | $58,250 +406.5% |
| 2005 | $206 | $11,500 |
Find assessor info on the county website
Neighborhood: 34243
Nearby homes
- $468,4003 bd2 ba2.2k sqft6511 41st Ct E, Sarasota, FL 34243Off Market
- $502,2003 bd2 ba2.2k sqft6519 41st Ct E, Sarasota, FL 34243Off Market
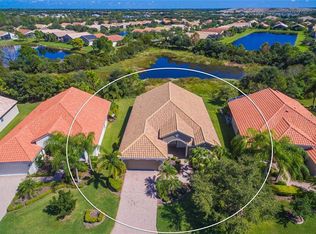
- $499,0004 bd3 ba2.5k sqft6507 41st Ct E, Sarasota, FL 34243For Sale

- $467,2003 bd2 ba2.2k sqft6523 41st Ct E, Sarasota, FL 34243Off Market
- $450,0003 bd2 ba2.2k sqft6514 41st Ct E, Sarasota, FL 34243Sold
- $502,9003 bd2 ba2.5k sqft6510 41st Ct E, Sarasota, FL 34243Off Market
- $440,5002 bd2 ba2.1k sqft6520 41st Ct E, Sarasota, FL 34243Off Market
- $501,9003 bd4 ba2.5k sqft6503 41st Ct E, Sarasota, FL 34243Off Market
Nearby schools
GreatSchools rating
- 7/10Kinnan Elementary SchoolGrades: PK-5Distance: 1.6 mi
- 3/10Southeast High SchoolGrades: 8-12Distance: 3.8 mi
- 4/10Braden River Middle SchoolGrades: 6-8Distance: 4.7 mi
Get a cash offer in 3 minutes
Find out how much your home could sell for in as little as 3 minutes with a no-obligation cash offer.
Estimated market value
$506,400
Get a cash offer in 3 minutes
Find out how much your home could sell for in as little as 3 minutes with a no-obligation cash offer.
Estimated market value
$506,400
- Florida
- Manatee County
- Sarasota
- 34243
- 6515 41ST COURT E
Nearby cities
Nearby neighborhoods
Nearby zip codes
Other Sarasota Topics
