Gorgeous single-story home in desirable Cross Creek Ranch featuring a private study with built-ins, game room, 4 bedrooms and 3 full baths. Wood-look tile flows throughout, complemented by fresh neutral paint, updated lighting and plumbing fixtures, extensive recessed lighting and a gas-log fireplace. The island kitchen features stainless steel appliances and a 5-burner gas cooktop. Spacious primary suite offers an updated bath and two walk-in closets. One secondary bedroom features a private en-suite bath, perfect for guests. Enjoy outdoor living on the large covered patio. Additional features include a sprinkler system and water softener. Conveniently located near shopping, dining and major freeways, and zoned to highly acclaimed Katy ISD schools. Come see why so many love calling Cross Creek Ranch home!
Pending
$500,000
6515 Arroyo Springs Ln, Fulshear, TX 77441
4beds
3,075sqft
Single Family Residence
Built in 2012
7,244 Square Feet Lot
$489,700 Zestimate®
$163/sqft
$125/mo HOA
What's special
- 39 days
- 336
- 28
Likely to sell faster than
Zillow last checked:
Listing updated:
Listed by:
Deanna Wygal TREC #0612339 281-910-8118,
Better Homes and Gardens Real Estate Gary Greene - Katy
Source: HAR,MLS#: 91243364
Facts & features
Interior
Bedrooms & bathrooms
- Bedrooms: 4
- Bathrooms: 3
- Full bathrooms: 3
Primary bedroom
- Level: First
- Area: 270
- Dimensions: 18x15
Bedroom
- Level: First
- Area: 143
- Dimensions: 13x11
Bedroom
- Level: First
- Area: 154
- Dimensions: 14x11
Bedroom
- Level: First
- Area: 154
- Dimensions: 14x11
Other
- Level: First
- Area: 143
- Dimensions: 13x11
Breakfast
- Level: First
- Area: 132
- Dimensions: 12x11
Dining room
- Level: First
- Area: 221
- Dimensions: 17x13
Family room
- Level: First
- Area: 437
- Dimensions: 23x19
Game room
- Level: First
- Area: 204
- Dimensions: 17x12
Kitchen
- Level: First
- Area: 255
- Dimensions: 17x15
Heating
- Natural Gas
Cooling
- Ceiling Fan(s), Electric
Appliances
- Included: Disposal, Water Softener, Electric Oven, Microwave, Gas Cooktop, Dishwasher
- Laundry: Electric Dryer Hookup, Washer Hookup
Features
- Formal Entry/Foyer, High Ceilings, All Bedrooms Down, Primary Bed - 1st Floor, Walk-In Closet(s)
- Flooring: Tile
- Number of fireplaces: 1
- Fireplace features: Gas Log
Interior area
- Total structure area: 3,075
- Total interior livable area: 3,075 sqft
Property
Parking
- Total spaces: 2
- Parking features: Attached, Garage Door Opener, Double-Wide Driveway
- Attached garage spaces: 2
Features
- Stories: 1
- Patio & porch: Covered
- Exterior features: Sprinkler System
- Fencing: Back Yard
Lot
- Size: 7,244 Square Feet
- Features: Subdivided, 0 Up To 1/4 Acre
Details
- Parcel number: 2706110010200914
Construction
Type & style
- Home type: SingleFamily
- Architectural style: Traditional
- Property subtype: Single Family Residence
Materials
- Brick, Stone
- Foundation: Slab
- Roof: Composition
Condition
- New construction: No
- Year built: 2012
Details
- Builder name: Perry Homes
Utilities & green energy
- Water: Water District
Green energy
- Energy efficient items: Thermostat
Community & HOA
Community
- Features: Subdivision Tennis Court
- Subdivision: Creekside At Cross Creek Ranch
HOA
- Has HOA: Yes
- Amenities included: Basketball Court, Clubhouse, Dog Park, Fitness Center, Jogging Path, Park, Picnic Area, Playground, Pool, Tennis Court(s), Trail(s)
- HOA fee: $1,500 annually
Location
- Region: Fulshear
Financial & listing details
- Price per square foot: $163/sqft
- Tax assessed value: $539,313
- Annual tax amount: $14,535
- Date on market: 9/11/2026
- Listing terms: Cash,Conventional,FHA,VA Loan
- Road surface type: Concrete, Curbs
Estimated market value
$489,700
$465,000 - $514,000
$2,902/mo
Price history
| Date | Event | Price |
|---|---|---|
| 10/13/2026 | Pending sale | $500,000$163/sqft |
Source:  HAR #91243364 Report a problem | ||
| 9/17/2026 | Listed for sale | $500,000+49.3%$163/sqft |
Source: HAR #91243364 Report a problem | ||
| 9/3/2020 | Listing removed | $335,000$109/sqft |
Source: REALM Real Estate Professional #63855502 Report a problem | ||
| 7/23/2020 | Pending sale | $335,000$109/sqft |
Source: REALM Real Estate Professional #63855502 Report a problem | ||
| 6/28/2020 | Listed for sale | $335,000+1.5%$109/sqft |
Source: REALM Real Estate Professional #63855502 Report a problem | ||
| 4/11/2016 | Sold | -- |
Source: Agent Provided Report a problem | ||
| 2/20/2016 | Pending sale | $330,000$107/sqft |
Source: Bernstein Realty, Inc. #54245488 Report a problem | ||
| 2/12/2016 | Listed for sale | $330,000$107/sqft |
Source: Bernstein Realty, Inc. #54245488 Report a problem | ||
Public tax history
| Year | Property taxes | Tax assessment |
|---|---|---|
| 2025 | $7,572 +5.6% | $538,789 +10% |
| 2024 | $7,173 +10.3% | $489,808 +10% |
| 2023 | $6,501 -10.2% | $445,280 +10% |
| 2022 | $7,242 +3.8% | $404,800 +10% |
| 2021 | $6,980 -4.4% | $368,000 -2.4% |
| 2020 | $7,304 +6.9% | $377,000 +10% |
| 2019 | $6,833 +2.7% | $342,730 +3.7% |
| 2018 | $6,656 -39.1% | $330,650 -0.6% |
| 2017 | $10,929 | $332,660 -4.4% |
| 2016 | $10,929 +60.1% | $347,870 +3.5% |
| 2015 | $6,828 +6.3% | $336,110 +9.4% |
| 2014 | $6,423 | $307,140 +431.8% |
| 2013 | -- | $57,750 +50% |
| 2012 | -- | $38,500 +285% |
| 2011 | -- | $10,000 |
Find assessor info on the county website
Monthly payment
Est. payment
Payment breakdown
Explore the cost of this home by adjusting the details. Changes won't be saved.Climate risks
Neighborhood: Cross Creek Ranch
Nearby schools
Schools provided by the listing agent
- Elementary: James E Randolph Elementary School
- Middle: Adams Junior High School
- High: Jordan High School
Source: HAR. This data may not be complete. We recommend contacting the local school district to confirm school assignments for this home.
- $476,9004 bd3 ba3k sqft6519 Arroyo Springs Ln, Fulshear, TX 77441Off Market
- $455,3004 bd3 ba2.6k sqft6511 Arroyo Springs Ln, Fulshear, TX 77441Off Market

- $542,7004 bd3 ba2.8k sqft6523 Arroyo Springs Ln, Fulshear, TX 77441Off Market
- $488,0004 bd3 ba3k sqft6507 Arroyo Springs Ln, Fulshear, TX 77441Off Market
Similar homes
- $569,9004 bd3 ba3k sqft27507 Kingsland Place Ln, Fulshear, TX 77441For Sale
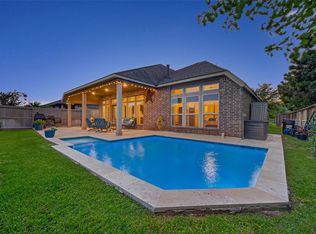 MLS ID #16948931, Michael Flores, Keller Williams Signature. HAR
- $529,9994 bd3 ba2.4k sqft4551 Jennings Creek Ct, Fulshear, TX 77441For Sale
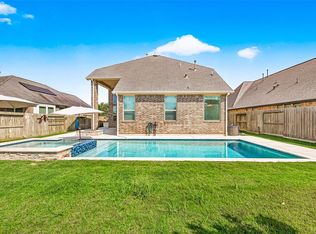 MLS ID #96245713, Jennifer Rhoads, Southern Trust Realty. HAR
- $469,0004 bd3 ba2.3k sqft4207 Maple Glen Dr, Fulshear, TX 77441For Sale
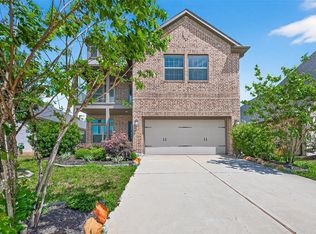 MLS ID #49766805, Hui Liu, SKW Realty. HAR
- $430,0004 bd4 ba2.6k sqft29126 Garden River Ct, Fulshear, TX 77441For Sale
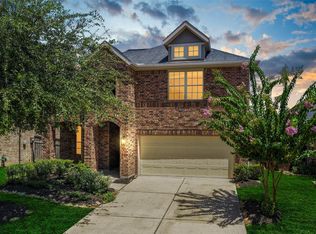 MLS ID #32351273, Sterling Kellogg-Clarke, Reveille Realty LLC. HAR
