Skip main navigation
Off market
  • $499,100

    6515 Ashwood Dr, Arlington, TX 76016

    4beds
    2,876sqft
    Single Family Residence
    Built in 1992
    9,147 Square Feet Lot
    $499,100 Zestimate®
    $174/sqft
    $3,321 Estimated rent

    Home value

    $499,100

    $474,000 - $524,000

    $3,321/mo

    Zestimate® history
    Loading
    Loading...

    Owner options

    List your home for rent

    $3,321/mo

    Rent Zestimate®

    Find your next renter with Zillow Rental Manager. Plus, with online applications, you can quickly screen prospective tenants – for free.

    Learn more

    $3,321/mo

    Rent Zestimate®

    Refinance and save

    $3,425/mo

    Est. payment

    Refinancing to a lower rate could help reduce your monthly payments and save thousands over the life of the loan.

    See today's rates

    $3,425/mo

    Est. payment

    Explore your selling options

    Work with a Zillow partner agent

    Leverage their expertise and Zillow's premium Showcase listings to get your home seen by more buyers.

    Get started

    List with your own agent

    Get your home in front of millions of buyers by listing it on Zillow.

    Learn how to do it

    Sell it yourself

    Take full control of how buyers see your home on Zillow by listing For Sale by Owner (FSBO).

    List your home

    What's special

    In-ground poolGas fireplaceWood fenceBoat launchDock fishingPrivate oasisPicnic tables

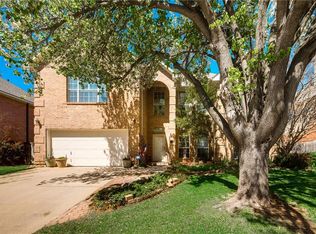
    LIVE BY THE LAKE! Wonderfully maintained 4 bed 3.5 bath home plus office with closet & in-ground pool that was resurfaced in 2020. You'll live a mere 15-min walk to lake entrance for Bowman Springs Park with boat launch, playground, picnic tables, pavilion, sports court, dock fishing, restrooms & MORE. GREAT curb appeal on this home with perfectly manicured lawn & high-arching entrance. Kitchen boasts granite counters, s.s. appliances, 42in wood cabinets & large island opening to living rm with towering ceilings, gas fireplace & bamboo wood flooring - also found in dining room & master bedroom. Backyard with spacious patio, lovely pergola, diving pool, landscaping & wood fence with tree cover is truly a relaxing, private oasis for your family or for entertaining. Downstairs AC replaced 2020. Upstairs AC being replaced. Upstairs game room or 2nd living with walk-in access to attic storage. Additional pantry storage under stairs in laundry area. Martin High School. Come see this home!

    This property is not currently displayed as for sale or rent on Zillow. This may be different from what's on other websites or public sources.
    Zillow last checked:

    Listing updated:

    Listed by:

    Wayne Barnes 0559968 214-682-9045,

    Go Flat Fee 214-682-9045

    Bought with:

    Angelique Burkett

    eXp Realty, LLC

    Source: NTREIS,MLS#: 20370426

    Facts & features

    Interior

    Bedrooms & bathrooms
    • Bedrooms: 4
    • Bathrooms: 4
    • Full bathrooms: 3
    • 1/2 bathrooms: 1
    Primary bedroom
    • Features: Dual Sinks, Double Vanity, En Suite Bathroom, Hollywood Bath, Jetted Tub, Separate Shower, Walk-In Closet(s)
    • Level: First
    • Dimensions: 18 x 14
    Bedroom
    • Level: Second
    • Dimensions: 12 x 11
    Bedroom
    • Level: Second
    • Dimensions: 12 x 11
    Bedroom
    • Level: Second
    • Dimensions: 11 x 11
    Dining room
    • Level: First
    • Dimensions: 14 x 13
    Kitchen
    • Features: Breakfast Bar, Built-in Features, Granite Counters, Kitchen Island, Pantry
    • Level: First
    • Dimensions: 12 x 11
    Living room
    • Features: Fireplace
    • Level: First
    • Dimensions: 16 x 15
    Living room
    • Level: Second
    • Dimensions: 18 x 16
    Office
    • Level: First
    • Dimensions: 13 x 11
    Heating
    • Central, Natural Gas
    Cooling
    • Central Air, Ceiling Fan(s), Electric
    Appliances
    • Included: Dishwasher, Electric Oven, Gas Cooktop, Disposal, Gas Water Heater
    • Laundry: Washer Hookup, Electric Dryer Hookup, Laundry in Utility Room
    Features
    • Cathedral Ceiling(s), Decorative/Designer Lighting Fixtures, High Speed Internet, Kitchen Island, Pantry, Cable TV, Vaulted Ceiling(s), Walk-In Closet(s)
    • Flooring: Bamboo, Carpet, Ceramic Tile
    • Has basement: No
    • Number of fireplaces: 1
    • Fireplace features: Gas, Gas Log, Living Room
    Interior area
    • Total interior livable area: 2,876 sqft

    Property

    Parking
    • Total spaces: 2
    • Parking features: Driveway, Garage Faces Front, Garage, Garage Door Opener, Kitchen Level
    • Attached garage spaces: 2
    • Has uncovered spaces: Yes
    Features
    • Levels: Two
    • Stories: 2
    • Exterior features: Rain Gutters
    • Has private pool: Yes
    • Pool features: Diving Board, Gunite, In Ground, Pool, Private
    • Fencing: Back Yard,Gate,Privacy,Wood
    Lot
    • Size: 9,147 Square Feet
    • Features: Interior Lot, Landscaped, Level, Subdivision, Sprinkler System, Few Trees
    Details
    • Additional structures: Pergola
    • Parcel number: 06066194

    Construction

    Type & style
    • Home type: SingleFamily
    • Architectural style: Traditional,Detached
    • Property subtype: Single Family Residence
    Materials
    • Brick
    • Foundation: Slab
    • Roof: Composition
    Condition
    • Year built: 1992

    Utilities & green energy

    • Sewer: Public Sewer
    • Water: Public
    • Utilities for property: Natural Gas Available, Sewer Available, Separate Meters, Underground Utilities, Water Available, Cable Available

    Community & HOA

    Community
    • Features: Curbs
    • Security: Security System
    • Subdivision: Autumnwood Add
    HOA
    • Has HOA: No
    Location
    • Region: Arlington

    Financial & listing details

    • Price per square foot: $174/sqft
    • Tax assessed value: $455,000
    • Annual tax amount: $7,292
    • Date on market: 7/6/2023
    • Cumulative days on market: 9 days
    • Listing terms: Cash,Conventional,FHA,VA Loan
    • Exclusions: Drapes & Rods

    Price history

    DateEventPrice
    8/9/2023Sold--
    Source: NTREIS #20370426 Report a problem
    7/14/2023Pending sale$519,500$181/sqft
    Source: NTREIS #20370426 Report a problem
    7/10/2023Contingent$519,500$181/sqft
    Source: NTREIS #20370426 Report a problem
    7/1/2023Listed for sale$519,500+136.2%$181/sqft
    Source: NTREIS #20370426 Report a problem
    10/9/2013Sold--
    Source: Agent Provided Report a problem
    8/27/2013Price change$219,900-2.3%$76/sqft
    Source: Keller Williams Realty #11972117 Report a problem
    8/21/2013Price change$225,000-2.1%$78/sqft
    Source: Keller Williams Realty #11972117 Report a problem
    8/8/2013Price change$229,900-4.2%$80/sqft
    Source: Keller Williams Realty #11972117 Report a problem
    7/11/2013Price change$239,900-4%$83/sqft
    Source: Keller Williams Realty #11972117 Report a problem
    6/15/2013Listed for sale$250,000$87/sqft
    Source: Keller Williams Realty #11972117 Report a problem

    Public tax history

    YearProperty taxesTax assessment
    2025$7,519 -11.2%$455,000 -5.4%
    2024$8,471 +54.3%$481,000 +12.4%
    2023$5,490 -14.5%$428,097 +11.7%
    2022$6,417 +4.1%$383,408 +43.8%
    2021$6,164 -1.3%$266,554
    2020$6,247 +3.5%$266,554
    2019$6,037 -7.6%$266,554 +6%
    2018$6,534 +5.7%$251,513 +6.5%
    2017$6,180 -2%$236,150 -0.3%
    2016$6,305 +31.7%$236,890 +19.1%
    2015$4,786 $198,900
    2014$4,786 $198,900 +7.1%
    2013-- $185,700 +0.9%
    2012-- $184,000
    2011-- $184,000 -0.2%
    2010-- $184,300 -4.9%
    2009-- $193,700
    2008-- $193,700
    2007-- $193,700
    2006-- $193,700
    2005-- $193,700
    2004-- $193,700 -2.3%
    2003-- $198,200
    2002-- $198,200 +13.5%
    2001-- $174,600 +8.8%
    2000-- $160,500
    Find assessor info on the county website

    Neighborhood: West

    Nearby schools

    GreatSchools rating
    Schools provided by the listing agent
    • Elementary: Miller
    • High: Martin
    • District: Arlington ISD

    Source: NTREIS. This data may not be complete. We recommend contacting the local school district to confirm school assignments for this home.

    Get a cash offer in 3 minutes
    Find out how much your home could sell for in as little as 3 minutes with a no-obligation cash offer.
    Estimated market value
    $499,100
    Get a cash offer in 3 minutes
    Find out how much your home could sell for in as little as 3 minutes with a no-obligation cash offer.
    Estimated market value
    $499,100