Skip main navigation
Closed
Street View
  • $1,012,500

    6515 Blackberry Ln, Bettendorf, IA 52722

    5beds
    4,970sqft
    Townhouse, Single Family Residence
    Built in 2013
    0.36 Acres Lot
    $1,055,500 Zestimate®
    $204/sqft
    $3,927 Estimated rent

    Home value

    $1,055,500

    $1.00M - $1.11M

    $3,927/mo

    Zestimate® history
    Loading
    Loading...

    Owner options

    List your home for rent

    $3,927/mo

    Rent Zestimate®

    Find your next renter with Zillow Rental Manager. Plus, with online applications, you can quickly screen prospective tenants – for free.

    Learn more

    $3,927/mo

    Rent Zestimate®

    Refinance and save

    $6,078/mo

    Est. payment

    Refinancing to a lower rate could help reduce your monthly payments and save thousands over the life of the loan.

    See today's rates

    $6,078/mo

    Est. payment

    Explore your selling options

    Work with a Zillow partner agent

    Leverage their expertise and Zillow's premium Showcase listings to get your home seen by more buyers.

    Get started

    List with your own agent

    Get your home in front of millions of buyers by listing it on Zillow.

    Learn how to do it

    Sell it yourself

    Take full control of how buyers see your home on Zillow by listing For Sale by Owner (FSBO).

    List your home

    What's special

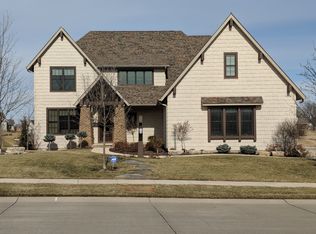
    Gorgeous, Copper Ridge home on the lake with covered deck, flagstone patio with firepit, neighborhood walking path to Hopewell and close proximity to the Bett Plex! Beautiful, new, double glass front doors flow from the stone porch through the foyer and formal dining room making it open and bright! Barn doors flank the main floor office/den and scraped wood floors are throughout the main floor. Amazing kitchen with a walk-in pantry, double ovens, quartz countertops, butlers pantry with wine ref and is open to the two-story great room with beamed ceilings and the covered deck. The mudroom area couldn't be better with a door to the side porch, cubbies, closet, large laundry, pocket office with floating shelves and barn doors for convenience and privacy. The Primary bedroom has a beautiful view of the lake, soaking tub, double sinks with quartz countertops, walk-in shower and walk-in closet. All bedrooms have bath access. The walk-out basement includes a wet bar with snack bar and mini frig, rec room, game room, 5th bedroom currently used as an exercise room, bath, infrared sauna and lots of extra storage. HVAC has 3 zones, security system available, Culligan whole house water filter system, 220 volt available in garage for electric car. Well cared for home!

    Zillow last checked:

    Listing updated:

    Listed by:

    Marna Nowack 563-340-7785,

    Ruhl&Ruhl REALTORS Bettendorf

    Bought with:

    Sara Smith-DeWulf

    BUY SELL BUILD QC - Real Broker, LLC

    Source: MRED as distributed by MLS GRID,MLS#: QC4251358MLS Logo

    Facts & features

    Interior

    Bedrooms & bathrooms
    • Bedrooms: 5
    • Bathrooms: 5
    • Full bathrooms: 4
    • 1/2 bathrooms: 1
    Primary bedroom
    • Features: Flooring (Carpet), Bathroom (Full)
    • Level: Second
    • Area: 270 Square Feet
    • Dimensions: 15x18
    Bedroom 2
    • Features: Flooring (Carpet)
    • Level: Second
    • Area: 156 Square Feet
    • Dimensions: 12x13
    Bedroom 3
    • Features: Flooring (Carpet)
    • Level: Second
    • Area: 156 Square Feet
    • Dimensions: 12x13
    Bedroom 4
    • Features: Flooring (Carpet)
    • Level: Second
    • Area: 156 Square Feet
    • Dimensions: 12x13
    Bedroom 5
    • Features: Flooring (Luxury Vinyl)
    • Level: Basement
    • Area: 168 Square Feet
    • Dimensions: 12x14
    Other
    • Features: Flooring (Carpet)
    • Level: Basement
    • Area: 280 Square Feet
    • Dimensions: 20x14
    Bar entertainment
    • Features: Flooring (Tile)
    • Level: Basement
    • Area: 80 Square Feet
    • Dimensions: 8x10
    Dining room
    • Features: Flooring (Hardwood)
    • Level: Main
    • Area: 169 Square Feet
    • Dimensions: 13x13
    Great room
    • Features: Flooring (Hardwood)
    • Level: Main
    • Area: 420 Square Feet
    • Dimensions: 21x20
    Kitchen
    • Features: Kitchen (Eating Area-Breakfast Bar, Eating Area-Table Space, Island, Pantry), Flooring (Hardwood)
    • Level: Main
    • Area: 238 Square Feet
    • Dimensions: 14x17
    Laundry
    • Features: Flooring (Tile)
    • Level: Main
    • Area: 56 Square Feet
    • Dimensions: 7x8
    Office
    • Features: Flooring (Carpet)
    • Level: Main
    • Area: 182 Square Feet
    • Dimensions: 13x14
    Recreation room
    • Features: Flooring (Carpet)
    • Level: Basement
    • Area: 380 Square Feet
    • Dimensions: 20x19
    Heating
    • Natural Gas, Sep Heating Systems - 2+, Forced Air, Zoned
    Cooling
    • Zoned
    Appliances
    • Included: Dishwasher, Disposal, Dryer, Microwave, Range, Refrigerator, Washer, Water Purifier
    Features
    • Built-in Features, Vaulted Ceiling(s), Wet Bar, Solid Surface Counter
    • Doors: Solid Surface Counter
    • Windows: Solid Surface Counter
    • Basement: Finished,Egress Window,Full,Walk-Out Access
    • Number of fireplaces: 1
    • Fireplace features: Gas Log, Great Room
    Interior area
    • Total interior livable area: 4,970 sqft

    Property

    Parking
    • Total spaces: 3
    • Parking features: Garage Door Opener, Attached, Other, Garage
    • Attached garage spaces: 3
    • Has uncovered spaces: Yes
    Accessibility
    • Accessibility features: Solid Surface Counter
    Features
    • Stories: 2
    • Patio & porch: Deck, Patio, Porch
    • Has view: Yes
    • View description: Water
    • Has water view: Yes
    • Water view: Water
    Lot
    • Size: 0.36 Acres
    • Dimensions: 115x85x158x158
    • Features: Level
    Details
    • Parcel number: 840337203
    • Other equipment: Sprinkler-Lawn

    Construction

    Type & style
    • Home type: Townhouse
    • Property subtype: Townhouse, Single Family Residence
    Materials
    • Vinyl Siding, Solid Surface Counter
    Condition
    • New construction: No
    • Year built: 2013

    Utilities & green energy

    • Sewer: Public Sewer
    • Water: Public
    • Utilities for property: Cable Available

    Community & HOA

    Community
    • Security: Security System
    • Subdivision: Copper Ridge
    HOA
    • HOA fee: $625 annually
    Location
    • Region: Bettendorf

    Financial & listing details

    • Price per square foot: $204/sqft
    • Tax assessed value: $972,200
    • Annual tax amount: $15,196
    • Date on market: 2/2/2026
    • Listing terms: Cash

    Price history

    DateEventPrice
    8/9/2024Sold$1,012,500-5.3%$204/sqft
    Source: MRED as distributed by MLS GRID #QC4251358 Report a problem
    7/17/2024Pending sale$1,069,000$215/sqft
    Source: RMLS Alliance as distributed by MLS GRID #QC4251358 Report a problem
    7/9/2024Price change$1,069,000-0.6%$215/sqft
    Source: RMLS Alliance as distributed by MLS GRID #QC4251358 Report a problem
    6/13/2024Price change$1,075,000-2.2%$216/sqft
    Source: RMLS Alliance as distributed by MLS GRID #QC4251358 Report a problem
    4/30/2024Price change$1,099,000-4.4%$221/sqft
    Source: RMLS Alliance as distributed by MLS GRID #QC4251358 Report a problem
    4/5/2024Listed for sale$1,150,000+39.4%$231/sqft
    Source: RMLS Alliance as distributed by MLS GRID #QC4251358 Report a problem
    6/15/2015Sold$824,900+508.8%$166/sqft
    Source: Agent Provided Report a problem
    10/28/2013Sold$135,500$27/sqft
    Source: Public Record Report a problem

    Public tax history

    YearProperty taxesTax assessment
    2025$14,088 -0.4%$972,200 +6.2%
    2024$14,144 -6.9%$915,100
    2023$15,196 +1%$915,100 +8.4%
    2022$15,042 -5.2%$844,140
    2021$15,860 +1.1%$844,140 +0.3%
    2020$15,689 +4.7%$841,310
    2019$14,984 -2.1%$841,310 +5.9%
    2018$15,311 +5.3%$794,130
    2017$14,534 -3.5%$794,130 -0.7%
    2016$15,058 $800,120 +443.1%
    2015$15,058 +436.3%$147,330 +923.1%
    2014$2,808 $14,400
    2013$2,808 --
    Find assessor info on the county website

    Neighborhood: 52722

    Nearby schools

    GreatSchools rating
    Schools provided by the listing agent
    • Elementary: Pleasant Valley
    • Middle: Pleasant Valley
    • High: Pleasant Valley

    Source: MRED as distributed by MLS GRID. This data may not be complete. We recommend contacting the local school district to confirm school assignments for this home.

    Get pre-qualified for a loan
    At Zillow Home Loans, we can pre-qualify you in as little as 5 minutes with no impact to your credit score.

    An equal housing lender. NMLS #10287.

    Sell for more on Zillow
    Get a Zillow Showcase℠ listing at no additional cost and you could sell for .
    $1,055,500
    2% more
    +$21,110
    With Zillow Showcase(estimated)
    $1,076,610