Located just minutes from Belle Haven Country Club, Old Town Alexandria, the Potomac River, and the GW Parkway, this incredible Chapman model built by Evergreene Homes in 2023 features more than 9000 square feet on three levels and includes more than $450,000 of options and upgrades. The hardiplank with stone craftsman style home welcomes you with a charming front porch and grand foyer. The lot is beautifully landscaped with an irrigation system. There are wide panel hardwood floors throughout the main level and dual staircases. Working from home is easy and enjoyable with the main study located in the front of the home where you can enjoy peace and quiet away from the main living area in the back of the home. There is a formal dining room with a butler passageway with two beverage refrigerators. The gourmet kitchen is sure to impress with white painted maple cabinets featuring soft close cabinets and drawers and quartz countertops providing a sleek and elegant feel. The kitchen also features an enormous island with gracious seating and extra storage with a huge butler’s pantry. The additional morning room provides access to a low maintenance deck with stairs to a fenced in backyard. Designed with the family in mind, the great room includes a gas fireplace and a separate wall for the entertainment center, as well as an impressive, coffered ceiling detail. The mud room including built in lockers and cubbies provide ample space for your kid’s shoes, backpacks, and sports equipment. A guest suite with a closet and full private bath on the main level can also be used as a private second office. On the upper level, the huge owner’s suite with sitting room and oversized walk-in closets. The owner’s spa bathroom features a large frameless shower, a tub, as well as ample storage with dual sinks and vanities. Each of the three additional upper-level bedrooms are roomy with walk-in closets and on-suite bathrooms. The laundry room is located upstairs with cabinets, sink, and counters for working space. The basement features a huge finished recreational room, exercise room, media room, and bedroom with full bathroom. There are two storage rooms. This amazing home includes quality features such as white Plantation Shutters throughout, humidifier, electronic air cleaner, abundant recessed lighting, best in class 10 year transferable Builders Warranty, 2X6 upgraded framing, thermal insulation, and pest tubes in the exterior walls and so much more. Come for a tour and fall in love!
Sold for $2,050,000
$2,050,000
6515 Bluebill Ln, Alexandria, VA 22307
6beds
7,085sqft
Single Family Residence
Built in 2023
0.3 Acres Lot
$2,084,100 Zestimate®
$289/sqft
$6,981 Estimated rent
Home value
$2,084,100
$1.96M - $2.23M
$6,981/mo
Zestimate® history
Owner options
List your home for rent
$6,981/mo
Rent Zestimate®
Find your next renter with Zillow Rental Manager. Plus, with online applications, you can quickly screen prospective tenants – for free.
$6,981/mo
Rent Zestimate®
Refinance and save
$12,462/mo
Est. payment
Refinancing to a lower rate could help reduce your monthly payments and save thousands over the life of the loan.
$12,462/mo
Est. payment
Explore your selling options
Work with a Zillow partner agent
Leverage their expertise and Zillow's premium Showcase listings to get your home seen by more buyers.
Get startedList with your own agent
Get your home in front of millions of buyers by listing it on Zillow.
Learn how to do itSell it yourself
Take full control of how buyers see your home on Zillow by listing For Sale by Owner (FSBO).
List your homeWhat's special
Gas fireplaceFenced in backyardMud roomLow maintenance deckButler passagewayExercise roomOn-suite bathrooms
Zillow last checked:
Listing updated:
Listed by:
Catherine Davidson 703-201-1998,
Compass
Bought with:
Stacey Caito, 0225222157
Samson Properties
Source: Bright MLS,MLS#: VAFX2236398
Facts & features
Interior
Bedrooms & bathrooms
- Bedrooms: 6
- Bathrooms: 6
- Full bathrooms: 5
- 1/2 bathrooms: 1
- Main level bathrooms: 2
- Main level bedrooms: 1
Rooms
- Room types: Living Room, Dining Room, Primary Bedroom, Bedroom 2, Bedroom 3, Bedroom 4, Kitchen, Game Room, Foyer, Breakfast Room, Exercise Room, Great Room, In-Law/auPair/Suite, Laundry, Recreation Room, Storage Room, Media Room, Bathroom 2, Primary Bathroom, Full Bath, Half Bath, Additional Bedroom
Primary bedroom
- Features: Walk-In Closet(s), Primary Bedroom - Sitting Area, Attached Bathroom, Window Treatments
- Level: Upper
- Area: 486 Square Feet
- Dimensions: 27 x 18
Other
- Features: Flooring - Carpet, Window Treatments, Attached Bathroom
- Level: Lower
Bedroom 2
- Features: Walk-In Closet(s), Attached Bathroom, Window Treatments
- Level: Upper
- Area: 234 Square Feet
- Dimensions: 13 x 18
Bedroom 3
- Features: Walk-In Closet(s), Window Treatments
- Level: Upper
- Area: 221 Square Feet
- Dimensions: 13 x 17
Bedroom 4
- Features: Window Treatments, Jack and Jill Bathroom, Walk-In Closet(s)
- Level: Upper
- Area: 234 Square Feet
- Dimensions: 13 x 18
Primary bathroom
- Features: Flooring - Tile/Brick, Countertop(s) - Quartz, Double Sink, Bathroom - Walk-In Shower, Walk-In Closet(s), Window Treatments
- Level: Upper
- Area: 288 Square Feet
- Dimensions: 18 x 16
Bathroom 2
- Features: Flooring - Tile/Brick, Countertop(s) - Quartz, Bathroom - Tub Shower
- Level: Upper
Breakfast room
- Features: Breakfast Bar, Breakfast Room, Countertop(s) - Quartz, Dining Area, Flooring - HardWood, Window Treatments
- Level: Main
- Area: 240 Square Feet
- Dimensions: 20 x 12
Dining room
- Features: Formal Dining Room, Flooring - HardWood, Window Treatments
- Level: Main
- Area: 234 Square Feet
- Dimensions: 13 x 18
Exercise room
- Level: Lower
- Area: 289 Square Feet
- Dimensions: 17 x 17
Foyer
- Features: Flooring - HardWood
- Level: Main
Other
- Features: Countertop(s) - Quartz, Double Sink, Flooring - Tile/Brick, Jack and Jill Bathroom, Window Treatments
- Level: Upper
Other
- Features: Flooring - Tile/Brick, Countertop(s) - Quartz
- Level: Main
Other
- Features: Flooring - Tile/Brick, Countertop(s) - Quartz, Bathroom - Tub Shower
- Level: Lower
Game room
- Features: Flooring - Carpet
- Level: Lower
- Area: 190 Square Feet
- Dimensions: 19 x 10
Great room
- Features: Fireplace - Gas, Flooring - HardWood, Recessed Lighting, Window Treatments
- Level: Main
- Area: 540 Square Feet
- Dimensions: 27 x 20
Half bath
- Features: Flooring - HardWood
- Level: Main
Other
- Features: Flooring - HardWood, Attached Bathroom, Window Treatments
- Level: Main
- Area: 210 Square Feet
- Dimensions: 14 x 15
Kitchen
- Features: Breakfast Bar, Breakfast Room, Countertop(s) - Quartz, Flooring - HardWood, Eat-in Kitchen, Kitchen - Gas Cooking, Pantry, Window Treatments
- Level: Main
- Area: 228 Square Feet
- Dimensions: 12 x 19
Laundry
- Features: Countertop(s) - Quartz, Flooring - Ceramic Tile, Window Treatments
- Level: Upper
Living room
- Features: Flooring - HardWood, Window Treatments
- Level: Main
- Area: 216 Square Feet
- Dimensions: 12 x 18
Media room
- Features: Flooring - Carpet
- Level: Lower
- Area: 306 Square Feet
- Dimensions: 18 x 17
Mud room
- Features: Flooring - HardWood, Built-in Features
- Level: Main
Recreation room
- Features: Flooring - Carpet
- Level: Lower
- Area: 800 Square Feet
- Dimensions: 40 x 20
Storage room
- Level: Lower
- Area: 120 Square Feet
- Dimensions: 12 x 10
Storage room
- Level: Lower
Heating
- Central, ENERGY STAR Qualified Equipment, Forced Air, Programmable Thermostat, Zoned, Natural Gas
Cooling
- Air Purification System, Central Air, ENERGY STAR Qualified Equipment, Programmable Thermostat, Electric, Other
Appliances
- Included: Air Cleaner, Cooktop, Microwave, Dishwasher, Disposal, ENERGY STAR Qualified Freezer, ENERGY STAR Qualified Refrigerator, Ice Maker, Oven, Self Cleaning Oven, Range Hood, Stainless Steel Appliance(s), Gas Water Heater, Water Heater
- Laundry: Upper Level, Washer/Dryer Hookups Only, Laundry Room, Mud Room
Features
- Air Filter System, Breakfast Area, Dining Area, Family Room Off Kitchen, Open Floorplan, Formal/Separate Dining Room, Eat-in Kitchen, Kitchen Island, Kitchen - Table Space, Pantry, Recessed Lighting, Bathroom - Tub Shower, Bathroom - Stall Shower, Walk-In Closet(s), Upgraded Countertops, 9'+ Ceilings, Dry Wall
- Flooring: Carpet, Ceramic Tile, Engineered Wood
- Doors: ENERGY STAR Qualified Doors, Insulated
- Windows: ENERGY STAR Qualified Windows, Insulated Windows, Low Emissivity Windows
- Basement: Full,Partially Finished,Exterior Entry,Finished,Improved,Rear Entrance,Windows,Other
- Number of fireplaces: 1
- Fireplace features: Gas/Propane, Mantel(s)
Interior area
- Total structure area: 7,085
- Total interior livable area: 7,085 sqft
- Finished area above ground: 5,204
- Finished area below ground: 1,881
Property
Parking
- Total spaces: 2
- Parking features: Garage Faces Front, Garage Door Opener, Asphalt, Secured, Attached
- Attached garage spaces: 2
- Has uncovered spaces: Yes
- Details: Garage Sqft: 400
Accessibility
- Accessibility features: None
Features
- Levels: Three
- Stories: 3
- Patio & porch: Porch, Deck
- Exterior features: Extensive Hardscape, Lighting, Lawn Sprinkler, Underground Lawn Sprinkler, Other
- Pool features: None
- Fencing: Back Yard,Vinyl,Privacy,Other
- Has view: Yes
- View description: Garden
Lot
- Size: 0.3 Acres
- Features: Front Yard, Landscaped, Level, Rear Yard, SideYard(s), Wooded, Other
Details
- Additional structures: Above Grade, Below Grade
- Parcel number: 0931 25010010
- Zoning: 140
- Special conditions: Standard
Construction
Type & style
- Home type: SingleFamily
- Architectural style: Craftsman
- Property subtype: Single Family Residence
Materials
- Advanced Framing, Cement Siding, Concrete, Frame, Glass, HardiPlank Type, Spray Foam Insulation, Stone
- Foundation: Concrete Perimeter
- Roof: Architectural Shingle,Asphalt
Condition
- Excellent
- New construction: No
- Year built: 2023
Details
- Builder model: Chapman K
- Builder name: Evergreene Homes LLC
Utilities & green energy
- Electric: 200+ Amp Service
- Sewer: Public Sewer
- Water: Public
- Utilities for property: Natural Gas Available
Green energy
- Energy efficient items: Appliances, Flooring, HVAC
- Indoor air quality: Integrated Pest Management, Moisture Control
Community & HOA
Community
- Security: Security System
- Subdivision: Belle Haven Estates
HOA
- Has HOA: No
Location
- Region: Alexandria
Financial & listing details
- Price per square foot: $289/sqft
- Tax assessed value: $1,811,680
- Annual tax amount: $20,988
- Date on market: 5/28/2025
- Listing agreement: Exclusive Right To Sell
- Ownership: Fee Simple
Price history
| Date | Event | Price |
|---|---|---|
| 10/29/2025 | Sold | $2,050,000-4.6%$289/sqft |
Source:  Bright MLS #VAFX2236398 Report a problem Bright MLS #VAFX2236398 Report a problem | ||
| 10/19/2025 | Pending sale | $2,149,000$303/sqft |
Source: Bright MLS #VAFX2236398 Report a problem | ||
| 10/3/2025 | Contingent | $2,149,000$303/sqft |
Source: Bright MLS #VAFX2236398 Report a problem | ||
| 5/28/2025 | Listed for sale | $2,149,000+9.3%$303/sqft |
Source: Bright MLS #VAFX2236398 Report a problem | ||
| 3/27/2023 | Sold | $1,965,260+2.4%$277/sqft |
Source: Bright MLS #VAFX2079632 Report a problem | ||
| 10/8/2022 | Contingent | $1,919,500$271/sqft |
Source: Bright MLS #VAFX2079632 Report a problem | ||
| 9/14/2022 | Price change | $1,919,500-4%$271/sqft |
Source: Bright MLS #VAFX2079632 Report a problem | ||
| 7/27/2022 | Listed for sale | $1,998,660+92860.9%$282/sqft |
Source: Bright MLS #VAFX2079632 Report a problem | ||
| 7/31/2013 | Listing removed | $2,000 |
Source: Alex/OldTown HistoricDistrict Sales #FX8141329 Report a problem | ||
| 7/25/2013 | Listed for rent | $2,000 |
Source: Long & Foster Real Estate #FX8141329 Report a problem | ||
| 8/28/2012 | Listing removed | $2,000 |
Source: Long & Foster Real Estate #FX7910244 Report a problem | ||
| 8/26/2012 | Listed for rent | $2,000 |
Source: Long & Foster Real Estate #FX7910244 Report a problem | ||
| 9/5/2009 | Listing removed | $2,150 |
Source: Melinda Hanson #FX7054784 Report a problem | ||
| 5/29/2009 | Listed for sale | $2,150 |
Source: Melinda Hanson #FX7054784 Report a problem | ||
Public tax history
| Year | Property taxes | Tax assessment |
|---|---|---|
| 2025 | $21,553 +4% | $1,811,680 +4% |
| 2024 | $20,731 +0.8% | $1,741,540 -9.1% |
| 2023 | $20,561 +246.1% | $1,915,010 +300.6% |
| 2022 | $5,941 | $478,000 -22.6% |
| 2021 | -- | $617,870 -0.3% |
| 2020 | $7,703 +6.8% | $619,630 +7.4% |
| 2019 | $7,210 +8.5% | $576,710 +8.4% |
| 2018 | $6,646 +1.9% | $532,000 |
| 2017 | $6,522 +0.2% | $532,000 |
| 2016 | $6,508 +7.9% | $532,000 +4.4% |
| 2015 | $6,034 +7.7% | $509,810 +8% |
| 2014 | $5,601 | $472,050 -4.9% |
| 2013 | -- | $496,370 +16.3% |
| 2012 | -- | $426,940 +4.1% |
| 2011 | -- | $410,250 -4% |
| 2010 | -- | $427,340 +4.9% |
| 2009 | -- | $407,320 -18.3% |
| 2008 | -- | $498,310 -8.6% |
| 2007 | -- | $545,000 +75.5% |
| 2003 | -- | $310,460 +19% |
| 2002 | -- | $260,960 |
Find assessor info on the county website
Neighborhood: 22307
Nearby homes
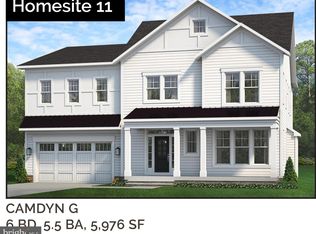
- $1,728,3756 bd6 ba5.7k sqft6511 Bluebill Ln, Alexandria, VA 22307Sold
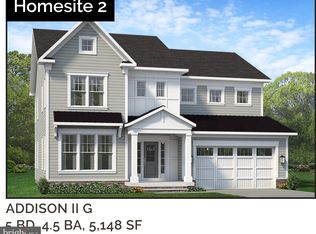
- $1,437,0005 bd5 ba5k sqft6514 Fort Hunt Rd, Alexandria, VA 22307Sold

- $1,675,0006 bd6 ba5.7k sqft6509 Bluebill Ln, Alexandria, VA 22307Sold
- $812,8003 bd2 ba1.3k sqft1910 Belle View Blvd, Alexandria, VA 22307Off Market
- $1,400,0005 bd5 ba5.5k sqft1900 Belle View Blvd, Alexandria, VA 22307Sold
- $1,525,8005 bd4 ba3.5k sqft6512 Fort Hunt Rd, Alexandria, VA 22307Off Market
- $915,7003 bd2 ba1.8k sqft6510 Bluebill Ln, Alexandria, VA 22307Off Market
- $1,546,6001.81 Acres6510 Fort Hunt Rd, Alexandria, VA 22307Off Market
Nearby schools
GreatSchools rating
- 6/10Belle View Elementary SchoolGrades: PK-6Distance: 0.2 mi
- 5/10Sandburg Middle SchoolGrades: 7-8Distance: 3.2 mi
- 4/10West Potomac High SchoolGrades: 9-12Distance: 0.5 mi
Schools provided by the listing agent
- District: Fairfax County Public Schools
Source: Bright MLS. This data may not be complete. We recommend contacting the local school district to confirm school assignments for this home.
Get a cash offer in 3 minutes
Find out how much your home could sell for in as little as 3 minutes with a no-obligation cash offer.
Estimated market value
$2,084,100
Get a cash offer in 3 minutes
Find out how much your home could sell for in as little as 3 minutes with a no-obligation cash offer.
Estimated market value
$2,084,100
- Virginia
- Fairfax County
- Belle Haven
- 22307
- 6515 Bluebill Ln
Nearby cities
Nearby zip codes
Other Belle Haven Topics
