Welcome home to 6515 Boykin Road in Sims! This beautiful 3-bedroom, 2.5-bath home combines timeless Southern charm with comfortable everyday living, all situated on a spacious one-acre corner lot in the county! The inviting covered front porch, metal roof, stone accents, and classic exterior make a wonderful first impression. Inside, you'll find 9-foot+ ceilings, beautiful wood flooring, and a spacious, welcoming floor plan with plenty of room for both everyday living and entertaining. The primary suite is conveniently located on the main level and features a tray ceiling, walk-in closet, walk-in shower, and relaxing soaker tub. This home offers flexibility for today's lifestyle, whether you need additional living space, a home office, or room for guests. And just wait until you step outside! A large stamped concrete patio overlooks the fenced backyard, creating the perfect place for grilling, entertaining, pets, play, or simply unwinding at the end of the day. As evening rolls around, you'll have a front-row seat to the incredible country sunsets that fill the sky night after night. With farm land surrounding you, there's plenty of room to enjoy the outdoors and soak in the peaceful country setting. A detached two-car garage and paved driveway add even more convenience to this charming property. Located in the Rock Ridge, Springfield, and Hunt school districts, you'll enjoy peaceful country living while remaining convenient to Wilson and surrounding communities. And here's an added bonus for buyers--the sellers are offering $5,500 in seller concessions to use as you choose with an acceptable offer. Don't let this one pass you by!
For sale
$427,500
6515 Boykin Road, Sims, NC 27880
3beds
2,288sqft
Single Family Residence
Built in 2015
1 Acres Lot
$420,900 Zestimate®
$187/sqft
$-- HOA
What's special
- 20 days
- 1,259
- 94
Zillow last checked:
Listing updated:
Listed by:
Talia Jernigan 919-609-1768,
KW Wilson (Keller Williams Realty)
Source: Hive MLS,MLS#: 100599799 Originating MLS: Wilson Board of Realtors
Originating MLS: Wilson Board of RealtorsFacts & features
Interior
Bedrooms & bathrooms
- Bedrooms: 3
- Bathrooms: 3
- Full bathrooms: 2
- 1/2 bathrooms: 1
Rooms
- Room types: Living Room, Laundry, Master Bedroom, Bathroom 1, Bathroom 2, Bedroom 2, Bedroom 3, Bathroom 3, Office, Loft
Primary bedroom
- Level: First
Bedroom 2
- Level: Second
Bedroom 3
- Level: Second
Bathroom 1
- Level: First
Bathroom 2
- Level: First
Bathroom 3
- Level: Second
Kitchen
- Level: First
Laundry
- Level: First
Living room
- Level: First
Loft
- Level: Second
Office
- Level: Second
Heating
- Fireplace Insert, Fireplace(s), Electric, Heat Pump
Cooling
- Central Air, Ceiling Fan(s)
Features
- Master Downstairs, Walk-in Closet(s), Tray Ceiling(s), High Ceilings, Bookcases, Kitchen Island, Ceiling Fan(s), Pantry, Walk-in Shower, Blinds/Shades, Built-in Features, Eat-in Kitchen, Gas Log, Walk-In Closet(s)
- Has fireplace: Yes
- Fireplace features: Gas Log
Interior area
- Total structure area: 2,288
- Total interior livable area: 2,288 sqft
Property
Parking
- Total spaces: 2
- Parking features: Garage Faces Front, Covered, Detached, Additional Parking, Gravel, Concrete, Garage Door Opener, Garage
- Garage spaces: 2
Features
- Levels: Two
- Patio & porch: Covered, Patio, Wrap Around, Front Porch
- Fencing: Full,Back Yard,Fenced
- Has view: Yes
- View description: See Remarks
- Frontage type: See Remarks
Lot
- Size: 1 Acres
- Dimensions: 208.00 x 210.66 x 208.00 x 210.66
Details
- Parcel number: 2771783541.000
- Zoning: AR
- Special conditions: Standard
Construction
Type & style
- Home type: SingleFamily
- Property subtype: Single Family Residence
Materials
- Stone, Vinyl Siding, Wood Frame
- Foundation: Crawl Space, Stone
- Roof: Metal
Condition
- New construction: No
- Year built: 2015
Utilities & green energy
- Utilities for property: Water Connected
Community & HOA
Community
- Subdivision: Not In Subdivision
HOA
- Has HOA: No
Location
- Region: Sims
Financial & listing details
- Price per square foot: $187/sqft
- Tax assessed value: $402,675
- Annual tax amount: $2,823
- Date on market: 8/29/2026
- Cumulative days on market: 21 days
- Listing agreement: Exclusive Right To Sell
- Listing terms: Cash,Conventional,FHA,VA Loan
- Road surface type: Paved
Estimated market value
$420,900
$400,000 - $442,000
$2,393/mo
Price history
| Date | Event | Price |
|---|---|---|
| 8/29/2026 | Listed for sale | $427,500+6.9%$187/sqft |
Source:  Doorify MLS #10188498 Report a problem Doorify MLS #10188498 Report a problem | ||
| 5/26/2022 | Sold | $400,000-3.6%$175/sqft |
Source:  Hive MLS #100319778 Report a problem Hive MLS #100319778 Report a problem | ||
| 4/2/2022 | Pending sale | $415,000$181/sqft |
Source: Hive MLS #100319778 Report a problem | ||
| 3/31/2022 | Price change | $415,000+3.8%$181/sqft |
Source: Hive MLS #100319778 Report a problem | ||
| 3/24/2022 | Listed for sale | $400,000$175/sqft |
Source: Owner Report a problem | ||
Public tax history
| Year | Property taxes | Tax assessment |
|---|---|---|
| 2025 | $2,823 +1.6% | $402,675 |
| 2024 | $2,778 +53.2% | $402,675 +89% |
| 2023 | $1,814 -0.8% | $213,091 -0.8% |
| 2022 | $1,828 +0.6% | $214,761 |
| 2021 | $1,818 | $214,761 |
| 2020 | $1,818 +2% | $214,761 |
| 2019 | $1,783 | $214,761 |
| 2018 | $1,783 | $214,761 |
| 2017 | $1,783 +20.4% | $214,761 +20.4% |
| 2016 | $1,480 +791.7% | $178,349 +791.7% |
| 2015 | $166 | $20,000 |
Find assessor info on the county website
Monthly payment
Est. payment
Payment breakdown
Explore the cost of this home by adjusting the details. Changes won't be saved.Climate risks
Neighborhood: 27880
Nearby schools
Schools provided by the listing agent
- Elementary: Rock Ridge
- Middle: Springfield
- High: Hunt
Source: Hive MLS. This data may not be complete. We recommend contacting the local school district to confirm school assignments for this home.
Similar homes
- $395,0003 bd2 ba2.2k sqft8023 Tobiano Court, Lucama, NC 27851For Sale
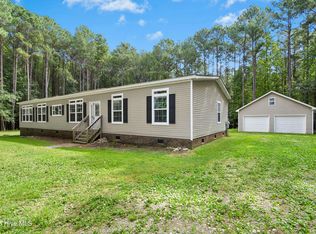
 MLS ID #100600396, Garrett Stancil, Right Realty Group. Hive MLS
 - $425,0003 bd2 ba2.2k sqft436 Olivia Way, Selma, NC 27576For Sale
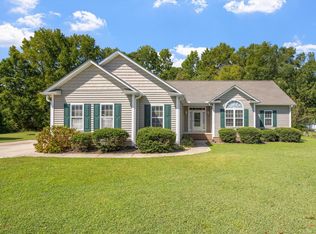
 MLS ID #10191660, Christopher Lee Delano. Doorify MLS
 - $475,0003 bd2 ba2.3k sqft8714 Surrey Top Rd, Bailey, NC 27807For Sale
 MLS ID #10190393, Sharon Evans. Doorify MLS
 - $425,0003 bd2 ba2.2k sqftSouthview Homes, Wendell, NC 27591For Sale
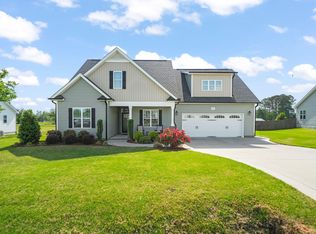 MLS ID #10187016, John Hartofelis. Doorify MLS
 - $415,0003 bd3 ba2.3k sqft810 Mulberry Road, Spring Hope, NC 27882For SaleMLS ID #100579067, Jason Walters Real Estate Team, EXP Realty LLC - C. Hive MLS
- $435,0003 bd3 ba2.1k sqft6862 Fire Tower Rd, Bailey, NC 27807For SaleMLS ID #10183210, Brett Hooke. Doorify MLS
- $449,9003 bd3 ba2.2k sqft2928 Plantation Glen Dr, Zebulon, NC 27597For SaleMLS ID #10184047, Karen Hocutt. Doorify MLS
- $409,9004 bd3 ba2.4k sqft4926 Country Club Drive N, Wilson, NC 27896For SaleMLS ID #100587949, Nick Ellison, Our Town Properties Inc.. Hive MLS
- $448,0003 bd3 ba2.7k sqft653 Rockbank Loop, Wendell, NC 27591For SaleMLS ID #10188922, LaQuesta Bryant. Doorify MLS
- $559,9003 bd3 ba2.1k sqft6481 Radio Tower Road, Wilson, NC 27893New ConstructionMLS ID #100594240, Tammy Eickhoff, Carolina Homeland Partners LLC. Hive MLS
- $424,9004 bd3 ba1.9k sqft183 Noramac Ct, Selma, NC 27576For SaleMLS ID #10176654, Robyn Williams. Doorify MLS
- $419,9004 bd3 ba3k sqft9759 N Nash St, Middlesex, NC 27557For SaleMLS ID #10155022, Jerry Diamond. Doorify MLS
- $424,9004 bd3 ba2.2k sqft322 Silverleaf Dr, Wendell, NC 27591For SaleMLS ID #10163959, Hollie Jane Lupton. Doorify MLS
- $369,9004 bd3 ba2.4k sqft2112 Burnside Drive NW, Wilson, NC 27896For SaleMLS ID #100597391, Tammy Register, EXP Realty LLC - C. Hive MLS
- $383,9003 bd2 ba1.7k sqft4516 Peabody Street W, Wilson, NC 27893For SaleMLS ID #100579108, Ruth Anne Harris, John Henderson Realty, Inc.. Hive MLS
- $489,9003 bd3 ba2.7k sqft6489 Waters Edge Drive, Rocky Mount, NC 27803For SaleMLS ID #100602101, Joyner Silk Team, Market Leader Realty, LLC.. Hive MLS
- $457,0003 bd2 ba1.5k sqft127 Sacred Fire Rd, Louisburg, NC 27549For SaleMLS ID #10187167, Terrie Siebert. Doorify MLS
- $540,0004 bd4 ba2.9k sqft653 Wall Rd, Wendell, NC 27591For SaleMLS ID #10192331, Jeff Evans. Doorify MLS
- $340,0004 bd3 ba1.9k sqft308 Willowbrook Drive, Pikeville, NC 27863For SaleMLS ID #100600447, Beth Hines, RE/MAX Southland Realty II. Hive MLS
- $375,0003 bd2 ba2.1k sqft99 Wood Green Dr, Wendell, NC 27591For SaleMLS ID #10191771, David Patchin. Doorify MLS
