A rare blend of elegance and character, this single-story residence in Northwood Hills Estates channels a refined French Traditional sensibility, timeless, layered, and effortlessly inviting. Step inside to soaring ceilings and rich French brown hand-scraped hardwoods that carry through the main living spaces. The home opens beautifully into the stunning great room which is expansive, light-filled, and designed as the natural gathering place for both everyday living and entertaining.
Tucked away right off of the great room for entertaining, the private wet bar has its own story, once the setting of a gathering attended by Joan Crawford, a rare and memorable detail that gives the home a personality you simply can’t replicate.
The kitchen offers functional convenience and flows effortlessly with the living areas and backyard to make seamless indoor and outdoor living. With a spacious dining area and an absolutely breathtaking formal living room, reading room, or sun room in the front of the home, you have tons of flexibility for sophisticated living.Continue on to the spacious secondary bedrooms, a cozy study, and a private primary suite that provides a quiet retreat with a well-appointed bath, dual vanities, and dedicated dressing area.
The outdoor spaces of the home are picturesque with a pool ideal for Dallas summers, plenty of space in the backyard for other activities, and a circular driveway that enhances both curb appeal and everyday ease in the front of the home. Thoughtfully updated while preserving its architectural charm, 6515 Calais is a home with presence, story, and a layout that lives beautifully—all in one of North Dallas’ most established neighborhoods.
Sold
Price Unknown
6515 Calais Dr, Dallas, TX 75254
4beds
3,626sqft
Single Family Residence
Built in 1970
0.49 Acres Lot
$1,119,200 Zestimate®
$--/sqft
$6,044 Estimated rent
Home value
$1,119,200
$1.04M - $1.21M
$6,044/mo
Zestimate® history
Owner options
List your home for rent
$6,044/mo
Rent Zestimate®
Find your next renter with Zillow Rental Manager. Plus, with online applications, you can quickly screen prospective tenants – for free.
$6,044/mo
Rent Zestimate®
Refinance and save
Refinancing to a lower rate could help reduce your monthly payments and save thousands over the life of the loan.
Explore your selling options
Work with a Zillow partner agent
Leverage their expertise and Zillow's premium Showcase listings to get your home seen by more buyers.
Get startedList with your own agent
Get your home in front of millions of buyers by listing it on Zillow.
Learn how to do itSell it yourself
Take full control of how buyers see your home on Zillow by listing For Sale by Owner (FSBO).
List your homeWhat's special
Cozy studyPrivate wet barStunning great roomSpacious dining areaSoaring ceilingsWell-appointed bathDedicated dressing area
Zillow last checked:
Listing updated:
Listed by:
Brayden Knutson 0709574,
Compass RE Texas, LLC. 214-814-8100
Bought with:
Julie Woods, 0573602
Julie Woods & Associate RE Firm
Source: NTREIS,MLS#: 21230725
Facts & features
Interior
Bedrooms & bathrooms
- Bedrooms: 4
- Bathrooms: 3
- Full bathrooms: 3
Primary bedroom
- Features: Closet Cabinetry, Ceiling Fan(s), Dual Sinks, En Suite Bathroom, Linen Closet, Walk-In Closet(s)
- Level: First
- Dimensions: 21 x 18
Bedroom
- Features: Built-in Features, Ceiling Fan(s), Walk-In Closet(s)
- Level: First
- Dimensions: 14 x 14
Bedroom
- Features: Ceiling Fan(s), En Suite Bathroom, Walk-In Closet(s)
- Level: First
- Dimensions: 14 x 16
Bedroom
- Features: Ceiling Fan(s), En Suite Bathroom, Walk-In Closet(s)
- Level: First
- Dimensions: 12 x 16
Primary bathroom
- Features: Built-in Features, Closet Cabinetry, Dual Sinks, En Suite Bathroom, Linen Closet, Stone Counters
- Level: First
- Dimensions: 7 x 18
Breakfast room nook
- Level: First
- Dimensions: 14 x 14
Dining room
- Level: First
- Dimensions: 21 x 14
Family room
- Features: Breakfast Bar, Built-in Features, Fireplace
- Level: First
- Dimensions: 18 x 24
Other
- Features: Built-in Features, Dual Sinks, En Suite Bathroom, Granite Counters, Jack and Jill Bath, Stone Counters
- Level: First
- Dimensions: 9 x 8
Other
- Features: Built-in Features, Granite Counters, Stone Counters
- Level: First
- Dimensions: 6 x 10
Kitchen
- Features: Built-in Features, Eat-in Kitchen, Kitchen Island, Pantry, Stone Counters
- Level: First
- Dimensions: 13 x 14
Laundry
- Features: Built-in Features, Granite Counters, Stone Counters, Utility Sink
- Level: First
- Dimensions: 8 x 8
Living room
- Level: First
- Dimensions: 21 x 16
Heating
- Central
Cooling
- Central Air, Electric
Appliances
- Included: Dishwasher, Electric Cooktop, Electric Oven, Disposal, Microwave
- Laundry: Washer Hookup, Dryer Hookup, Laundry in Utility Room
Features
- Wet Bar, Built-in Features, Chandelier, Decorative/Designer Lighting Fixtures, Eat-in Kitchen, Granite Counters, High Speed Internet, Kitchen Island, Open Floorplan, Pantry, Paneling/Wainscoting, Cable TV, Natural Woodwork, Walk-In Closet(s), Wired for Sound
- Flooring: Carpet, Slate, Tile, Wood
- Has basement: No
- Number of fireplaces: 1
- Fireplace features: Family Room, Gas
Interior area
- Total interior livable area: 3,626 sqft
Property
Parking
- Total spaces: 3
- Parking features: Additional Parking, Alley Access, Circular Driveway, Concrete, Garage, Lighted, Garage Faces Rear
- Attached garage spaces: 3
Features
- Levels: One
- Stories: 1
- Patio & porch: Rear Porch, Covered, Front Porch
- Exterior features: Garden, Lighting, Private Yard, Rain Gutters
- Pool features: Gunite, In Ground, Pool
- Fencing: Wood
Lot
- Size: 0.49 Acres
- Features: Back Yard, Corner Lot, Lawn, Landscaped, Many Trees, Few Trees
Details
- Parcel number: 00000794606550000
Construction
Type & style
- Home type: SingleFamily
- Architectural style: Detached
- Property subtype: Single Family Residence
Condition
- Year built: 1970
Utilities & green energy
- Sewer: Public Sewer
- Water: Public
- Utilities for property: Electricity Available, Electricity Connected, Natural Gas Available, Phone Available, Sewer Available, Separate Meters, Water Available, Cable Available
Community & HOA
Community
- Features: Curbs
- Security: Carbon Monoxide Detector(s), Smoke Detector(s), Security Lights
- Subdivision: Northwood Hills Estates
HOA
- Has HOA: No
Location
- Region: Dallas
Financial & listing details
- Tax assessed value: $1,194,480
- Annual tax amount: $26,598
- Date on market: 4/7/2026
- Cumulative days on market: 91 days
- Listing terms: Cash,Conventional,Other
- Exclusions: Chandelier in dining room and light fixture in master closet.
- Road surface type: Asphalt
Price history
| Date | Event | Price |
|---|---|---|
| 7/7/2026 | Sold | -- |
Source: NTREIS #21230725 Report a problem | ||
| 5/19/2026 | Contingent | $1,195,000$330/sqft |
Source: NTREIS #21230725 Report a problem | ||
| 4/7/2026 | Listed for sale | $1,195,000+106%$330/sqft |
Source: NTREIS #21230725 Report a problem | ||
| 9/25/2015 | Sold | -- |
Source: Agent Provided Report a problem | ||
| 7/8/2015 | Price change | $580,000-2.5%$160/sqft |
Source: Virginia Cook, Realtors #13143312 Report a problem | ||
| 5/5/2015 | Listed for sale | $595,000-0.7%$164/sqft |
Source: Virginia Cook, REALTORS #13143312 Report a problem | ||
| 12/29/2014 | Listing removed | $599,000$165/sqft |
Source: Virginia Cook, Realtors #13007046 Report a problem | ||
| 8/23/2014 | Listed for sale | $599,000$165/sqft |
Source: Virginia Cook, Realtors #13007046 Report a problem | ||
Public tax history
| Year | Property taxes | Tax assessment |
|---|---|---|
| 2025 | $14,539 +7.4% | $1,194,480 +55.1% |
| 2024 | $13,539 +6.2% | $770,040 +8.4% |
| 2023 | $12,750 -6.5% | $710,520 +4.6% |
| 2022 | $13,640 +3.5% | $679,580 +12.6% |
| 2021 | $13,173 -2.8% | $603,300 |
| 2020 | $13,552 -0.8% | $603,300 |
| 2019 | $13,656 -7.9% | $603,300 -11.8% |
| 2018 | $14,823 +15.6% | $684,330 +19.9% |
| 2017 | $12,827 0% | $570,720 |
| 2016 | $12,827 +19.5% | $570,720 +8.1% |
| 2015 | $10,738 | $527,820 +7% |
| 2014 | $10,738 | $493,230 |
| 2013 | -- | -- |
| 2012 | -- | -- |
| 2011 | -- | -- |
| 2010 | -- | -- |
| 2009 | -- | -- |
| 2008 | -- | -- |
| 2007 | -- | -- |
| 2005 | -- | -- |
| 2004 | -- | -- |
| 2003 | -- | -- |
| 2002 | -- | -- |
| 2001 | -- | -- |
Find assessor info on the county website
Neighborhood: 75254
Nearby homes
- $1,127,6004 bd4 ba4.2k sqft6529 Calais Dr, Dallas, TX 75254Off Market
- $1,363,7004 bd5 ba4.1k sqft6506 Ivyglen Dr, Dallas, TX 75254Off Market
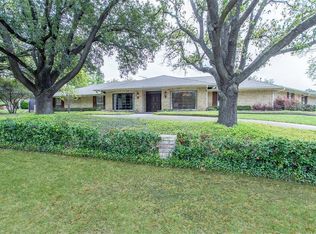
- $1,332,1004 bd3 ba3.3k sqft6510 Calais Dr, Dallas, TX 75254Off Market
- $--4 bd4 ba4.3k sqft6520 Calais Dr, Dallas, TX 75254Sold
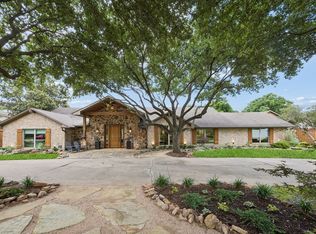
- $1,937,4004 bd4 ba4.9k sqft6320 Meadowcreek Dr, Dallas, TX 75254Off Market
- $1,712,0004 bd3 ba4k sqft6410 Meadowcreek Dr, Dallas, TX 75254Off Market
- $1,222,8004 bd3 ba3.4k sqft6530 Calais Dr, Dallas, TX 75254Off Market
- $1,444,9004 bd5 ba3.9k sqft6539 Calais Dr, Dallas, TX 75254Off Market
Nearby schools
GreatSchools rating
- 7/10Anne Frank Elementary SchoolGrades: PK-5Distance: 1.4 mi
- 5/10Benjamin Franklin Middle SchoolGrades: 6-8Distance: 4.3 mi
- 4/10Hillcrest High SchoolGrades: 9-12Distance: 4.5 mi
Schools provided by the listing agent
- Elementary: Anne Frank
- Middle: Benjamin Franklin
- High: Hillcrest
- District: Dallas ISD
Source: NTREIS. This data may not be complete. We recommend contacting the local school district to confirm school assignments for this home.
Get a cash offer in 3 minutes
Find out how much your home could sell for in as little as 3 minutes with a no-obligation cash offer.
Estimated market value
$1,119,200
Get a cash offer in 3 minutes
Find out how much your home could sell for in as little as 3 minutes with a no-obligation cash offer.
Estimated market value
$1,119,200
- Texas
- Dallas County
- Dallas
- 75254
- 6515 Calais Dr
