New Price PLUS the Sellers are offering $5,000 toward buyer's closing costs or used as a decorator allowance with an acceptable offer. Nestled in the picturesque landscapes of Fauquier County, this venerable homestead resonates with the warmth and charm of a life well-lived. For the first time gracing the market, this cherished residence has been the cornerstone of a family's legacy, witnessing the growth of children, the joy of grandchildren, and countless memories etched within its walls. Spread across almost 6 lush acres, the property is a haven for equestrian enthusiasts, featuring a 12x48 ... three stall barn that offers a tack room, and hay storage. There is board fencing and wire fencing as well as a run in area for equipment storage. Roughly 3 acres are fenced. The expanse of the land, coupled with the pastoral serenity of Fauquier County, provides an idyllic backdrop for both horses and humans alike. The heart of the home is a testament to thoughtful care and updates over the years. The main section of the house boasts four bedrooms and 2.5 baths, presenting ample space for family living. The kitchen, recently remodeled, stands as a culinary enthusiast's dream with its gourmet appointments, striking a balance between modern luxury and homely warmth. Adjacent, a rear deck off of the kitchen offers a tranquil space for outdoor dining or contemplation amidst nature's beauty. Also, there is a large gazebo with a fire pit and electricity to enjoy those days and nights entertaining or just enjoying the quiet of the country. An expansive addition added in 2009 enriches the home further, accommodating two additional bedrooms, two full baths, a cozy family room, a second kitchen for added convenience, two sunrooms basking in natural light, and a game room that promises endless entertainment for friends and family alike. Below, the basement unfolds as a versatile space with its own kitchen, living room, and full bathroom, complemented by two rooms that serve well as bedrooms or offices. This level of autonomy makes it perfect for extended family, guests, or even rental opportunities. This older home, brimming with love and meticulously cared for, stands as a beacon of familial heritage and joy. Its walls, seasoned by laughter and life, await the next chapter, ready to embrace a new family looking to create their own legacy amidst the tranquility and beauty of Fauquier County. (possibility of cutting a lot off to build another family room - check with the county for verification) Many updates throughout the years. The main part of the house has it's own Furnace and A/C Unit (new 2023). The addition has its own furnace and A/C unit to help everyone to have a comfortable temperature. House has 3 full kitchens!! There is a generator hookup in place. Tons of storage space! All new roof put on the house in 2009 when the addition was added and the garage roof was completed replaced a couple years after 2009. Possibility of cutting off a lot for a family member to build - check with the county of Fauquier. Gazebo has electric, fire pit, and wifi reaches there for music. Sellers currently have a home warranty on the home and buyers can continue it if they wish. Two sheds convey. There is an older shed (#3) that they can leave there for purchaser's use or they will take it down if they don't want it. Comcast Internet
Sold for $890,000
$890,000
6515 Cherry Blossom Ln, Warrenton, VA 20187
6beds
4,429sqft
Farm
Built in 1986
5.89 Acres Lot
$1,009,900 Zestimate®
$201/sqft
$4,646 Estimated rent
Home value
$1,009,900
$949,000 - $1.09M
$4,646/mo
Zestimate® history
Owner options
List your home for rent
$4,646/mo
Rent Zestimate®
Find your next renter with Zillow Rental Manager. Plus, with online applications, you can quickly screen prospective tenants – for free.
$4,646/mo
Rent Zestimate®
Refinance and save
$5,375/mo
Est. payment
Refinancing to a lower rate could help reduce your monthly payments and save thousands over the life of the loan.
$5,375/mo
Est. payment
Explore your selling options
Work with a Zillow partner agent
Leverage their expertise and Zillow's premium Showcase listings to get your home seen by more buyers.
Get startedList with your own agent
Get your home in front of millions of buyers by listing it on Zillow.
Learn how to do itSell it yourself
Take full control of how buyers see your home on Zillow by listing For Sale by Owner (FSBO).
List your homeWhat's special
Zillow last checked:
Listing updated:
Listed by:
Maria Fay 540-229-2582,
RE/MAX Gateway,
Listing Team: The Signature Team
Bought with:
Lou Casciano, 0225037918
Pearson Smith Realty, LLC
Source: Bright MLS,MLS#: VAFQ2012512
Facts & features
Interior
Bedrooms & bathrooms
- Bedrooms: 6
- Bathrooms: 6
- Full bathrooms: 5
- 1/2 bathrooms: 1
- Main level bathrooms: 2
- Main level bedrooms: 2
Rooms
- Room types: Living Room, Dining Room, Primary Bedroom, Bedroom 2, Bedroom 3, Bedroom 4, Bedroom 5, Kitchen, Game Room, Family Room, Foyer, Sun/Florida Room, In-Law/auPair/Suite, Loft, Other, Storage Room, Utility Room, Bathroom 1, Bathroom 2, Bathroom 3, Primary Bathroom, Half Bath
Basement
- Area: 1344
Heating
- Heat Pump, Natural Gas, Electric
Cooling
- Central Air, Electric
Appliances
- Included: Microwave, Built-In Range, Dishwasher, Dryer, Extra Refrigerator/Freezer, Exhaust Fan, Ice Maker, Double Oven, Self Cleaning Oven, Oven, Oven/Range - Electric, Refrigerator, Stainless Steel Appliance(s), Cooktop, Washer, Water Heater, Electric Water Heater
Features
- 2nd Kitchen, Attic, Breakfast Area, Built-in Features, Ceiling Fan(s), Chair Railings, Combination Kitchen/Dining, Crown Molding, Dining Area, Entry Level Bedroom, Family Room Off Kitchen, Formal/Separate Dining Room, Eat-in Kitchen, Kitchen - Gourmet, Kitchen Island, Kitchen - Table Space, Pantry, Primary Bath(s), Recessed Lighting, Bathroom - Stall Shower, Bathroom - Tub Shower, Upgraded Countertops, Walk-In Closet(s)
- Flooring: Hardwood, Ceramic Tile, Carpet, Laminate, Vinyl, Wood
- Doors: Storm Door(s), Atrium, French Doors, Insulated
- Windows: Double Hung, Energy Efficient, Insulated Windows, Screens, Vinyl Clad, Window Treatments
- Basement: Finished,Connecting Stairway,Partial,Interior Entry,Exterior Entry,Rear Entrance,Sump Pump,Walk-Out Access,Other
- Has fireplace: No
- Fireplace features: Wood Burning Stove
Interior area
- Total structure area: 5,773
- Total interior livable area: 4,429 sqft
- Finished area above ground: 4,429
- Finished area below ground: 0
Property
Parking
- Total spaces: 2
- Parking features: Storage, Garage Faces Side, Garage Door Opener, Inside Entrance, Oversized, Asphalt, Private, Attached, Driveway
- Attached garage spaces: 2
- Has uncovered spaces: Yes
Accessibility
- Accessibility features: None
Features
- Levels: Two
- Stories: 2
- Patio & porch: Deck, Enclosed, Patio, Porch, Roof
- Exterior features: Satellite Dish, Other
- Pool features: None
- Fencing: Wood
- Frontage type: Road Frontage
Lot
- Size: 5.89 Acres
- Features: Cleared, Front Yard, Open Lot, Rear Yard, Rural, SideYard(s), Unrestricted, Other
Details
- Additional structures: Above Grade, Below Grade, Outbuilding, Shed(s)
- Parcel number: 6992043045
- Zoning: RA
- Special conditions: Standard
- Other equipment: Negotiable
Construction
Type & style
- Home type: SingleFamily
- Architectural style: Colonial
- Property subtype: Farm
Materials
- Vinyl Siding
- Foundation: Concrete Perimeter
- Roof: Shingle
Condition
- New construction: No
- Year built: 1986
Utilities & green energy
- Sewer: On Site Septic
- Water: Well
Community & HOA
Community
- Subdivision: None Available
HOA
- Has HOA: No
Location
- Region: Warrenton
Financial & listing details
- Price per square foot: $201/sqft
- Tax assessed value: $714,000
- Annual tax amount: $6,447
- Date on market: 5/21/2024
- Listing agreement: Exclusive Right To Sell
- Listing terms: Cash,Conventional,FHA,VA Loan
- Exclusions: Refrigerator In Send (smaller) Kitchen On Main Floor
- Ownership: Fee Simple
Price history
| Date | Event | Price |
|---|---|---|
| 9/12/2024 | Sold | $890,000-3.2%$201/sqft |
Source:  Bright MLS #VAFQ2012512 Report a problem Bright MLS #VAFQ2012512 Report a problem | ||
| 7/19/2024 | Contingent | $919,000$207/sqft |
Source: Bright MLS #VAFQ2012512 Report a problem | ||
| 6/3/2024 | Price change | $919,000-2.1%$207/sqft |
Source: Bright MLS #VAFQ2012664 Report a problem | ||
| 4/4/2024 | Listed for sale | $939,000$212/sqft |
Source: Bright MLS #VAFQ2011668 Report a problem | ||
Public tax history
| Year | Property taxes | Tax assessment |
|---|---|---|
| 2025 | $6,904 +2.5% | $714,000 |
| 2024 | $6,733 +4.4% | $714,000 |
| 2023 | $6,447 | $714,000 |
| 2022 | $6,447 +24.1% | $714,000 +36.6% |
| 2021 | $5,195 | $522,600 |
| 2020 | -- | $522,600 |
| 2019 | $2,431 | $522,600 |
| 2018 | $2,431 | $522,600 +16.2% |
| 2016 | -- | $449,800 |
| 2015 | -- | $449,800 |
| 2014 | -- | $449,800 +10.5% |
| 2013 | -- | $407,000 |
| 2012 | -- | $407,000 |
| 2011 | -- | $407,000 |
| 2010 | -- | $407,000 -34.4% |
| 2009 | -- | $620,500 |
| 2008 | -- | $620,500 +21.8% |
| 2007 | -- | $509,400 +5.2% |
| 2005 | -- | $484,400 +83.5% |
| 2004 | -- | $264,000 |
| 2003 | -- | $264,000 |
| 2002 | -- | $264,000 +31.1% |
| 2001 | -- | $201,300 |
| 2000 | -- | $201,300 |
Find assessor info on the county website
Neighborhood: 20187
Nearby homes
- $553,4003 bd2 ba1.6k sqft6520 Cherry Blossom Ln, Warrenton, VA 20187Off Market
- $613,1004 bd3 ba2k sqft9121 Green Rd, Warrenton, VA 20187Off Market
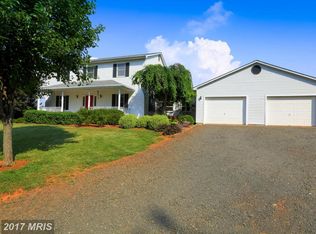
- $668,6003 bd2 ba2.1k sqft9127 Green Rd, Warrenton, VA 20187Off Market
- $707,7004 bd2 ba2.2k sqft6540 Cherry Blossom Ln, Warrenton, VA 20187Off Market
- $597,3003 bd3 ba1k sqft9169 Green Rd, Warrenton, VA 20187Off Market
- $687,6003 bd3 ba3k sqft9119 Green Rd, Warrenton, VA 20187Off Market
- $682,1004 bd2 ba2.8k sqft9111 Green Rd, Warrenton, VA 20187Off Market
- $749,0003 bd3 ba3.3k sqft9179 Green Rd, Warrenton, VA 20187Off Market
Nearby schools
GreatSchools rating
- 4/10H.M. Pearson Elementary SchoolGrades: PK-5Distance: 5.2 mi
- 7/10W.C. Taylor Middle SchoolGrades: 6-8Distance: 4.2 mi
- 6/10Liberty High SchoolGrades: 9-12Distance: 4.9 mi
Schools provided by the listing agent
- Elementary: H. M. Pearson
- Middle: Cedar Lee
- High: Liberty (fauquier)
- District: Fauquier County Public Schools
Source: Bright MLS. This data may not be complete. We recommend contacting the local school district to confirm school assignments for this home.
Get a cash offer in 3 minutes
Find out how much your home could sell for in as little as 3 minutes with a no-obligation cash offer.
Estimated market value
$1,009,900
Get a cash offer in 3 minutes
Find out how much your home could sell for in as little as 3 minutes with a no-obligation cash offer.
Estimated market value
$1,009,900
- Virginia
- Fauquier County
- Warrenton
- 20187
- 6515 Cherry Blossom Ln
Nearby cities
Nearby zip codes
Other Warrenton Topics
