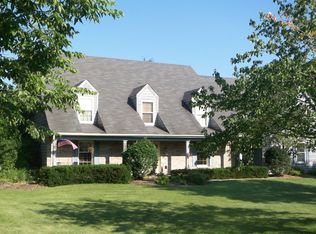
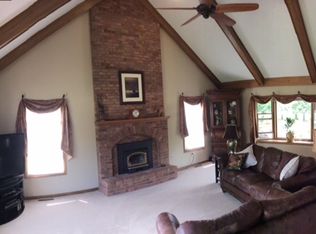
Follow the gorgeous tree-lined streets of Glacier Ridge to this stunning brick/steel sided ranch on a full acre! This 4-bedroom, 3.5-bath home offers a perfect blend of comfort and functionality. The chef's kitchen is a dream with a full-size refrigerator and freezer, double oven, pot filler, huge island, granite countertops, and a walk-in pantry which opens up to a bright living room with a cozy fireplace. The spacious primary suite features heated floors, whirlpool tub, double sinks, bidet, skylight, and a custom walk-in closet. The main level also includes two additional bedrooms, a large office, and a combined mud/laundry room. All rooms on the main level have ceiling fans. The finished basement adds incredible living space with a family room, rec area, oversized bedroom with fireplace, full bath, and abundant storage with epoxy floors. The backyard is built for entertaining-enjoy the in-ground pool with new heater 2025, pump 2025, and liner 2024, expansive deck, and garden area. Natural gas hook up for the Grill is a great addition to any backyard entertaining. Extra-wide 2-car garage with 220V outlet. An invisible fence surrounds the entire acre. A rare find that checks every box! See feature sheet for all the updated information. Patio furniture is negotiable.
Closed
$480,000
6515 Chickaloon Dr, McHenry, IL 60050
4beds
2,240sqft
Single Family Residence
Built in 1987
1.03 Acres Lot
$491,000 Zestimate®
$214/sqft
$3,381 Estimated rent
Home value
$491,000
$452,000 - $535,000
$3,381/mo
Zestimate® history
Owner options
List your home for rent
$3,381/mo
Rent Zestimate®
Find your next renter with Zillow Rental Manager. Plus, with online applications, you can quickly screen prospective tenants – for free.
$3,381/mo
Rent Zestimate®
Refinance and save
$3,618/mo
Est. payment
Refinancing to a lower rate could help reduce your monthly payments and save thousands over the life of the loan.
$3,618/mo
Est. payment
Explore your selling options
Work with a Zillow partner agent
Leverage their expertise and Zillow's premium Showcase listings to get your home seen by more buyers.
Get startedList with your own agent
Get your home in front of millions of buyers by listing it on Zillow.
Learn how to do itSell it yourself
Take full control of how buyers see your home on Zillow by listing For Sale by Owner (FSBO).
List your homeWhat's special
Cozy fireplaceIn-ground poolFinished basementHuge islandGarden areaInvisible fenceWalk-in pantry
Zillow last checked:
Listing updated:
Listed by:
Marty Kampmeier clientcare@starckre.com,
Berkshire Hathaway HomeServices Starck Real Estate,
Danielle Nelligan 847-431-4202,
Berkshire Hathaway HomeServices Starck Real Estate
Bought with:
Henry Velez
Fathom Realty IL, LLC
Source: MRED as distributed by MLS GRID,MLS#: 12507472
Facts & features
Interior
Bedrooms & bathrooms
- Bedrooms: 4
- Bathrooms: 4
- Full bathrooms: 3
- 1/2 bathrooms: 1
Rooms
- Room types: Office, Recreation Room
Primary bedroom
- Features: Flooring (Wood Laminate), Bathroom (Full, Double Sink)
- Level: Main
- Area: 264 Square Feet
- Dimensions: 24X11
Bedroom 2
- Features: Flooring (Carpet)
- Level: Main
- Area: 121 Square Feet
- Dimensions: 11X11
Bedroom 3
- Features: Flooring (Wood Laminate)
- Level: Main
- Area: 121 Square Feet
- Dimensions: 11X11
Bedroom 4
- Features: Flooring (Other)
- Level: Basement
- Area: 390 Square Feet
- Dimensions: 15X26
Dining room
- Features: Flooring (Travertine)
- Level: Main
- Area: 196 Square Feet
- Dimensions: 14X14
Family room
- Features: Flooring (Other)
- Level: Basement
- Area: 504 Square Feet
- Dimensions: 28X18
Kitchen
- Features: Kitchen (Eating Area-Table Space, Island, Pantry-Walk-in, Custom Cabinetry, Granite Counters), Flooring (Travertine)
- Level: Main
- Area: 224 Square Feet
- Dimensions: 16X14
Laundry
- Features: Flooring (Travertine)
- Level: Main
- Area: 90 Square Feet
- Dimensions: 10X9
Living room
- Features: Flooring (Hardwood)
- Level: Main
- Area: 266 Square Feet
- Dimensions: 19X14
Office
- Features: Flooring (Hardwood)
- Level: Main
- Area: 252 Square Feet
- Dimensions: 18X14
Recreation room
- Features: Flooring (Other)
- Level: Basement
- Area: 165 Square Feet
- Dimensions: 15X11
Heating
- Natural Gas, Radiant Floor
Cooling
- Central Air
Appliances
- Included: Double Oven, Range, Microwave, Dishwasher, Refrigerator, Freezer, Washer, Dryer, Disposal, Oven, Water Purifier, Multiple Water Heaters
- Laundry: Main Level, In Unit, Sink
Features
- 1st Floor Bedroom, 1st Floor Full Bath, Walk-In Closet(s), Separate Dining Room, Pantry
- Flooring: Hardwood
- Windows: Skylight(s)
- Basement: Finished,Crawl Space,Egress Window,Rec/Family Area,Storage Space,Partial
- Number of fireplaces: 2
- Fireplace features: Living Room, Basement
Interior area
- Total structure area: 4,408
- Total interior livable area: 2,240 sqft
- Finished area below ground: 2,168
Property
Parking
- Total spaces: 2
- Parking features: Asphalt, Garage Door Opener, Yes, Attached, Garage
- Attached garage spaces: 2
- Has uncovered spaces: Yes
Accessibility
- Accessibility features: No Disability Access
Features
- Stories: 1
- Patio & porch: Deck
- Pool features: In Ground
Lot
- Size: 1.03 Acres
- Dimensions: 65 x 283 x 156 x 276
- Features: Mature Trees
Details
- Parcel number: 0929401013
- Special conditions: None
- Other equipment: Water-Softener Owned, Central Vacuum, Ceiling Fan(s), Sprinkler-Lawn
Construction
Type & style
- Home type: SingleFamily
- Architectural style: Ranch
- Property subtype: Single Family Residence
Materials
- Steel Siding, Brick
- Roof: Asphalt
Condition
- New construction: No
- Year built: 1987
Utilities & green energy
- Sewer: Septic Tank
- Water: Well
Community & HOA
Community
- Features: Street Paved
- Security: Carbon Monoxide Detector(s)
- Subdivision: Glacier Ridge
HOA
- Has HOA: Yes
- Services included: Other
- HOA fee: $100 annually
Location
- Region: Mchenry
Financial & listing details
- Price per square foot: $214/sqft
- Tax assessed value: $385,455
- Annual tax amount: $10,192
- Date on market: 11/3/2025
- Listing terms: Conventional
- Ownership: Fee Simple
Price history
| Date | Event | Price |
|---|---|---|
| 1/15/2026 | Sold | $480,000-4%$214/sqft |
Source:  MRED as distributed by MLS GRID #12507472 Report a problem MRED as distributed by MLS GRID #12507472 Report a problem | ||
| 12/9/2025 | Pending sale | $500,000$223/sqft |
Source: BHHS broker feed #12507472 Report a problem | ||
| 12/8/2025 | Listed for sale | $500,000$223/sqft |
Source: MRED as distributed by MLS GRID #12507472 Report a problem | ||
| 11/13/2025 | Contingent | $500,000$223/sqft |
Source: MRED as distributed by MLS GRID #12507472 Report a problem | ||
| 11/3/2025 | Listed for sale | $500,000+1438.5%$223/sqft |
Source: MRED as distributed by MLS GRID #12507472 Report a problem | ||
| 5/5/2005 | Sold | $32,500$15/sqft |
Source: Public Record Report a problem | ||
Public tax history
| Year | Property taxes | Tax assessment |
|---|---|---|
| 2024 | $10,192 +3% | $128,485 +11.6% |
| 2023 | $9,894 +3.3% | $115,110 +7.8% |
| 2022 | $9,575 +4.7% | $106,791 +7.4% |
| 2021 | $9,143 +3.4% | $99,452 +4.4% |
| 2020 | $8,844 | $95,306 +5.3% |
| 2019 | -- | $90,501 -12.1% |
| 2018 | $11,106 +3.9% | $102,908 +6.5% |
| 2017 | $10,693 +3.2% | $96,582 +7% |
| 2016 | $10,362 | $90,264 +1.6% |
| 2013 | $10,362 | $88,867 -15.5% |
| 2011 | -- | $105,190 -8.2% |
| 2010 | -- | $114,558 -7.2% |
| 2009 | -- | $123,419 -1.4% |
| 2008 | -- | $125,197 +6.6% |
| 2006 | -- | $117,474 +8.4% |
| 2005 | $6,991 +10.4% | $108,341 +6.9% |
| 2004 | $6,332 -0.1% | $101,386 +3.8% |
| 2003 | $6,337 +0.3% | $97,703 +4.8% |
| 2002 | $6,315 +8.2% | $93,246 +4.1% |
| 2001 | $5,837 +1.1% | $89,600 +7.8% |
| 2000 | $5,772 | $83,154 |
Find assessor info on the county website
Neighborhood: 60050
Nearby homes
- $489,100-- bd-- ba2.4k sqft6509 Chickaloon Dr, McHenry, IL 60050Off Market
- $475,0004 bd3 ba2.8k sqft6523 Chickaloon Dr, McHenry, IL 60050Off Market
- $540,6004 bd4 ba3.9k sqft1315 Matanuska Trl, McHenry, IL 60050Off Market
- $533,000-- bd-- ba2.7k sqft1311 Matanuska Trl, McHenry, IL 60050Off Market
- $483,200-- bd-- ba2.5k sqft6431 Chickaloon Dr, McHenry, IL 60050Off Market
- $471,4004 bd4 ba2.9k sqft6522 Chickaloon Dr, McHenry, IL 60050Off Market
- $505,100-- bd-- ba2.7k sqft1401 Matanuska Trl, McHenry, IL 60050Off Market
- $500,8004 bd3 ba1.8k sqft6531 Chickaloon Dr, McHenry, IL 60050Off Market
Nearby schools
GreatSchools rating
- 5/10Valley View Elementary SchoolGrades: K-5Distance: 0.5 mi
- 7/10Parkland SchoolGrades: 6-8Distance: 1.1 mi
- NAMcHenry Community High SchoolGrades: 9-12Distance: 3.1 mi
Schools provided by the listing agent
- District: 15
Source: MRED as distributed by MLS GRID. This data may not be complete. We recommend contacting the local school district to confirm school assignments for this home.
Get a cash offer in 3 minutes
Find out how much your home could sell for in as little as 3 minutes with a no-obligation cash offer.
Estimated market value
$491,000
Get a cash offer in 3 minutes
Find out how much your home could sell for in as little as 3 minutes with a no-obligation cash offer.
Estimated market value
$491,000
- Illinois
- McHenry County
- McHenry
- 60050
- 6515 Chickaloon Dr
Nearby cities
Nearby zip codes
Other McHenry Topics
