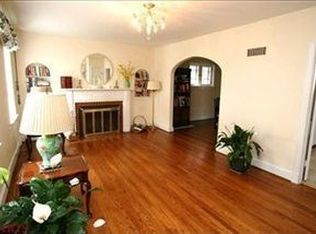
Meet Devon! Just two blocks from the heart of Francis Park in coveted St. Louis Hills, this cutie brings the charm, the space, and the lifestyle. From the moment you step through the solid wood arched door, you know he is something special. The classic masonry exterior with limestone accents sets the tone, and inside it only gets better. A welcoming foyer flanked by a coat closet and powder room opens to a living room loaded with all that sought-after South City character, original baseboards and casements, leaded stained glass windows, rich crown molding, and a limestone fireplace that steals the show. With over 1,800 square feet of living space, this home lives large. The kitchen, a true unicorn for the neighborhood, has been beautifully opened to the dining room and redesigned with custom cabinetry, an expansive storage packed peninsula, and a pantry to keep everything tucked away. It flows effortlessly into the incredible sun parlor with its paneled ceiling, the perfect breakfast room, coffee bar hangout, vino lounge, or sun soaked flex space. And just wait until you see the staircase. The Art Deco railing paired with a stained glass window at the landing is pure architectural eye candy. Upstairs you will find three generously sized bedrooms, a spacious full bath with linen closet, and stunning paneled doors throughout. Need more room? The partially finished lower level with a stone fireplace offers the perfect bonus space for movie nights, a game room, home gym, or office. Plus a two car garage, fenced yard, and patio seals the deal. Living here means morning strolls around Francis Park’s tree lined paths, tennis and racquetball matches, summer concerts, playground time, and evenings at Rockwell Beer Garden. It means block parties, holiday traditions, and one of the strongest neighborhood communities in the city. This is not just a house, it is the St. Louis Hills lifestyle wrapped in timeless architecture and just steps from the park.
Closed
Listed by: Worth Clark Realty • Timothy P Burgess • 314-732-3077
Bought with: Keller Williams Realty St. Louis
Price Unknown
6515 Devonshire Ave, Saint Louis, MO 63109
3beds
1,847sqft
Single Family Residence
Built in 1936
3,937 Square Feet Lot
$472,900 Zestimate®
$--/sqft
$2,384 Estimated rent
Home value
$472,900
$421,000 - $534,000
$2,384/mo
Zestimate® history
Owner options
List your home for rent
$2,384/mo
Rent Zestimate®
Find your next renter with Zillow Rental Manager. Plus, with online applications, you can quickly screen prospective tenants – for free.
$2,384/mo
Rent Zestimate®
Refinance and save
Refinancing to a lower rate could help reduce your monthly payments and save thousands over the life of the loan.
Explore your selling options
Work with a Zillow partner agent
Leverage their expertise and Zillow's premium Showcase listings to get your home seen by more buyers.
Get startedList with your own agent
Get your home in front of millions of buyers by listing it on Zillow.
Learn how to do itSell it yourself
Take full control of how buyers see your home on Zillow by listing For Sale by Owner (FSBO).
List your homeWhat's special
Fenced yardTwo car garageThree generously sized bedroomsExpansive storage packed peninsulaSolid wood arched doorLeaded stained glass windowsRich crown molding
Zillow last checked:
Listing updated:
Listed by:
Timothy P Burgess 314-732-3077,
Worth Clark Realty
Bought with:
Michael J McArthur, 2014033618
Keller Williams Realty St. Louis
Source: MARIS,MLS#: 25079217 Originating MLS: St. Louis Association of REALTORS
Originating MLS: St. Louis Association of REALTORSFacts & features
Interior
Bedrooms & bathrooms
- Bedrooms: 3
- Bathrooms: 2
- Full bathrooms: 1
- 1/2 bathrooms: 1
- Main level bathrooms: 1
Living room
- Features: Floor Covering: Wood
- Level: Main
Heating
- Natural Gas, Hot Water
Cooling
- Ceiling Fan(s), Central Air, Electric
Appliances
- Included: Dishwasher, Oven, Electric Oven, Range, Gas Range, Refrigerator
Features
- Flooring: Hardwood
- Basement: Partially Finished,Full
- Number of fireplaces: 1
- Fireplace features: Living Room
Interior area
- Total structure area: 1,847
- Total interior livable area: 1,847 sqft
- Finished area above ground: 1,560
- Finished area below ground: 287
Property
Parking
- Total spaces: 2
- Parking features: Alley Access, Garage, Garage Door Opener, Garage Faces Rear, Off Street
- Garage spaces: 2
Features
- Levels: Two
- Exterior features: Awning(s)
- Pool features: None
Lot
- Size: 3,937 Square Feet
- Dimensions: 31 x 127
- Features: Back Yard, City Lot, Level, Some Trees
Details
- Parcel number: 61910001200
- Special conditions: Standard
Construction
Type & style
- Home type: SingleFamily
- Architectural style: Traditional
- Property subtype: Single Family Residence
Materials
- Brick
Condition
- Year built: 1936
Utilities & green energy
- Electric: Ameren
- Sewer: Public Sewer
- Water: Public
- Utilities for property: Cable Available, Electricity Connected, Natural Gas Connected, Phone Available, Sewer Connected, Water Connected
Community & HOA
Community
- Subdivision: St Louis Hills Add
HOA
- Has HOA: No
- Services included: None
- HOA name: n/a
Location
- Region: Saint Louis
Financial & listing details
- Tax assessed value: $75,300
- Annual tax amount: $5,838
- Date on market: 2/27/2026
- Cumulative days on market: 2 days
- Listing terms: Cash,Conventional,FHA,Private,VA Loan
- Ownership: Private
- Electric utility on property: Yes
- Road surface type: Concrete
Price history
| Date | Event | Price |
|---|---|---|
| 3/26/2026 | Sold | -- |
Source:  MARIS #25079217 Report a problem MARIS #25079217 Report a problem | ||
| 3/2/2026 | Pending sale | $425,000$230/sqft |
Source: MARIS #25079217 Report a problem | ||
| 2/27/2026 | Listed for sale | $425,000$230/sqft |
Source: MARIS #25079217 Report a problem | ||
Public tax history
| Year | Property taxes | Tax assessment |
|---|---|---|
| 2025 | $6,325 +8.3% | $75,300 +13% |
| 2024 | $5,838 +4.9% | $66,620 |
| 2023 | $5,564 +6.1% | $66,620 +5.6% |
| 2022 | $5,245 +0.1% | $63,110 |
| 2021 | $5,237 +13.1% | $63,110 +12% |
| 2020 | $4,629 | $56,370 |
| 2019 | $4,629 | $56,370 +17.1% |
| 2018 | $4,629 +2.8% | $48,140 0% |
| 2017 | $4,502 +18.6% | $48,150 +7.1% |
| 2016 | $3,795 +10.3% | $44,940 +0% |
| 2015 | $3,439 +10.7% | $44,930 |
| 2014 | $3,108 | $44,930 +10.7% |
| 2013 | $3,108 | $40,600 -4.2% |
| 2012 | -- | $42,360 |
| 2011 | -- | $42,360 |
| 2010 | -- | $42,360 -0.3% |
| 2009 | $2,852 +23.6% | $42,490 |
| 2008 | $2,307 | $42,490 -6% |
| 2007 | $2,307 | $45,180 |
| 2006 | $2,307 +1% | $45,180 +38.6% |
| 2005 | $2,283 +18.2% | $32,600 +25% |
| 2004 | $1,931 +3% | $26,070 |
| 2003 | $1,875 +9.1% | $26,070 +11.9% |
| 2002 | $1,719 | $23,290 |
| 2001 | -- | $23,290 +13.8% |
| 2000 | -- | $20,460 |
Find assessor info on the county website
Neighborhood: St. Louis Hills
Nearby homes
- $518,4003 bd1 ba1.4k sqft6519 Devonshire Ave, Saint Louis, MO 63109Off Market
- $489,400-- bd1 ba1.7k sqft6511 Devonshire Ave, Saint Louis, MO 63109Off Market
- $524,7003 bd3 ba2 sqft6521 Devonshire Ave, Saint Louis, MO 63109Off Market

- $273,700-- bd1 ba1.2k sqft6509 Devonshire Ave, Saint Louis, MO 63109Off Market
- $585,6001 bd1 ba3.8k sqft6525 Devonshire Ave, Saint Louis, MO 63109Off Market
- $--1 bd1 ba716 sqft6525 Devonshire Ave APT 2W, Saint Louis, MO 63109Off Market
- $--1 bd1 ba-- sqft6525 Devonshire Ave APT 2E, Saint Louis, MO 63109Off Market
- $--1 bd1 ba-- sqft6525 Devonshire Ave APT 1E, Saint Louis, MO 63109Off Market
Nearby schools
GreatSchools rating
- 4/10Buder Elementary SchoolGrades: PK-5Distance: 1.1 mi
- 3/10Long Middle Community Ed. CenterGrades: 6-8Distance: 2.1 mi
- 1/10Roosevelt High SchoolGrades: 9-12Distance: 3.7 mi
Schools provided by the listing agent
- Elementary: Buder Elem.
- Middle: Long Middle Community Ed. Center
- High: Roosevelt High
Source: MARIS. This data may not be complete. We recommend contacting the local school district to confirm school assignments for this home.
Get a cash offer in 3 minutes
Find out how much your home could sell for in as little as 3 minutes with a no-obligation cash offer.
Estimated market value
$472,900
Get a cash offer in 3 minutes
Find out how much your home could sell for in as little as 3 minutes with a no-obligation cash offer.
Estimated market value
$472,900
- Missouri
- Saint Louis City
- Saint Louis
- 63109
- St. Louis Hills
- 6515 Devonshire Ave
