Skip main navigation
For sale
  • $190,000

    6515 E 26th Pl, Tulsa, OK 74129

    2beds
    1,128sqft
    : 
    Loading
    Get pre-qualified
    Single Family Residence
    Built in 1957
    9,365 Square Feet Lot
    $-- Zestimate®
    $168/sqft
    $-- HOA

    What's special

    Fresh modern paintNicely sized backyard
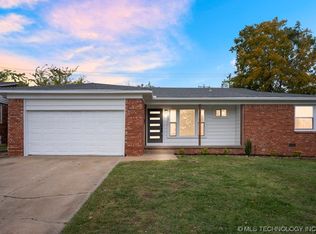
    Welcome home to this charming 2-bedroom, 1.5-bathroom single-floor residence in Tulsa! Perfectly designed for easy living, this home features gorgeous hardwood flooring throughout the main living areas, hallway, and both generous bedrooms. The entire interior shines with fresh, modern paint, making it completely move-in ready. Cook with ease in a kitchen where all major appliances stay with the home, and enjoy the convenience of a primary bedroom complete with its own private half-bath and spacious walk-in closet. Step outside to your nicely sized backyard, fully secured by a privacy fence, ideal for pets, play, or entertaining. The property boasts a spacious 2-car garage with EOHD, plus an additional outbuilding perfect for lawn equipment and seasonal gear. Situated with fast, easy access to major highways, this property ensures a quick commute to anywhere in Tulsa. Don't miss out on this turnkey gem!
    19 hours
    |
    151
    |
    19
    |

    Zillow last checked:

    Listing updated:

    Listed by:

    Judy Ogden 918-630-0702,

    Platinum Realty, LLC.

    Source: MLS Technology, Inc.,MLS#: 2625037MLS LogoOriginating MLS: MLS Technology

    Loading...

      Facts & features

      Interior

      Bedrooms & bathrooms
      • Bedrooms: 2
      • Bathrooms: 2
      • Full bathrooms: 1
      • 1/2 bathrooms: 1
      Primary bedroom
      • Description: Master Bedroom,Private Bath,Walk-in Closet
      • Level: First
      Bedroom
      • Description: Bedroom,
      • Level: First
      Primary bathroom
      • Description: Master Bath,Half Bath
      • Level: First
      Bathroom
      • Description: Hall Bath,Full Bath
      • Level: First
      Dining room
      • Description: Dining Room,Combo w/ Family
      • Level: First
      Kitchen
      • Description: Kitchen,
      • Level: First
      Living room
      • Description: Living Room,
      • Level: First
      Utility room
      • Description: Utility Room,Garage
      • Level: First
      Heating
      • Central, Gas
      Cooling
      • Central Air
      Appliances
      • Included: Dishwasher, Disposal, Gas Water Heater, Microwave, Oven, Range, Refrigerator, Stove, Plumbed For Ice Maker
      • Laundry: Washer Hookup, Electric Dryer Hookup
      Features
      • High Speed Internet, Laminate Counters, Ceiling Fan(s), Gas Range Connection, Gas Oven Connection
      • Flooring: Tile, Vinyl, Wood
      • Windows: Vinyl
      • Basement: None,Crawl Space
      • Number of fireplaces: 1
      • Fireplace features: Wood Burning Stove
      Interior area
      • Total structure area: 1,128
      • Total interior livable area: 1,128 sqft
      Video & virtual tour

      Property

      Parking
      • Total spaces: 2
      • Parking features: Attached, Garage
      • Attached garage spaces: 2
      Features
      • Levels: One
      • Stories: 1
      • Patio & porch: Covered, Patio, Porch
      • Exterior features: Concrete Driveway, Rain Gutters
      • Pool features: None
      • Fencing: Full,Privacy
      Lot
      • Size: 9,365 Square Feet
      • Features: None
      Details
      • Additional structures: Shed(s)
      • Parcel number: 04075931400160

      Construction

      Type & style
      • Home type: SingleFamily
      • Architectural style: Ranch
      • Property subtype: Single Family Residence
      Materials
      • Brick, Vinyl Siding, Wood Frame
      • Foundation: Crawlspace
      • Roof: Asphalt,Fiberglass
      Condition
      • Year built: 1957

      Utilities & green energy

      • Sewer: Public Sewer
      • Water: Public
      • Utilities for property: Electricity Available, Fiber Optic Available, Natural Gas Available, Water Available
      Green energy
      • Indoor air quality: Ventilation

      Community & HOA

      Community
      • Features: Gutter(s)
      • Security: No Safety Shelter, Smoke Detector(s)
      • Subdivision: Boman Acres Iii
      HOA
      • Has HOA: No
      Location
      • Region: Tulsa

      Financial & listing details

      • Price per square foot: $168/sqft
      • Tax assessed value: $136,710
      • Annual tax amount: $2,015
      • Date on market: 7/9/2026
      • Cumulative days on market: 1 day
      • Listing terms: Conventional,FHA,VA Loan

        Estimated market value

        Not available

        Estimated sales range

        Not available

        Not available

        Price history

        DateEventPrice
        7/9/2026Listed for sale$190,000+53.2%$168/sqft
        Source: MLS Technology, Inc. #2625037 Report a problem
        3/8/2021Sold$124,000$110/sqft
        Source: MLS Technology, Inc. #2100066 Report a problem
        1/9/2021Pending sale$124,000$110/sqft
        Source: MLS Technology, Inc. #2100066 Report a problem
        1/8/2021Listed for sale$124,000+25.9%$110/sqft
        Source: McGraw, REALTORS #2100066 Report a problem
        10/18/2016Sold$98,500-1.5%$87/sqft
        Source: MLS Technology, Inc. #1627527 Report a problem
        8/28/2016Pending sale$100,000$89/sqft
        Source: Coldwell Banker Select #1627527 Report a problem
        8/12/2016Listed for sale$100,000$89/sqft
        Source: Coldwell Banker Select #1627527 Report a problem

        Public tax history

        YearProperty taxesTax assessment
        2025$2,015 +8.6%$15,039 +5%
        2024$1,855 +7.2%$14,322 +5%
        2023$1,731 -4.8%$13,640
        2022$1,818 +27.1%$13,640 +25.9%
        2021$1,431 +1.4%$10,835
        2020$1,411 -4.9%$10,835
        2019$1,485 0%$10,835
        2018$1,485 -0.2%$10,835
        2017$1,488 +52.5%$10,835 +31%
        2016$976 $8,270 -5%
        2015$976 -0.2%$8,707
        2014$978 $8,707
        2013-- $8,707
        2012-- $8,707
        2011-- $8,707
        2010-- $8,707
        2009-- $8,707 +5.3%
        2008-- $8,270 +5%
        2007-- $7,876 +1%
        2006-- $7,799
        2005-- $7,799
        2004$803 $7,799 +3.7%
        2003-- $7,524 +2.9%
        2002-- $7,315 +3.3%
        2001-- $7,080
        2000-- $7,080

        Find assessor info on the county website

        Monthly payment

        Est. payment

        Payment breakdown

        Explore the cost of this home by adjusting the details. Changes won't be saved.
        All calculations are estimates and provided by Zillow, Inc. for informational purposes only. Actual amounts may vary.
        HOA fees may include property taxes on listings classified as Co-Ops. Contact the listing agent and/or owner for fee details.
        Mortgage interest rates are dependent on a number of factors, including credit score, down payment, and repayment length. Interest rate data provided by Zillow Group Marketplace, Inc. as of 1/1/1970 from various mortgage lenders with which we have lead or other similar arrangements; the Estimated Payment is an average of those rates.
        See how much you could borrow to make a competitive offer.

        Climate risks

        Neighborhood: Boman Acres

        Getting around

        63 / 100
        Somewhat Walkable
        31 / 100
        Some Transit
        43 / 100
        Somewhat Bikeable

        Nearby schools

        GreatSchools rating
        Schools provided by the listing agent
        • Elementary: Macarthur
        • Middle: Hale
        • High: Hale
        • District: Tulsa - Sch Dist (1)

        Source: MLS Technology, Inc.. This data may not be complete. We recommend contacting the local school district to confirm school assignments for this home.

        A local agent can set up tours, give advice and negotiate with sellers.

        A local lender can help you make sure your offer is ready when you are.

        Browse local experts

        Similar homes

        Skip to the end of the carouselSkip to the beginning of the carousel