Welcome home to this Waterfront opportunity tucked away in the back of the desirable Allen's Lake community. This beautiful 2 bedroom, 2 bath town home with 2 car garage offers tranquil views of the lake from your private deck. You will appreciate the vaulted ceilings with skylights above as you walk inside to updated LVP flooring throughout the main living areas. Breakfast nook on one side of the kitchen in addition to the dining area open to the living room. Both bedrooms have newer carpet. The spacious primary suite includes a fully updated bathroom with zero entry shower and a convenient stackable washer and dryer that will remain with the home. HVAC with whole house humidifier was replaced in 2020 and hot water heater in 2021 for peace of mind on the main mechanical components of the home. Opportunity awaits you downstairs with a full unfinished basement that can be finished by the new owner for instant equity! The Allen's Lake community takes care of your exterior maintenance including painting, roof, gutters, trash, lawn care/snow removal and exterior insurance through HOA dues, making your life virtually maintenance-free. Plus, there's the added bonus of the community pool for your enjoyment, located right across the street. With its proximity to eastside amenities, dining, shopping, and easy access to K-96, you'll have the entire city and surrounding areas within reach. Welcome home to a life of comfort, convenience, and breathtaking lake views!
Sold-co-op w/mbr
Price Unknown
6515 E 30th St N Unit 1301, Wichita, KS 67226
2beds
1,035sqft
Comm Hsing/Condo/TH/Co-Op
Built in 1985
-- sqft lot
$189,500 Zestimate®
$--/sqft
$1,227 Estimated rent
Home value
$189,500
$172,000 - $210,000
$1,227/mo
Zestimate® history
Owner options
List your home for rent
$1,227/mo
Rent Zestimate®
Find your next renter with Zillow Rental Manager. Plus, with online applications, you can quickly screen prospective tenants – for free.
$1,227/mo
Rent Zestimate®
Refinance and save
$4,448/mo
Est. payment
Refinancing to a lower rate could help reduce your monthly payments and save thousands over the life of the loan.
$4,448/mo
Est. payment
Explore your selling options
Work with a Zillow partner agent
Leverage their expertise and Zillow's premium Showcase listings to get your home seen by more buyers.
Get startedList with your own agent
Get your home in front of millions of buyers by listing it on Zillow.
Learn how to do itSell it yourself
Take full control of how buyers see your home on Zillow by listing For Sale by Owner (FSBO).
List your homeWhat's special
Zillow last checked:
Listing updated:
Listed by:
Sandra Fuller-Ferguson CELL:316-640-1235,
Better Homes & Gardens Real Estate Wostal Realty
Bought with:
Kirk Short, 00050473
Source: SCKMLS as distributed by MLS GRID,MLS#: 650909
Facts & features
Interior
Bedrooms & bathrooms
- Bedrooms: 2
- Bathrooms: 2
- Full bathrooms: 2
Primary bedroom
- Description: Carpet
- Level: Main
- Area: 159.17
- Dimensions: 15'11" x 10'
Bedroom
- Description: Carpet
- Level: Main
- Area: 96.69
- Dimensions: 9'10" x 9'10"
Dining room
- Description: Wood Laminate
- Level: Main
- Area: 128.92
- Dimensions: 15'2" x 8'6"
Kitchen
- Description: Wood Laminate
- Level: Main
- Area: 123.33
- Dimensions: 15'5" x 8'
Living room
- Description: Wood Laminate
- Level: Main
- Area: 161.78
- Dimensions: 15'2" x 10'8"
Heating
- Forced Air, Natural Gas
Cooling
- Central Air, Electric
Appliances
- Included: Dishwasher, Disposal, Refrigerator, Range, Washer, Dryer
- Laundry: Main Level
Features
- Ceiling Fan(s), Walk-In Closet(s), Vaulted Ceiling(s)
- Basement: Unfinished
- Number of fireplaces: 1
- Fireplace features: One, Living Room, Wood Burning, Gas Starter
Interior area
- Total interior livable area: 1,035 sqft
- Finished area above ground: 1,035
- Finished area below ground: 0
Property
Parking
- Total spaces: 2
- Parking features: Attached, Garage Door Opener
- Garage spaces: 2
Features
- Levels: One
- Stories: 1
- Patio & porch: Deck
- Exterior features: Guttering - ALL
- Pool features: Community
- Waterfront features: Pond/Lake
Lot
- Size: 1,306 Square Feet
- Features: Cul-De-Sac
Details
- Parcel number: 1093103302001.31
Construction
Type & style
- Home type: Condo
- Architectural style: Traditional
- Property subtype: Comm Hsing/Condo/TH/Co-Op
Materials
- Frame w/Less than 50% Mas
- Foundation: Full, No Egress Window(s)
- Roof: Composition
Condition
- Year built: 1985
Utilities & green energy
- Gas: Natural Gas Available
- Utilities for property: Sewer Available, Natural Gas Available, Public
Community & HOA
Community
- Features: Lake
- Subdivision: ALLENS LAKE
HOA
- Has HOA: Yes
- Services included: Maintenance Structure, Insurance, Maintenance Grounds, Snow Removal, Trash
- HOA fee: $4,448 annually
Location
- Region: Wichita
Financial & listing details
- Tax assessed value: $177,600
- Annual tax amount: $2,122
- Date on market: 2/18/2025
- Cumulative days on market: 23 days
- Ownership: Individual
- Road surface type: Paved
Price history
Price history is unavailable.
Public tax history
| Year | Property taxes | Tax assessment |
|---|---|---|
| 2025 | $2,136 +0.4% | $20,425 +1.8% |
| 2024 | $2,127 +3.6% | $20,056 +7.9% |
| 2023 | $2,052 +14.5% | $18,584 |
| 2022 | $1,792 +2.6% | -- |
| 2021 | $1,748 | -- |
| 2020 | -- | $15,192 +5% |
| 2019 | -- | $14,467 +4% |
| 2018 | -- | $13,915 |
| 2017 | -- | -- |
| 2016 | -- | -- |
| 2015 | -- | -- |
| 2014 | -- | -- |
| 2013 | -- | -- |
| 2012 | -- | -- |
| 2011 | -- | $10,960 |
| 2008 | -- | $10,960 |
| 2007 | -- | $10,960 |
| 2006 | -- | $10,960 +0.7% |
| 2005 | -- | $10,879 |
| 2004 | -- | $10,879 -14.2% |
| 2003 | -- | $12,673 +10% |
| 2002 | -- | $11,523 +6% |
| 2000 | -- | $10,868 |
Find assessor info on the county website
Neighborhood: Cottonwood Village
Nearby homes
- $169,7002 bd1 ba1.4k sqft6515 E 30th St N UNIT 1302, Wichita, KS 67226Off Market
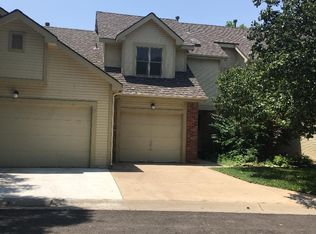
- $183,2002 bd2 ba573 sqft6515 E 30th St N UNIT 1303, Wichita, KS 67226Off Market
- $204,9003 bd3 ba1.5k sqft6515 E 30th St N UNIT 1304, Wichita, KS 67226Off Market

- $206,3002 bd3 ba1.6k sqft6515 E 30th St N UNIT 1401, Wichita, KS 67226Off Market

- $239,5002 bd3 ba1.7k sqft6515 E 30th St N UNIT 1402, Wichita, KS 67226Off Market
- $268,3003 bd3 ba2.1k sqft6515 E 30th St N UNIT 2100, Wichita, KS 67226Off Market
- $245,3003 bd3 ba1.3k sqft6515 E 30th St N UNIT 2200, Wichita, KS 67226Off Market
- $252,8002 bd3 ba1.4k sqft6515 E 30th St N UNIT 2150, Wichita, KS 67226Off Market
Nearby schools
GreatSchools rating
- 3/10Gammon Elementary SchoolGrades: PK-5Distance: 0.4 mi
- 2/10Stucky Middle SchoolGrades: 6-8Distance: 2.3 mi
- 1/10Heights High SchoolGrades: 9-12Distance: 3.6 mi
Schools provided by the listing agent
- Elementary: Gammon
- Middle: Stucky
- High: Heights
Source: SCKMLS as distributed by MLS GRID. This data may not be complete. We recommend contacting the local school district to confirm school assignments for this home.
Sell for more on Zillow
Get a Zillow Showcase℠ listing at no additional cost and you could sell for .
$189,500
2% more
+$3,790
With Zillow Showcase(estimated)
$193,290
- Kansas
- Sedgwick County
- Wichita
- 67226
- Cottonwood Village
- 6515 E 30th St N Unit 1301
Nearby cities
Nearby neighborhoods
Nearby zip codes
Other Wichita Topics
