Welcome to your new waterfront oasis in Allen's Lake! Nestled in the tranquil beauty of this community, your new home offers the perfect blend of serenity and convenience. As you approach, the fiery Japanese maple graces your path, setting a vibrant tone, especially during autumn. Step inside and you'll be greeted by a spacious, vaulted foyer leading into an expansive living area and a well-appointed kitchen. With granite countertops and stainless steel appliances, meal preparation becomes a joy. The adjacent dining nook is perfect for family gatherings or cozy dinners. The split-bedroom floorplan ensures privacy and comfort. The primary bedroom with water views boasts an en suite with a relaxing garden tub and a separate water closet with a shower. A second main-level bedroom offers direct access to a full bath. Now, let's talk about those views! The large elevated deck provides a stunning vantage point for gazing at the serene lake, making it an ideal space for grilling, entertaining, and enjoying both cool winter nights and warm summer days. Venture downstairs to the lower level and you'll discover a sprawling family room with a walkout patio, granting you direct access to the lake. Two additional bedrooms and a full bath on this level provide ample space for family and guests. And don't forget the massive storage room, a practical bonus. This community takes care of your exterior maintenance, painting, roof repairs, and exterior insurance through HOA dues, making your life virtually maintenance-free. Plus, there's the added bonus of a community pool for your enjoyment. With its proximity to premier eastside amenities, dining, shopping, and easy access to K-96, you'll have the entire city and surrounding areas within reach. Welcome home to a life of comfort, convenience, and breathtaking lake views!
Sold-co-op w/mbr
Price Unknown
6515 E 30th St N Unit 2050, Wichita, KS 67226
4beds
2,556sqft
Single Family Onsite Built
Built in 1989
1,742 Square Feet Lot
$265,100 Zestimate®
$--/sqft
$2,100 Estimated rent
Home value
$265,100
$252,000 - $278,000
$2,100/mo
Zestimate® history
Owner options
List your home for rent
$2,100/mo
Rent Zestimate®
Find your next renter with Zillow Rental Manager. Plus, with online applications, you can quickly screen prospective tenants – for free.
$2,100/mo
Rent Zestimate®
Refinance and save
$4,500/mo
Est. payment
Refinancing to a lower rate could help reduce your monthly payments and save thousands over the life of the loan.
$4,500/mo
Est. payment
Explore your selling options
Work with a Zillow partner agent
Leverage their expertise and Zillow's premium Showcase listings to get your home seen by more buyers.
Get startedList with your own agent
Get your home in front of millions of buyers by listing it on Zillow.
Learn how to do itSell it yourself
Take full control of how buyers see your home on Zillow by listing For Sale by Owner (FSBO).
List your homeWhat's special
Zillow last checked:
Listing updated:
Listed by:
Steve Myers 316-680-1554,
EXP Realty, LLC,
Brandon Hathaway 620-249-3281,
EXP Realty, LLC
Bought with:
Michelle Habluetzel, 00236133
Source: SCKMLS as distributed by MLS GRID,MLS#: 633360
Facts & features
Interior
Bedrooms & bathrooms
- Bedrooms: 4
- Bathrooms: 3
- Full bathrooms: 3
Primary bedroom
- Description: Carpet
- Level: Main
- Area: 214.94
- Dimensions: 15'1"x14'3"
Bedroom
- Description: Carpet
- Level: Main
- Area: 137.06
- Dimensions: 12'9"x10'9"
Bedroom
- Description: Carpet
- Level: Lower
- Area: 166.99
- Dimensions: 14'5"x11'7"
Bedroom
- Description: Carpet
- Level: Lower
- Area: 204.04
- Dimensions: 14'9"x13'10"
Dining room
- Description: Wood
- Level: Main
- Area: 86.53
- Dimensions: 11'8"x7'5"
Family room
- Description: Carpet
- Level: Lower
- Area: 398.15
- Dimensions: 21'11"x18'2"
Kitchen
- Description: Wood
- Level: Main
- Area: 116.32
- Dimensions: 11'2"x10'5"
Living room
- Description: Carpet
- Level: Main
- Area: 358.42
- Dimensions: 23'x15'7"
Heating
- Forced Air, Natural Gas
Cooling
- Central Air, Electric
Appliances
- Included: Dishwasher, Disposal, Microwave, Refrigerator, Range
- Laundry: Main Level, 220 equipment
Features
- Ceiling Fan(s), Walk-In Closet(s), Vaulted Ceiling(s)
- Flooring: Hardwood
- Doors: Storm Door(s)
- Windows: Skylight(s)
- Basement: Finished
- Number of fireplaces: 1
- Fireplace features: One, Glass Doors
Interior area
- Total interior livable area: 2,556 sqft
- Finished area above ground: 1,420
- Finished area below ground: 1,136
Property
Parking
- Total spaces: 2
- Parking features: Attached
- Garage spaces: 2
Features
- Levels: One
- Stories: 1
- Patio & porch: Covered, Deck
- Exterior features: Guttering - ALL
- Pool features: Community
- Waterfront features: Pond/Lake
Lot
- Size: 1,742 Square Feet
- Features: Cul-De-Sac
Details
- Parcel number: 109310330200153
Construction
Type & style
- Home type: SingleFamily
- Architectural style: Traditional
- Property subtype: Single Family Onsite Built
Materials
- Frame w/Less than 50% Mas
- Foundation: Full, Walk Out Mid-Level, View Out
- Roof: Composition
Condition
- Year built: 1989
Utilities & green energy
- Gas: Natural Gas Available
- Utilities for property: Sewer Available, Natural Gas Available, Public
Community & HOA
Community
- Features: Sidewalks, Lake, Add’l Dues May Apply
- Subdivision: ALLENS LAKE
HOA
- Has HOA: Yes
- Services included: Maintenance Structure, Insurance, Maintenance Grounds, Snow Removal, Trash, Gen. Upkeep for Common Ar
- HOA fee: $4,500 annually
Location
- Region: Wichita
Financial & listing details
- Tax assessed value: $242,700
- Annual tax amount: $2,972
- Date on market: 12/8/2023
- Cumulative days on market: 32 days
- Ownership: Individual
- Road surface type: Paved
Price history
Price history is unavailable.
Public tax history
| Year | Property taxes | Tax assessment |
|---|---|---|
| 2025 | $2,980 +3.7% | $27,911 +5% |
| 2024 | $2,873 -3.4% | $26,577 |
| 2023 | $2,973 +22.5% | $26,577 |
| 2022 | $2,426 +3.2% | -- |
| 2021 | $2,351 | -- |
| 2020 | -- | $18,987 +5% |
| 2019 | -- | $18,078 +8.8% |
| 2018 | -- | $16,618 |
| 2017 | -- | -- |
| 2016 | -- | -- |
| 2015 | -- | -- |
| 2014 | -- | -- |
| 2013 | -- | -- |
| 2012 | -- | -- |
| 2011 | -- | $17,342 |
| 2008 | -- | $17,342 |
| 2007 | -- | $17,342 |
| 2006 | -- | $17,342 +6% |
| 2005 | -- | $16,365 |
| 2004 | -- | $16,365 |
| 2003 | -- | $16,365 |
| 2002 | -- | $16,365 +2.8% |
| 2000 | -- | $15,916 |
Find assessor info on the county website
Neighborhood: Cottonwood Village
Nearby homes
- $--2 bd3 ba1.9k sqft6515 E 30th St N UNIT 1502, Wichita, KS 67226Sold
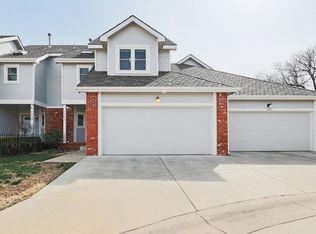
- $--3 bd3 ba2.1k sqft6515 Thirty UNIT 1950, Wichita, KS 67226Sold

- $--1 bd2 ba1.3k sqft6510 E 29th St N APT 602, Wichita, KS 67226Sold

- $172,6003 bd2 ba1k sqft6510 E 29th St N APT 501, Wichita, KS 67226Off Market

- $--3 bd3 ba2.1k sqft6515 E 30th St N UNIT 1700, Wichita, KS 67226Sold
- $184,9003 bd2 ba1.5k sqft6510 E 29th St N APT 301, Wichita, KS 67226Off Market
- $--2 bd1 ba1k sqft6510 E 29th St N APT 701, Wichita, KS 67226Sold
- $261,3003 bd3 ba1.3k sqft3040 N Bramblewood St, Wichita, KS 67226Off Market
Nearby schools
GreatSchools rating
- 3/10Gammon Elementary SchoolGrades: PK-5Distance: 0.3 mi
- 2/10Stucky Middle SchoolGrades: 6-8Distance: 2.4 mi
- 1/10Heights High SchoolGrades: 9-12Distance: 3.7 mi
Schools provided by the listing agent
- Elementary: Gammon
- Middle: Stucky
- High: Heights
Source: SCKMLS as distributed by MLS GRID. This data may not be complete. We recommend contacting the local school district to confirm school assignments for this home.
Sell for more on Zillow
Get a Zillow Showcase℠ listing at no additional cost and you could sell for .
$265,100
2% more
+$5,302
With Zillow Showcase(estimated)
$270,402
- Kansas
- Sedgwick County
- Wichita
- 67226
- Cottonwood Village
- 6515 E 30th St N Unit 2050
Nearby cities
Nearby neighborhoods
Nearby zip codes
Other Wichita Topics
