Immaculately maintained 1.5-story on a quiet cul-de-sac backing to a walking trail! The main level shines with a voluminous open foyer, arched entries, high ceilings, real hardwood floors, and abundant natural light. Formal dining, spacious eat-in kitchen, and inviting family room make this home perfect for everyday living as well as entertaining. Enjoy morning coffee on the large east-facing deck. Main-floor primary suite features a generous en suite with separate tub and shower. Finished lower level offers a large family room, wet bar, built-in office, and a guest bedroom; ideal for entertaining or working from home. Upstairs boasts two generously sized bedrooms with a Jack-and-Jill bath. Newer HVAC system and water heater provide lower utility bills and peace of mind. Located in a desirable Johnston neighborhood with access to top-rated Johnston Community School District schools. Call your Realtor to take a look today, we think you'll love what you find.
Pending
Price cut: $20K (6/12)
$625,000
6515 Fullerton Ct, Johnston, IA 50131
4beds
2,701sqft
Single Family Residence
Built in 2003
0.36 Acres Lot
$607,600 Zestimate®
$231/sqft
$21/mo HOA
What's special
Formal diningWet barFinished lower levelTwo generously sized bedroomsLarge family roomBuilt-in officeHigh ceilings
- 35 days
- 136
- 6
Zillow last checked:
Listing updated:
Listed by:
Seth Walker (515)577-3728,
RE/MAX Concepts
Source: DMMLS,MLS#: 736525 Originating MLS: Des Moines Area Association of REALTORS
Originating MLS: Des Moines Area Association of REALTORSFacts & features
Interior
Bedrooms & bathrooms
- Bedrooms: 4
- Bathrooms: 4
- Full bathrooms: 2
- 3/4 bathrooms: 1
- 1/2 bathrooms: 1
- Main level bedrooms: 1
Heating
- Forced Air, Gas, Natural Gas
Cooling
- Central Air
Appliances
- Included: Built-In Oven, Cooktop, Dryer, Dishwasher, Microwave, Refrigerator, Washer
Features
- Separate/Formal Dining Room, Eat-in Kitchen
- Basement: Finished,Walk-Out Access
- Number of fireplaces: 2
- Fireplace features: Gas, Vented
Interior area
- Total structure area: 2,701
- Total interior livable area: 2,701 sqft
- Finished area below ground: 1,260
Property
Parking
- Total spaces: 3
- Parking features: Attached, Garage, Three Car Garage
- Attached garage spaces: 3
Features
- Levels: One and One Half
- Stories: 1.5
Lot
- Size: 0.36 Acres
- Features: Irregular Lot
Details
- Parcel number: 24100523067708
- Zoning: PUD
Construction
Type & style
- Home type: SingleFamily
- Architectural style: One and One Half Story
- Property subtype: Single Family Residence
Materials
- Stone, Vinyl Siding
- Foundation: Poured
- Roof: Asphalt,Shingle
Condition
- Year built: 2003
Utilities & green energy
- Sewer: Public Sewer
- Water: Public
Community & HOA
HOA
- Has HOA: Yes
- HOA fee: $250 annually
- HOA name: Green Meadows North
- Second HOA name: The HOA Management Co
- Second HOA phone: 515-446-2240
Location
- Region: Johnston
Financial & listing details
- Price per square foot: $231/sqft
- Tax assessed value: $605,600
- Annual tax amount: $9,600
- Date on market: 3/18/2026
- Cumulative days on market: 169 days
- Listing terms: Cash,Conventional
- Road surface type: Concrete
Estimated market value
$607,600
$577,000 - $638,000
$2,982/mo
Price history
| Date | Event | Price |
|---|---|---|
| 8/3/2026 | Pending sale | $625,000$231/sqft |
Source:  DMMLS #736525 Report a problem DMMLS #736525 Report a problem | ||
| 6/12/2026 | Price change | $625,000-3.1%$231/sqft |
Source: DMMLS #736525 Report a problem | ||
| 5/1/2026 | Price change | $645,000-0.8%$239/sqft |
Source: DMMLS #736525 Report a problem | ||
| 3/18/2026 | Listed for sale | $649,900+32%$241/sqft |
Source: DMMLS #736525 Report a problem | ||
| 3/25/2021 | Sold | $492,500-0.5%$182/sqft |
Source: DMMLS #621127 Report a problem | ||
| 3/8/2021 | Pending sale | $495,000$183/sqft |
Source: DMMLS #621127 Report a problem | ||
| 2/12/2021 | Listing removed | $495,000$183/sqft |
Source:  Iowa Realty #621127 Report a problem Iowa Realty #621127 Report a problem | ||
| 1/23/2021 | Price change | $495,000+4.2%$183/sqft |
Source: Iowa Realty #621127 Report a problem | ||
| 12/15/2020 | Price change | $475,000+1.1%$176/sqft |
Source: Owner Report a problem | ||
| 7/14/2020 | Price change | $470,000-1.1%$174/sqft |
Source: Owner Report a problem | ||
| 6/8/2020 | Price change | $475,000-1%$176/sqft |
Source: Owner Report a problem | ||
| 3/11/2020 | Listed for sale | $480,000$178/sqft |
Source: Owner Report a problem | ||
| 10/31/2017 | Listing removed | $480,000$178/sqft |
Source: Owner Report a problem | ||
| 10/11/2016 | Listed for sale | $480,000-2.9%$178/sqft |
Source: Owner Report a problem | ||
| 6/13/2012 | Listing removed | $494,500$183/sqft |
Source: Coldwell Banker Mid-America Group, Realtors #392881 Report a problem | ||
| 11/18/2011 | Listed for sale | $494,500-5.8%$183/sqft |
Source: Coldwell Banker Mid-America Group, Realtors #392881 Report a problem | ||
| 10/14/2011 | Listing removed | $524,700$194/sqft |
Source: Coldwell Banker Mid-America Group, Realtors #374910 Report a problem | ||
| 4/13/2011 | Price change | $524,700-0.4%$194/sqft |
Source: Mid-America Group, Realtors #374910 Report a problem | ||
| 10/28/2010 | Price change | $526,900-1.5%$195/sqft |
Source: Coldwell Banker Mid-America Group, Realtors #374910 Report a problem | ||
| 9/29/2009 | Price change | $534,900-0.8%$198/sqft |
Source: Mid-America Group, Realtors #332912 Report a problem | ||
| 4/30/2009 | Price change | $539,4000%$200/sqft |
Source: Coldwell Banker Mid-America Group, Realtors #332912 Report a problem | ||
| 2/6/2009 | Price change | $539,600-0.1%$200/sqft |
Source: Coldwell Banker Mid-America Group, Realtors #332912 Report a problem | ||
| 8/2/2008 | Listed for sale | $540,000+14%$200/sqft |
Source: Coldwell Banker Mid-America Group, Realtors #332912 Report a problem | ||
| 9/2/2004 | Sold | $473,500+562.2%$175/sqft |
Source: Public Record Report a problem | ||
| 9/25/2002 | Sold | $71,500$26/sqft |
Source: Public Record Report a problem | ||
Public tax history
| Year | Property taxes | Tax assessment |
|---|---|---|
| 2025 | $9,420 +5.1% | $605,600 +11.2% |
| 2024 | $8,960 +3.8% | $544,700 |
| 2023 | $8,634 -10.5% | $544,700 +18% |
| 2022 | $9,646 -1.3% | $461,700 |
| 2021 | $9,776 +1.7% | $461,700 +2.8% |
| 2020 | $9,610 -4.7% | $449,000 |
| 2019 | $10,080 +2.7% | $449,000 +2.8% |
| 2018 | $9,818 | $436,600 |
| 2017 | $9,818 +1.7% | $436,600 -0.8% |
| 2016 | $9,650 | $440,300 |
| 2015 | $9,650 +1.5% | $440,300 +1.6% |
| 2014 | $9,510 | $433,400 |
| 2013 | -- | $433,400 -0.4% |
| 2012 | -- | $435,300 |
| 2011 | -- | $435,300 -5.2% |
| 2010 | -- | $459,100 |
| 2009 | -- | $459,100 -2.4% |
| 2008 | -- | $470,500 |
| 2007 | -- | $470,500 -0.5% |
| 2006 | -- | $473,000 |
| 2005 | -- | $473,000 +92645.1% |
| 2003 | -- | $510 |
Find assessor info on the county website
Monthly payment
Est. payment
Payment breakdown
Explore the cost of this home by adjusting the details. Changes won't be saved.Climate risks
Neighborhood: 50131
Nearby schools
Schools provided by the listing agent
- District: Johnston
Source: DMMLS. This data may not be complete. We recommend contacting the local school district to confirm school assignments for this home.

Similar homes
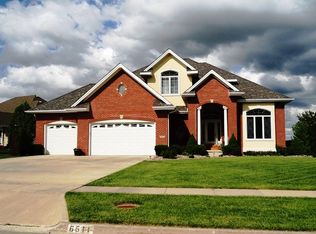
- $639,5004 bd5 ba2.6k sqft6609 Hampton Ct, Johnston, IA 50131For Sale
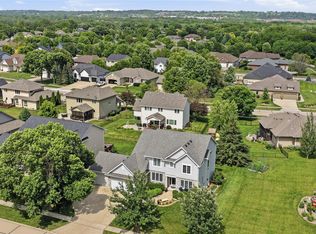 MLS ID #743594, Bruce Kalisek, Keller Williams Realty GDM. DMMLS
 - $405,0004 bd3 ba1.8k sqft6403 Wilcot Ct, Johnston, IA 50131For Sale
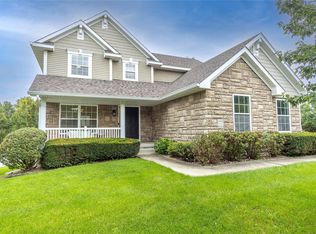 MLS ID #747326, Kris Hutchinson, RE/MAX Concepts. DMMLS
 - $470,0004 bd4 ba2.6k sqft5509 Kings Row, Johnston, IA 50131For Sale
 MLS ID #744808, Tony Berry, RE/MAX Concepts. DMMLS
 - $459,5003 bd4 ba2.3k sqft7502 Barnsley Dr, Johnston, IA 50131For Sale
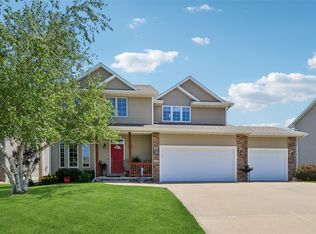 MLS ID #742969, Brandon Winn, Iowa Realty Mills Crossing. DMMLS
