Completely reimagined in Spring 2026 by Barefoot Luxury Interiors, this stylish house brings a sophisticated Modern Hacienda aesthetic to the heart of Preston Highlands. Thoughtfully redesigned from top to bottom, the home pairs warm, organic materials with clean architectural lines and carefully curated designer finishes to create spaces that feel both elevated and inviting. At the center of the home, a dramatic open kitchen was designed for both everyday living and effortless entertaining, complemented by a generous scullery that provides additional prep space and storage while keeping the main kitchen beautifully composed. Designer tile, new flooring and new windows carry the home's distinctive aesthetic throughout, with layers of texture and natural warmth giving each room its own character. The renovation extends well beyond the interiors. A new roof, new windows and thoughtfully designed landscaping provide the substance behind the style, while creating a seamless connection between the home and its outdoor spaces. Every element of the renovation was considered—from the materials and finishes to the flow of the rooms and the way the home lives day to day. The result is a fresh interpretation of hacienda-inspired design: relaxed yet refined, timeless rather than trendy, and unlike anything else in Preston Highlands. Own a sophisticated and stylish home where the architecture, interiors and landscape have been conceived as one cohesive vision.
Sold
Price Unknown
6515 Genstar Ln, Dallas, TX 75252
4beds
2,546sqft
Single Family Residence
Built in 1983
7,840 Square Feet Lot
$939,600 Zestimate®
$--/sqft
$3,885 Estimated rent
Home value
$939,600
$893,000 - $987,000
$3,885/mo
Zestimate® history
Owner options
List your home for rent
$3,885/mo
Rent Zestimate®
Find your next renter with Zillow Rental Manager. Plus, with online applications, you can quickly screen prospective tenants – for free.
$3,885/mo
Rent Zestimate®
Refinance and save
$250/mo
Est. payment
Refinancing to a lower rate could help reduce your monthly payments and save thousands over the life of the loan.
$250/mo
Est. payment
Explore your selling options
Work with a Zillow partner agent
Leverage their expertise and Zillow's premium Showcase listings to get your home seen by more buyers.
Get startedList with your own agent
Get your home in front of millions of buyers by listing it on Zillow.
Learn how to do itSell it yourself
Take full control of how buyers see your home on Zillow by listing For Sale by Owner (FSBO).
List your homeWhat's special
Clean architectural linesWarm organic materialsNew windowsNew flooringCarefully curated designer finishesGenerous sculleryDramatic open kitchen
Zillow last checked:
Listing updated:
Listed by:
Matthew Wood 0639178 214-532-8327,
Scout RE Texas 214-532-8327
Bought with:
SVETLANA Iredale, 0646747
Compass RE Texas, LLC.
Source: NTREIS,MLS#: 21362594
Facts & features
Interior
Bedrooms & bathrooms
- Bedrooms: 4
- Bathrooms: 3
- Full bathrooms: 3
Primary bedroom
- Features: En Suite Bathroom, Walk-In Closet(s)
- Level: First
- Dimensions: 16 x 13
Living room
- Features: Built-in Features, Fireplace
- Level: First
- Dimensions: 18 x 20
Heating
- Central, Electric
Cooling
- Central Air, Ceiling Fan(s), Electric
Appliances
- Included: Some Gas Appliances, Built-In Gas Range, Convection Oven, Double Oven, Dishwasher, Disposal, Microwave, Plumbed For Gas, Refrigerator, Wine Cooler
Features
- Built-in Features, Cathedral Ceiling(s)
- Has basement: No
- Number of fireplaces: 2
- Fireplace features: Electric, Stone, Ventless, Wood Burning
Interior area
- Total interior livable area: 2,546 sqft
Property
Parking
- Total spaces: 2
- Parking features: Garage, Garage Door Opener, Garage Faces Rear
- Attached garage spaces: 2
Features
- Levels: One
- Stories: 1
- Patio & porch: Patio, Side Porch
- Pool features: None
Lot
- Size: 7,840 Square Feet
Details
- Parcel number: R040200702001
Construction
Type & style
- Home type: SingleFamily
- Architectural style: Traditional,Detached
- Property subtype: Single Family Residence
- Attached to another structure: Yes
Materials
- Brick, Fiber Cement
- Foundation: Slab
- Roof: Composition
Condition
- Resale
- Year built: 1983
Utilities & green energy
- Sewer: Public Sewer
- Water: Public
- Utilities for property: Sewer Available, Water Available
Community & HOA
Community
- Subdivision: Preston Highlands
HOA
- Has HOA: Yes
- Services included: Association Management
- HOA fee: $250 annually
- HOA name: Preston Highlands
- HOA phone: 972-943-2820
Location
- Region: Dallas
Financial & listing details
- Tax assessed value: $522,016
- Annual tax amount: $10,234
- Date on market: 8/19/2026
- Cumulative days on market: 34 days
- Listing terms: Cash,Conventional,1031 Exchange
Price history
| Date | Event | Price |
|---|---|---|
| 9/30/2026 | Sold | -- |
Source: NTREIS #21362594 Report a problem | ||
| 9/29/2026 | Pending sale | $974,900$383/sqft |
Source: NTREIS #21362594 Report a problem | ||
| 9/23/2026 | Contingent | $974,900$383/sqft |
Source: NTREIS #21362594 Report a problem | ||
| 9/11/2026 | Price change | $974,900-1%$383/sqft |
Source: NTREIS #21362594 Report a problem | ||
| 8/27/2026 | Price change | $984,500-0.6%$387/sqft |
Source: NTREIS #21362594 Report a problem | ||
| 8/19/2026 | Listed for sale | $990,000+88.6%$389/sqft |
Source: NTREIS #21362594 Report a problem | ||
| 12/19/2025 | Sold | -- |
Source: NTREIS #20973351 Report a problem | ||
| 11/24/2025 | Pending sale | $525,000$206/sqft |
Source: NTREIS #20973351 Report a problem | ||
| 11/1/2025 | Contingent | $525,000$206/sqft |
Source: NTREIS #20973351 Report a problem | ||
| 9/19/2025 | Price change | $525,000-4.5%$206/sqft |
Source: NTREIS #20973351 Report a problem | ||
| 9/8/2025 | Price change | $550,000-1.8%$216/sqft |
Source: NTREIS #20973351 Report a problem | ||
| 8/9/2025 | Price change | $560,000-2.6%$220/sqft |
Source: NTREIS #20973351 Report a problem | ||
| 6/20/2025 | Listed for sale | $575,000+150.1%$226/sqft |
Source: NTREIS #20973351 Report a problem | ||
| 10/16/2013 | Listing removed | $229,900$90/sqft |
Source: Hicor Realty Group, LLC #11913270 Report a problem | ||
| 10/2/2013 | Price change | $229,900-4.2%$90/sqft |
Source: Hicor Realty Group, LLC #11913270 Report a problem | ||
| 7/28/2013 | Price change | $239,900-4%$94/sqft |
Source: Hicor Realty Group, LLC #11913270 Report a problem | ||
| 6/13/2013 | Price change | $249,900-4.6%$98/sqft |
Source: Hicor Realty Group, LLC #11913270 Report a problem | ||
| 5/10/2013 | Price change | $262,000-2.9%$103/sqft |
Source: Hicor Realty Group, LLC #11913270 Report a problem | ||
| 3/7/2013 | Listed for sale | $269,900$106/sqft |
Source: Homepath Report a problem | ||
| 9/7/2012 | Sold | -- |
Source: Public Record Report a problem | ||
Public tax history
| Year | Property taxes | Tax assessment |
|---|---|---|
| 2025 | $962 | $519,771 +10% |
| 2024 | -- | $472,519 +10% |
| 2023 | $2,011 -48.9% | $429,563 +10% |
| 2022 | $3,933 | $390,512 +10% |
| 2021 | $3,933 +0% | $355,011 +3.3% |
| 2020 | $3,932 0% | $343,633 -0.2% |
| 2019 | $3,933 | $344,293 +2.8% |
| 2018 | $3,933 -25.8% | $335,000 +3.3% |
| 2017 | $5,299 | $324,287 +5.7% |
| 2016 | $5,299 +18.4% | $306,807 +13.2% |
| 2015 | $4,474 | $271,149 +7% |
| 2014 | $4,474 | $253,483 +6.6% |
| 2013 | -- | $237,822 -2.3% |
| 2012 | -- | $243,441 +3.5% |
| 2011 | -- | $235,276 +2.3% |
| 2010 | -- | $229,944 +2.7% |
| 2009 | -- | $223,901 +1% |
| 2008 | -- | $221,764 -1.8% |
| 2007 | -- | $225,916 +5.5% |
| 2006 | -- | $214,194 +4.5% |
| 2005 | -- | $205,065 +3.4% |
| 2004 | -- | $198,302 +1.2% |
| 2003 | -- | $195,924 +0.6% |
| 2002 | -- | $194,834 +1.7% |
| 2001 | -- | $191,658 +18.2% |
| 2000 | -- | $162,192 |
Find assessor info on the county website
Neighborhood: Preston Highlands
Nearby homes
- $475,1003 bd3 ba2.1k sqft6519 Genstar Ln, Dallas, TX 75252Off Market

- $527,7003 bd2 ba2.4k sqft6511 Genstar Ln, Dallas, TX 75252Off Market
- $589,0003 bd2 ba3k sqft6516 Wrenwood Dr, Dallas, TX 75252Off Market
- $561,7003 bd3 ba2.2k sqft6523 Genstar Ln, Dallas, TX 75252Off Market
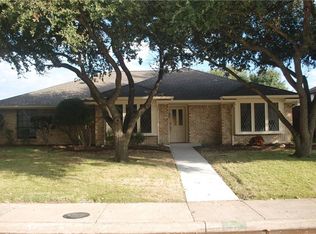
- $520,1004 bd2 ba2.4k sqft6520 Wrenwood Dr, Dallas, TX 75252Off Market
- $--4 bd3 ba2.4k sqft6512 Wrenwood Dr, Dallas, TX 75252Sold
- $548,2003 bd3 ba2.4k sqft6507 Genstar Ln, Dallas, TX 75252Off Market
- $530,5003 bd3 ba2.3k sqft6516 Genstar Ln, Dallas, TX 75252Off Market
Nearby schools
GreatSchools rating
- 5/10Jackson Elementary SchoolGrades: PK-5Distance: 2.1 mi
- 5/10Frankford Middle SchoolGrades: 6-8Distance: 1.3 mi
- 5/10Shepton High SchoolGrades: 9-10Distance: 1.6 mi
Schools provided by the listing agent
- Elementary: Jackson
- Middle: Frankford
- High: Shepton,Plano West
- District: Plano ISD
Source: NTREIS. This data may not be complete. We recommend contacting the local school district to confirm school assignments for this home.
Get a cash offer in 3 minutes
Find out how much your home could sell for in as little as 3 minutes with a no-obligation cash offer.
Estimated market value
$939,600
Get a cash offer in 3 minutes
Find out how much your home could sell for in as little as 3 minutes with a no-obligation cash offer.
Estimated market value
$939,600
- Texas
- Collin County
- Dallas
- 75252
- Preston Highlands
- 6515 Genstar Ln
