Skip main navigation
Closed
  • $425,000

    6515 Glen Pond Trce, Cumming, GA 30028

    4beds
    2,543sqft
    Single Family Residence, Residential
    Built in 1997
    0.46 Acres Lot
    $446,800 Zestimate®
    $167/sqft
    $2,512 Estimated rent

    Home value

    $446,800

    $424,000 - $469,000

    $2,512/mo

    Zestimate® history
    Loading
    Loading...

    Owner options

    List your home for rent

    $2,512/mo

    Rent Zestimate®

    Find your next renter with Zillow Rental Manager. Plus, with online applications, you can quickly screen prospective tenants – for free.

    Learn more

    $2,512/mo

    Rent Zestimate®

    Refinance and save

    $2,977/mo

    Est. payment

    Refinancing to a lower rate could help reduce your monthly payments and save thousands over the life of the loan.

    See today's rates

    $2,977/mo

    Est. payment

    Explore your selling options

    Work with a Zillow partner agent

    Leverage their expertise and Zillow's premium Showcase listings to get your home seen by more buyers.

    Get started

    List with your own agent

    Get your home in front of millions of buyers by listing it on Zillow.

    Learn how to do it

    Sell it yourself

    Take full control of how buyers see your home on Zillow by listing For Sale by Owner (FSBO).

    List your home

    What's special

    Gas log fireplaceWire fencingFrench doorBreakfast roomFantastic en suite bathroomHall linen closetSoaking tub
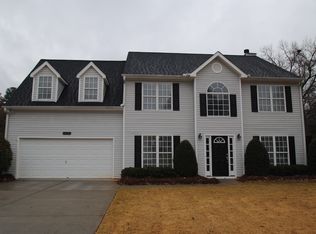
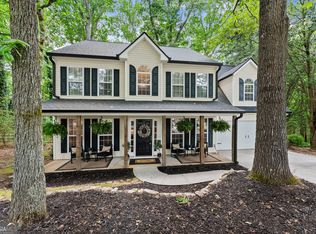
    GARDENER'S RETREAT! Our sellers have created a thriving oasis in their backyard -- if you're an avid gardener (or thinking of becoming one!), this home is for you! The backyard includes a peach tree, redbud tree, and various perennials (including a vinca bed in front), plus blueberry bushes and raised beds with wire fencing ready for your next crop of vegetables or flowers for your table! The garden shed remains with house, as does the 10-foot post at edge of patio to hang a triangular shade sail, to add some comfort to your outdoor entertaining! Situated on a unique 0.46-acre corner lot, this home features a side-entry two-car garage, and fully fenced backyard; the gently sloped front yard provides beautiful curb appeal. The main floor features hardwood floors with a formal living room (great for an office area) and formal dining room, as well as a specious great room/family room with gas log fireplace and French door out to back patio and backyard. Open kitchen features white cabinets, pantry, breakfast bar overlooking the great room, and breakfast room. Large laundry room is designed for stackable (but can accommodate side-by-side, if buyer chooses to modify) washer and dryer, with storage cabinet and granite folder counter. Upstairs, the primary bedroom is HUGE, with sitting room and fantastic en suite bathroom with double vanities, soaking tub, and separate shower. Three additional bedrooms upstairs share a hall bathroom and hall linen closet. Seller works from home, so they made sure to upgrade to gig-speed internet from Xfinity. This home is the BEST BUY in 30028 -- low annual HOA with pool, tennis, clubhouse, and playground and NO rental restrictions! Whether you are hoping to make this home your own with your personal touches and updates or add to your investment portfolio, don't miss this AMAZING opportunity! PLEASE NOTE: photos include floorplan for both levels for informational/reference purposes only--all measurements should be considered approximate.

    Zillow last checked:

    Listing updated:

    Listed by:

    Maura Neill,

    RE/MAX Around Atlanta Realty 404-994-2181,

    Ben Neill,

    RE/MAX Around Atlanta Realty

    Bought with:

    Travis Powers, 369968

    Maximum One Premier Realtors

    Source: FMLS GA,MLS#: 7247624MLS Logo

    Facts & features

    Interior

    Bedrooms & bathrooms
    • Bedrooms: 4
    • Bathrooms: 3
    • Full bathrooms: 2
    • 1/2 bathrooms: 1
    Rooms
    • Room types: Living Room
    Primary bedroom
    • Features: Oversized Master, Sitting Room
    • Level: Oversized Master, Sitting Room
    Bedroom
    • Features: Oversized Master, Sitting Room
    Primary bathroom
    • Features: Double Vanity, Separate Tub/Shower, Soaking Tub
    Dining room
    • Features: Separate Dining Room
    Kitchen
    • Features: Breakfast Bar, Breakfast Room, Cabinets White, Eat-in Kitchen, Laminate Counters, Pantry, View to Family Room
    Heating
    • Forced Air, Natural Gas, Zoned
    Cooling
    • Ceiling Fan(s), Central Air, Zoned
    Appliances
    • Included: Dishwasher, Gas Range, Gas Water Heater, Microwave
    • Laundry: Laundry Room, Main Level
    Features
    • Double Vanity, Entrance Foyer 2 Story, High Speed Internet, Walk-In Closet(s)
    • Flooring: Carpet, Ceramic Tile, Hardwood
    • Windows: Window Treatments
    • Basement: None
    • Attic: Pull Down Stairs
    • Number of fireplaces: 1
    • Fireplace features: Gas Log, Great Room
    • Common walls with other units/homes: No Common Walls
    Interior area
    • Total structure area: 2,543
    • Total interior livable area: 2,543 sqft

    Property

    Parking
    • Total spaces: 2
    • Parking features: Attached, Garage, Garage Door Opener, Garage Faces Side, Kitchen Level
    • Attached garage spaces: 2
    Accessibility
    • Accessibility features: None
    Features
    • Levels: Two
    • Stories: 2
    • Patio & porch: Patio
    • Exterior features: Garden, Private Yard, Storage
    • Pool features: None
    • Spa features: None
    • Fencing: Back Yard,Fenced,Privacy,Wood
    • Has view: Yes
    • View description: Other
    • Waterfront features: None
    • Body of water: None
    Lot
    • Size: 0.46 Acres
    • Features: Back Yard, Corner Lot, Front Yard, Private
    Details
    • Additional structures: Shed(s)
    • Parcel number: 007   079
    • Other equipment: None
    • Horse amenities: None

    Construction

    Type & style
    • Home type: SingleFamily
    • Architectural style: Traditional
    • Property subtype: Single Family Residence, Residential
    Materials
    • Brick Front, Vinyl Siding
    • Foundation: None
    • Roof: Composition
    Condition
    • Resale
    • New construction: No
    • Year built: 1997

    Utilities & green energy

    • Electric: 110 Volts
    • Sewer: Septic Tank
    • Water: Public
    • Utilities for property: Cable Available, Electricity Available, Natural Gas Available, Phone Available, Sewer Available, Underground Utilities, Water Available
    Green energy
    • Energy efficient items: None
    • Energy generation: None

    Community & HOA

    Community
    • Features: Homeowners Assoc, Near Trails/Greenway, Playground, Pool, Street Lights
    • Security: Smoke Detector(s)
    • Subdivision: Glenbrooke
    HOA
    • Has HOA: Yes
    • Services included: Reserve Fund, Swim, Tennis
    • HOA fee: $405 annually
    • HOA phone: 770-575-0943
    Location
    • Region: Cumming

    Financial & listing details

    • Price per square foot: $167/sqft
    • Tax assessed value: $441,080
    • Annual tax amount: $3,576
    • Date on market: 7/21/2023
    • Cumulative days on market: 2 days
    • Electric utility on property: Yes
    • Road surface type: Paved

    Price history

    DateEventPrice
    8/29/2023Sold$425,000+3.7%$167/sqft
    Source: FMLS GA #7247624 Report a problem
    7/24/2023Pending sale$410,000$161/sqft
    Source: GAMLS #10183830 Report a problem
    7/21/2023Listed for sale$410,000+141.3%$161/sqft
    Source: FMLS GA #7247624 Report a problem
    1/8/2013Sold$169,900-2.6%$67/sqft
    Source: FMLS GA #5063789 Report a problem
    9/14/2012Listed for sale$174,500-16.9%$69/sqft
    Source: Keller Williams Realty Atlanta Partners - North Gwinnett #03283573 Report a problem
    8/15/2007Sold$210,000+38.2%$83/sqft
    Source: Public Record Report a problem
    2/17/1998Sold$152,000$60/sqft
    Source: Public Record Report a problem

    Public tax history

    YearProperty taxesTax assessment
    2025$4,157 +2.6%$176,432 +3.8%
    2024$4,051 +19.9%$170,000 +2.4%
    2023$3,380 -5.5%$166,072 +23.6%
    2022$3,576 +20.3%$134,368 +24.8%
    2021$2,974 +4.4%$107,688 +4.4%
    2020$2,847 +12%$103,116 +12.2%
    2019$2,542 +10.7%$91,924 +11.1%
    2017$2,297 +13.4%$82,776 +13.4%
    2016$2,026 $73,016
    2015$2,026 +15.8%$73,016 +10.5%
    2014$1,749 +16.9%$66,080 +10.6%
    2013$1,497 +6.3%$59,720 +6.1%
    2012$1,409 -11.9%$56,292 -11.1%
    2011$1,599 $63,344 -15.7%
    2010-- $75,168 -5.5%
    2009-- $79,568
    2008-- $79,568 -0.1%
    2007-- $79,640 +6.2%
    2006$1,634 +2.7%$75,000 +2.7%
    2005$1,591 $73,000
    2004$1,591 -9.1%$73,000
    2003$1,749 +9.1%--
    2002$1,603 +29.7%--
    2001$1,236 +4.6%--
    2000$1,181 --
    Find assessor info on the county website

    Neighborhood: Glen Brooke

    Nearby schools

    GreatSchools rating
    Schools provided by the listing agent
    • Elementary: Poole's Mill
    • Middle: Liberty - Forsyth
    • High: West Forsyth

    Source: FMLS GA. This data may not be complete. We recommend contacting the local school district to confirm school assignments for this home.

    Get a cash offer in 3 minutes
    Find out how much your home could sell for in as little as 3 minutes with a no-obligation cash offer.
    Estimated market value
    $446,800
    Get a cash offer in 3 minutes
    Find out how much your home could sell for in as little as 3 minutes with a no-obligation cash offer.
    Estimated market value
    $446,800