Skip main navigation
Sold for $345,000
  • $345,000

    6515 GRAND ESTUARY TRAIL #307, BRADENTON, FL 34212

    2beds
    1,156sqft
    Condominium
    Built in 2015
    -- sqft lot
    $251,600 Zestimate®
    $298/sqft
    $2,540 Estimated rent

    Home value

    $251,600

    $231,000 - $272,000

    $2,540/mo

    Zestimate® history
    Loading
    Loading...

    Owner options

    List your home for rent

    $2,540/mo

    Rent Zestimate®

    Find your next renter with Zillow Rental Manager. Plus, with online applications, you can quickly screen prospective tenants – for free.

    Learn more

    $2,540/mo

    Rent Zestimate®

    Refinance and save

    $3,109/mo

    Est. payment

    Refinancing to a lower rate could help reduce your monthly payments and save thousands over the life of the loan.

    See today's rates

    $3,109/mo

    Est. payment

    Explore your selling options

    Work with a Zillow partner agent

    Leverage their expertise and Zillow's premium Showcase listings to get your home seen by more buyers.

    Get started

    List with your own agent

    Get your home in front of millions of buyers by listing it on Zillow.

    Learn how to do it

    Sell it yourself

    Take full control of how buyers see your home on Zillow by listing For Sale by Owner (FSBO).

    List your home

    What's special

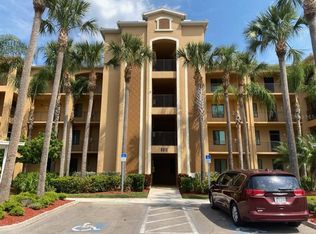
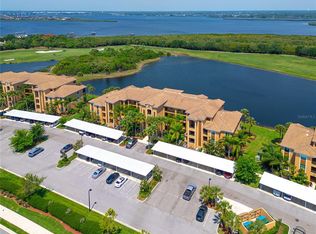
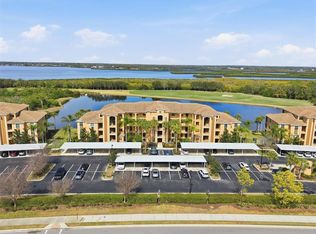
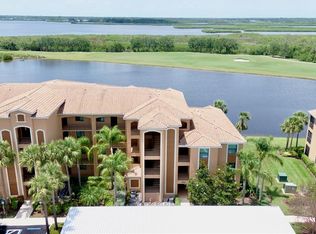
    Enjoy the luxury of owning a furnished 3rd floor GOLF-DEEDED condo offering an unparalleled view of the golf course and sparkling pond. This has been a winter get-away for one non-smoking owner, without pets. The heart of this condo boasts a modern kitchen featuring quartz countertops and under-counter lighting a for a touch of sophistication. Painted white cabinets complement the overall modern theme. The dinette area is not only functional but also designed with an eye for style. A separate dining area offers a dedicated space for formal meals and special occasions. This distinct area enhances the overall dining experience, providing an elegant setting for entertaining friends and family. Experience the warmth and comfort of wood laminate floors in the bedrooms. Designer lighting enhances the overall aesthetic appeal of the condo. Thoughtfully chosen, they contribute to a sense of style and sophistication. Step into a home that is not only well-designed but also tastefully furnished, creating a cohesive and inviting living environment. Retreat to the comfort of the owner's suite, complete with a walk-in closet and an ensuite bathroom for added convenience and privacy. Cherish breathtaking sunsets from the screened and covered lanai, strategically facing Northwest. The lanai is tiled with the same tile as the living space for continuity. It provides an ideal setting to unwind and appreciate nature's beauty while enjoying the comfort of a protected space. Whether entertaining guests or enjoying peaceful moments, the lanai offers a perfect vantage point for capturing the stunning hues of the evening sky. Your outdoor storage closet is located directly across from the front entrance for convenience. This practical space is designed to accommodate all your outdoor essentials, from golf clubs to beach toys and keeps your living space clutter-free. Stay active and socialize on well-maintained tennis and pickleball courts, providing opportunities for friendly matches and skill development. Perfect your swing on a newly renovated 27-hole golf course recently re-designed and renovated by Architect Andrew Green, where lush greens and scenic landscapes create an enjoyable and challenging playing experience. Dive into the refreshing pools,or simply unwind by the water, or the Tiki Bar, offering a delightful escape from the everyday hustle. Achieve your fitness goals in a state-of-the-art fitness center equipped with modern facilities promoting a healthy and active lifestyle. Engage in a variety of clubs and activities catering to diverse interests, fostering a sense of community, and providing endless opportunities to connect with neighbors. The full time Lifestyle Director ensures there's always something exciting happening within the community. A year-round calendar of events is designed to enhance your well-being, foster connections, and provide activities for residents of all ages. There is never a need to drive for a great meal; River Strand has a full-scale bar and grill room for casual dining and a formal dining area for upscale meals. River Strand is conveniently located near I-75 and the Costco market place, the UTC shopping galleria, boutiques, international airports, and the beaches in Manatee and Sarasota County. St. Pete and Tampa are easily accessed. Experience this vibrant and dynamic community that will take you beyond a typical living experience. Room Feature: Linen Closet In Bath (Primary Bedroom).

    Zillow last checked:

    Listing updated:

    Listed by:

    Patti Reid 954-854-6310,

    JOYCE MARIE STEWARD R E BROKER 954-830-4188

    Bought with:

    Patti Reid, 514779

    JOYCE MARIE STEWARD R E BROKER

    Source: Stellar MLS,MLS#: A4591509MLS LogoOriginating MLS: Sarasota - Manatee

    Facts & features

    Interior

    Bedrooms & bathrooms
    • Bedrooms: 2
    • Bathrooms: 2
    • Full bathrooms: 2
    Rooms
    • Room types: Dining Room, Great Room, Utility Room
    Primary bedroom
    • Features: Ceiling Fan(s), En Suite Bathroom, Shower No Tub, Walk-In Closet(s)
    • Level: First
    • Dimensions: 11x14
    Bedroom 2
    • Features: Ceiling Fan(s), Built-in Closet
    • Level: First
    • Dimensions: 10x12
    Balcony porch lanai
    • Level: First
    Dinette
    • Level: First
    • Dimensions: 11x9
    Dining room
    • Level: First
    • Dimensions: 10x9
    Kitchen
    • Features: Ceiling Fan(s), Pantry
    • Level: First
    • Dimensions: 8x8
    Living room
    • Level: First
    • Dimensions: 18x15
    Heating
    • Central, Electric
    Cooling
    • Central Air
    Appliances
    • Included: Dishwasher, Disposal, Dryer, Electric Water Heater, Microwave, Range, Refrigerator, Washer
    • Laundry: Inside
    Features
    • Ceiling Fan(s), Crown Molding, Eating Space In Kitchen, Elevator, High Ceilings, In Wall Pest System, Primary Bedroom Main Floor, Open Floorplan, Pest Guard System, Solid Surface Counters, Solid Wood Cabinets, Thermostat, Walk-In Closet(s)
    • Flooring: Engineered Hardwood, Porcelain Tile
    • Doors: Sliding Doors
    • Windows: Blinds, Storm Window(s), Shutters, Window Treatments
    • Has fireplace: No
    Interior area
    • Total structure area: 1,260
    • Total interior livable area: 1,156 sqft

    Property

    Accessibility
    • Accessibility features: Central Living Area
    Features
    • Levels: Three Or More
    • Stories: 3
    • Patio & porch: Patio, Screened
    • Exterior features: Irrigation System, Lighting, Private Mailbox, Sidewalk, Storage
    • Has view: Yes
    • View description: Golf Course, Water, Pond
    • Has water view: Yes
    • Water view: Water,Pond
    • Waterfront features: Pond
    Lot
    • Features: In County, On Golf Course, Sidewalk
    Details
    • Parcel number: 1101851659
    • Zoning: PDMU
    • Special conditions: None

    Construction

    Type & style
    • Home type: Condo
    • Architectural style: Florida
    • Property subtype: Condominium
    Materials
    • Block, Concrete, Stucco
    • Foundation: Slab
    • Roof: Tile
    Condition
    • New construction: No
    • Year built: 2015

    Utilities & green energy

    • Sewer: Public Sewer
    • Water: Public
    • Utilities for property: BB/HS Internet Available, Cable Connected, Electricity Connected, Fire Hydrant, Private, Sewer Connected, Sprinkler Recycled, Street Lights, Underground Utilities, Water Connected

    Community & HOA

    Community
    • Features: Association Recreation - Owned, Clubhouse, Fitness Center, Gated Community - Guard, Golf Carts OK, Golf, Park, Playground, Pool, Restaurant, Sidewalks, Special Community Restrictions
    • Security: Fire Sprinkler System, Gated Community, Smoke Detector(s)
    • Pet fee: $0 monthly
    • Subdivision: TERRACE III AT RIVER STRAND PH II
    HOA
    • Has HOA: Yes
    • Amenities included: Basketball Court, Cable TV, Clubhouse, Elevator(s), Fence Restrictions, Fitness Center, Gated, Golf Course, Maintenance, Pickleball Court(s), Pool, Security, Spa/Hot Tub, Tennis Court(s)
    • Services included: 24-Hour Guard, Cable TV, Common Area Taxes, Community Pool, Reserve Fund, Insurance, Internet, Maintenance Structure, Maintenance Grounds, Maintenance Repairs, Manager, Pest Control, Pool Maintenance, Private Road, Recreational Facilities, Security, Sewer, Trash, Water
    • HOA fee: $805 monthly
    • HOA name: TROPICAL ISLES
    • HOA phone: 941-487-7927
    • Second HOA name: Icon Management
    • Second HOA phone: 941-747-7261
    Location
    • Region: Bradenton

    Financial & listing details

    • Price per square foot: $298/sqft
    • Tax assessed value: $229,500
    • Annual tax amount: $2,802
    • Date on market: 12/15/2023
    • Cumulative days on market: 23 days
    • Listing terms: Cash,Conventional
    • Ownership: Condominium
    • Total actual rent: 0
    • Electric utility on property: Yes
    • Road surface type: Paved

    Price history

    DateEventPrice
    4/29/2024Listing removed--
    Source: Zillow Rentals Report a problem
    4/7/2024Listed for rent$4,950$4/sqft
    Source: Zillow Rentals Report a problem
    2/15/2024Sold$345,000-3.6%$298/sqft
    Source: Stellar MLS #A4591509 Report a problem
    1/8/2024Pending sale$358,000$310/sqft
    Source: Stellar MLS #A4591509 Report a problem
    12/15/2023Listed for sale$358,000+109.4%$310/sqft
    Source: Stellar MLS #A4591509 Report a problem
    9/1/2015Sold$171,000$148/sqft
    Source: Public Record Report a problem

    Public tax history

    YearProperty taxesTax assessment
    2025$4,461 +57.8%$229,500 +40%
    2024$2,827 +0.9%$163,909 +3%
    2023$2,802 -0.3%$159,135 +3%
    2022$2,810 +0.2%$154,500 +3%
    2021$2,805 +0.5%$150,000 +1.3%
    2020$2,791 +0.8%$148,048 +2.3%
    2019$2,769 $144,719 +1.9%
    2018$2,769 +0.6%$142,021 +2.1%
    2017$2,751 $139,100 +7%
    2016-- $130,000
    Find assessor info on the county website

    Neighborhood: Heritage Harbour

    Nearby schools

    GreatSchools rating
    Schools provided by the listing agent
    • Elementary: Freedom Elementary
    • Middle: Carlos E. Haile Middle
    • High: Parrish Community High

    Source: Stellar MLS. This data may not be complete. We recommend contacting the local school district to confirm school assignments for this home.

    Get a cash offer in 3 minutes
    Find out how much your home could sell for in as little as 3 minutes with a no-obligation cash offer.
    Estimated market value
    $251,600
    Get a cash offer in 3 minutes
    Find out how much your home could sell for in as little as 3 minutes with a no-obligation cash offer.
    Estimated market value
    $251,600