Completely remodeled home for sale in East Avalon Hills! Previous seller was a prof contractor/wood craftsman & completely transformed this home w/ custom finishes throughout! The gourmet kitchen features maple cabinets/drawers w/ soft close & solid poplar doors/drawer fronts, granite counters with suede finish & a commercial grade range w/ gas cooktop & electric oven (best of both worlds)! Primary, BR2 (currently theater room) & 2 full baths are on main - BR 3&4 are upstairs, along with multiple bonus rooms, full bath, finished attic storage & hidden spaces! Backyard offers outdoor bar w/ gas grill, extra seating, gazebo, he/she-shed with utilities (heated & cooled!), hot tub & play set: an entertainers dream! Too many updates to list - you truly must see to appreciate! Turnkey & one of a kind, cul-de-sac & circle drive: this home has it all and you won't find another like it!
Sold
$525,000
6515 Grant Wood Ct, Indianapolis, IN 46256
4beds
3,102sqft
Residential, Single Family Residence
Built in 1983
0.45 Acres Lot
$536,900 Zestimate®
$169/sqft
$3,500 Estimated rent
Home value
$536,900
$510,000 - $564,000
$3,500/mo
Zestimate® history
Owner options
List your home for rent
$3,500/mo
Rent Zestimate®
Find your next renter with Zillow Rental Manager. Plus, with online applications, you can quickly screen prospective tenants – for free.
$3,500/mo
Rent Zestimate®
Refinance and save
$2,640/mo
Est. payment
Refinancing to a lower rate could help reduce your monthly payments and save thousands over the life of the loan.
$2,640/mo
Est. payment
Explore your selling options
Work with a Zillow partner agent
Leverage their expertise and Zillow's premium Showcase listings to get your home seen by more buyers.
Get startedList with your own agent
Get your home in front of millions of buyers by listing it on Zillow.
Learn how to do itSell it yourself
Take full control of how buyers see your home on Zillow by listing For Sale by Owner (FSBO).
List your homeWhat's special
Theater roomProf contractorHot tubWood craftsmanOutdoor barCommercial grade rangeRemodeled home
Zillow last checked:
Listing updated:
Listed by:
Jana Hillen 317-518-3428,
Keller Williams Indy Metro NE,
Staci Woods 317-572-7764,
Keller Williams Indy Metro NE
Bought with:
Will Lonnemann
F.C. Tucker Company
Becky Douglas
F.C. Tucker Company
Source: MIBOR as distributed by MLS GRID,MLS#: 21967942
Facts & features
Interior
Bedrooms & bathrooms
- Bedrooms: 4
- Bathrooms: 3
- Full bathrooms: 3
- Main level bathrooms: 2
- Main level bedrooms: 2
Primary bedroom
- Features: Carpet
- Level: Main
- Area: 294 Square Feet
- Dimensions: 21x14
Bedroom 2
- Features: Carpet
- Level: Main
- Area: 252 Square Feet
- Dimensions: 21x12
Bedroom 3
- Features: Carpet
- Level: Upper
- Area: 168 Square Feet
- Dimensions: 14x12
Bedroom 4
- Features: Carpet
- Level: Upper
- Area: 140 Square Feet
- Dimensions: 14x10
Other
- Features: Tile-Ceramic
- Level: Main
- Area: 72 Square Feet
- Dimensions: 9x8
Bonus room
- Features: Carpet
- Level: Upper
- Area: 323 Square Feet
- Dimensions: 19x17
Dining room
- Features: Engineered Hardwood
- Level: Main
- Area: 169 Square Feet
- Dimensions: 13x13
Great room
- Features: Engineered Hardwood
- Level: Main
- Area: 448 Square Feet
- Dimensions: 28x16
Kitchen
- Features: Engineered Hardwood
- Level: Main
- Area: 240 Square Feet
- Dimensions: 16x15
Loft
- Features: Hardwood
- Level: Upper
- Area: 252 Square Feet
- Dimensions: 18x14
Heating
- Forced Air
Cooling
- Has cooling: Yes
Appliances
- Included: Dishwasher, Dryer, ENERGY STAR Qualified Water Heater, ENERGY STAR Qualified Appliances, Disposal, Electric Oven, Gas Oven, Range Hood, Refrigerator, Bar Fridge, Trash Compactor, Washer, Water Heater, Water Softener Owned
- Laundry: Laundry Room, Main Level
Features
- Attic Access, Double Vanity, Bookcases, Vaulted Ceiling(s), Kitchen Island, Entrance Foyer, Ceiling Fan(s), Hardwood Floors, High Speed Internet, Eat-in Kitchen, Wired for Data, Pantry, Smart Thermostat, Supplemental Storage, Walk-In Closet(s), Wet Bar
- Flooring: Hardwood
- Windows: WoodWorkStain/Painted, Wood Work Stained
- Has basement: No
- Attic: Access Only
- Number of fireplaces: 1
- Fireplace features: Great Room, Wood Burning
Interior area
- Total structure area: 3,102
- Total interior livable area: 3,102 sqft
Property
Parking
- Total spaces: 2
- Parking features: Attached
- Attached garage spaces: 2
- Details: Garage Parking Other(Finished Garage, Garage Door Opener, Keyless Entry, Service Door)
Accessibility
- Accessibility features: Hallway - 36 Inch Wide, Accessible Doors, Accessible Full Bath, Handicap Accessible Interior
Features
- Levels: Two
- Stories: 2
- Patio & porch: Covered, Deck
- Exterior features: Balcony, Gas Grill, Lighting, Fire Pit, Playground, Smart Light(s), Smart Lock(s), Water Feature Fountain
- Has spa: Yes
- Spa features: Above Ground, Heated, Private
Lot
- Size: 0.45 Acres
- Features: Corner Lot, Cul-De-Sac, Sidewalks, Mature Trees
Details
- Additional structures: Outbuilding, Gazebo
- Parcel number: 490235111001000400
- Other equipment: Home Theater
- Horse amenities: None
Construction
Type & style
- Home type: SingleFamily
- Architectural style: Traditional
- Property subtype: Residential, Single Family Residence
Materials
- Cedar, Wood Siding
- Foundation: Crawl Space
Condition
- Updated/Remodeled
- New construction: No
- Year built: 1983
Utilities & green energy
- Water: Municipal/City
- Utilities for property: Electricity Connected, Sewer Connected
Community & HOA
Community
- Subdivision: East Avalon Hills
HOA
- Has HOA: No
Location
- Region: Indianapolis
Financial & listing details
- Price per square foot: $169/sqft
- Tax assessed value: $484,400
- Annual tax amount: $4,078
- Date on market: 3/21/2024
- Cumulative days on market: 5 days
- Electric utility on property: Yes
Price history
| Date | Event | Price |
|---|---|---|
| 4/30/2024 | Sold | $525,000+5%$169/sqft |
Source:  MIBOR as distributed by MLS GRID #21967942 Report a problem MIBOR as distributed by MLS GRID #21967942 Report a problem | ||
| 3/25/2024 | Pending sale | $500,000$161/sqft |
Source: MIBOR as distributed by MLS GRID #21967942 Report a problem | ||
| 3/21/2024 | Listed for sale | $500,000+7.5%$161/sqft |
Source: MIBOR as distributed by MLS GRID #21967942 Report a problem | ||
| 12/14/2022 | Sold | $465,000+9.4%$150/sqft |
Source: MIBOR as distributed by MLS GRID #21892560 Report a problem | ||
| 11/14/2022 | Pending sale | $425,000$137/sqft |
Source: MIBOR as distributed by MLS GRID #21892560 Report a problem | ||
| 11/11/2022 | Listed for sale | $425,000+130.7%$137/sqft |
Source: MIBOR as distributed by MLS GRID #21892560 Report a problem | ||
| 6/16/2015 | Sold | $184,219+14.6%$59/sqft |
Source: MIBOR as distributed by MLS GRID #21336153 Report a problem | ||
| 5/9/2015 | Price change | $160,800-5.9%$52/sqft |
Source: REALHome Services and Solutions #21336153 Report a problem | ||
| 4/11/2015 | Price change | $170,800-5.5%$55/sqft |
Source: REALHome Services and Solutions #21336153 Report a problem | ||
| 3/14/2015 | Price change | $180,800-5.2%$58/sqft |
Source: REALHome Services and Solutions #21336153 Report a problem | ||
| 2/14/2015 | Listed for sale | $190,800-44.4%$62/sqft |
Source: REALHome Services and Solutions #21336153 Report a problem | ||
| 1/30/2015 | Sold | $343,282$111/sqft |
Source: Public Record Report a problem | ||
Public tax history
| Year | Property taxes | Tax assessment |
|---|---|---|
| 2025 | $4,267 +5.8% | $484,400 +24.6% |
| 2024 | $4,032 +8.1% | $388,800 +6.2% |
| 2023 | $3,732 -38.3% | $366,100 +9.8% |
| 2022 | $6,048 -3% | $333,500 +22.8% |
| 2021 | $6,234 +13.7% | $271,600 -2% |
| 2020 | $5,482 +8.7% | $277,100 +1.3% |
| 2019 | $5,043 +96.9% | $273,500 +8.7% |
| 2018 | $2,562 -48.8% | $251,500 +1% |
| 2017 | $5,006 +115.1% | $248,900 +3.1% |
| 2016 | $2,327 -50.2% | $241,500 +3.5% |
| 2014 | $4,676 +2.1% | $233,300 +1.6% |
| 2013 | $4,581 | $229,600 +0.5% |
| 2012 | $4,581 | $228,400 +3.7% |
| 2011 | -- | $220,300 |
| 2010 | $4,406 | $220,300 |
| 2009 | $4,406 | $220,300 -6.1% |
| 2007 | -- | $234,500 -0.8% |
| 2006 | -- | $236,400 +14.8% |
| 2005 | -- | $206,000 |
| 2004 | -- | $206,000 |
| 2003 | -- | $206,000 +63.8% |
| 2002 | -- | $125,800 +200% |
| 2001 | -- | $41,940 |
| 2000 | -- | $41,940 |
Find assessor info on the county website
Neighborhood: Fall Creek
Nearby homes
- $552,000-- bd2 ba2.3k sqft6523 Grant Wood Ct, Indianapolis, IN 46256Off Market
- $590,9004 bd6 ba4.7k sqft6531 Grant Wood Ct, Indianapolis, IN 46256Off Market
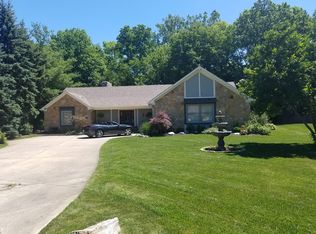
- $371,700-- bd1 ba3k sqft6514 Grant Wood Ct, Indianapolis, IN 46256Off Market
- $424,000-- bd1 ba2.3k sqft6468 Derwyn Ct, Indianapolis, IN 46256Off Market
- $222,800-- bd-- ba1k sqft7410 E 65th St, Indianapolis, IN 46256Off Market
- $420,900-- bd2 ba2.6k sqft6522 Grant Wood Ct, Indianapolis, IN 46256Off Market
- $375,000-- bd1 ba2.9k sqft6465 Cornwall Cir, Indianapolis, IN 46256Off Market
- $423,0004 bd3 ba3.7k sqft6530 Grant Wood Ct, Indianapolis, IN 46256Sold
Nearby schools
GreatSchools rating
- 5/10Crestview Elementary SchoolGrades: 1-6Distance: 0.6 mi
- 5/10Fall Creek Valley Middle SchoolGrades: 7-8Distance: 2.3 mi
- 5/10Lawrence North High SchoolGrades: 9-12Distance: 1.4 mi
Schools provided by the listing agent
- Elementary: Crestview Elementary School
- Middle: Fall Creek Valley Middle School
- High: Lawrence North High School
Source: MIBOR as distributed by MLS GRID. This data may not be complete. We recommend contacting the local school district to confirm school assignments for this home.
Get a cash offer in 3 minutes
Find out how much your home could sell for in as little as 3 minutes with a no-obligation cash offer.
Estimated market value
$536,900
Get a cash offer in 3 minutes
Find out how much your home could sell for in as little as 3 minutes with a no-obligation cash offer.
Estimated market value
$536,900
- Indiana
- Marion County
- Indianapolis
- 46256
- Fall Creek
- 6515 Grant Wood Ct
Nearby cities
Nearby neighborhoods
Nearby zip codes
Other Indianapolis Topics
