This is it! Welcome home to the beautifully updated home in a premiere location in Pinecrest. This 4 bedroom/4 bath home is situated on a quiet cul-de-sac and has stunning views of the pond and gazebo. This home has foyer entry and views directly through the open living space to the deck and pond. With gleaming wood floors, cathedral ceilings, skylights, recessed lighting and a woodburning fireplace, the living room is the perfect gathering space. The renovated kitchen, equipped with a spacious island, includes upgraded stainless steel appliances, a pantry, and generous preparation area. There is more than enough space for guests and family in the open dining room area. Great outdoor space with a deck that wraps the back of the house from the kitchen across the back of the home. This is the perfect place to drink your coffee and watch the ducks. The laundry room is off the kitchen with access to the two-car garage. On the other side of the house on the main level are the primary suite with a spa-like bathroom, a wall of closets and views of the pond. A second bedroom and another full bath complete this level. Upstairs are two large bedrooms, a full bath and loft area that makes a perfect reading or study area. Downstairs in the walkout lower level is an oversized family room with an electric fireplace, an additional full bath with shower, an office and utility room with storage. Sliding doors lead outside to the lower terraced patio and the back yard with fence between the yard and the pond. Additional gardens and landscaping enhance this beautiful home setting. The Pinecrest community is situated on 35 acres within the beltway and is ideally positioned close to shopping and dining establishments. The community has two ponds with gazebos, three tennis courts, two tot lots, walk trails and is adjacent to the public golf course. Easy access to 395 and 495, convenient to DC and many commuter routes.
Sold for $1,023,600
$1,023,600
6515 Gretna Green Way, Alexandria, VA 22312
4beds
3,150sqft
Single Family Residence
Built in 1985
6,505 Square Feet Lot
$1,047,800 Zestimate®
$325/sqft
$4,850 Estimated rent
Home value
$1,047,800
$985,000 - $1.12M
$4,850/mo
Zestimate® history
Owner options
List your home for rent
$4,850/mo
Rent Zestimate®
Find your next renter with Zillow Rental Manager. Plus, with online applications, you can quickly screen prospective tenants – for free.
$4,850/mo
Rent Zestimate®
Refinance and save
$6,658/mo
Est. payment
Refinancing to a lower rate could help reduce your monthly payments and save thousands over the life of the loan.
$6,658/mo
Est. payment
Explore your selling options
Work with a Zillow partner agent
Leverage their expertise and Zillow's premium Showcase listings to get your home seen by more buyers.
Get startedList with your own agent
Get your home in front of millions of buyers by listing it on Zillow.
Learn how to do itSell it yourself
Take full control of how buyers see your home on Zillow by listing For Sale by Owner (FSBO).
List your homeWhat's special
Woodburning fireplaceElectric fireplaceLower terraced patioUtility room with storageLoft areaOversized family roomOpen dining room area
Zillow last checked:
Listing updated:
Listed by:
Linda Norman 301-602-6111,
Compass
Bought with:
Lily Huang
Long & Foster Real Estate, Inc.
Source: Bright MLS,MLS#: VAFX2253466
Facts & features
Interior
Bedrooms & bathrooms
- Bedrooms: 4
- Bathrooms: 4
- Full bathrooms: 4
- Main level bathrooms: 2
- Main level bedrooms: 2
Rooms
- Room types: Living Room, Dining Room, Primary Bedroom, Bedroom 3, Bedroom 4, Kitchen, Family Room, Foyer, Laundry, Loft, Office, Utility Room, Bathroom 1, Bathroom 2, Bathroom 3, Primary Bathroom
Primary bedroom
- Features: Attached Bathroom, Ceiling Fan(s)
- Level: Main
Bedroom 3
- Features: Ceiling Fan(s), Flooring - HardWood
- Level: Upper
Bedroom 4
- Features: Ceiling Fan(s), Flooring - HardWood
- Level: Upper
Primary bathroom
- Features: Attached Bathroom, Soaking Tub
- Level: Main
Bathroom 1
- Features: Bathroom - Tub Shower
- Level: Main
Bathroom 2
- Features: Bathroom - Tub Shower
- Level: Upper
Bathroom 3
- Features: Bathroom - Walk-In Shower
- Level: Lower
Dining room
- Features: Flooring - HardWood
- Level: Main
Family room
- Features: Basement - Finished, Fireplace - Electric, Flooring - Luxury Vinyl Plank, Recessed Lighting
- Level: Lower
Foyer
- Features: Flooring - HardWood
- Level: Main
Kitchen
- Features: Kitchen - Gas Cooking, Eat-in Kitchen, Pantry, Window Treatments, Kitchen Island, Flooring - Luxury Vinyl Plank, Countertop(s) - Quartz
- Level: Main
Laundry
- Features: Flooring - Luxury Vinyl Plank
- Level: Main
Living room
- Features: Cathedral/Vaulted Ceiling, Fireplace - Wood Burning, Flooring - HardWood, Recessed Lighting, Skylight(s), Window Treatments
- Level: Main
Loft
- Features: Ceiling Fan(s), Flooring - HardWood
- Level: Upper
Office
- Features: Flooring - Luxury Vinyl Plank
- Level: Lower
Utility room
- Features: Flooring - Concrete
- Level: Lower
Heating
- Forced Air, Programmable Thermostat, Natural Gas
Cooling
- Central Air, Ceiling Fan(s), Humidity Control, Programmable Thermostat, Electric
Appliances
- Included: Dishwasher, Disposal, Dryer, Exhaust Fan, Ice Maker, Microwave, Oven/Range - Gas, Range Hood, Refrigerator, Stainless Steel Appliance(s), Washer, Water Heater, Electric Water Heater
- Laundry: Main Level, Laundry Room
Features
- Soaking Tub, Bathroom - Walk-In Shower, Ceiling Fan(s), Entry Level Bedroom, Open Floorplan, Kitchen Island, Kitchen - Table Space, Pantry, Primary Bath(s), Recessed Lighting, Upgraded Countertops, Eat-in Kitchen
- Flooring: Wood
- Doors: Sliding Glass, Storm Door(s)
- Windows: Skylight(s), Screens, Sliding, Window Treatments
- Basement: Connecting Stairway,Partial,Finished,Walk-Out Access,Windows
- Number of fireplaces: 2
- Fireplace features: Wood Burning, Electric
Interior area
- Total structure area: 3,150
- Total interior livable area: 3,150 sqft
- Finished area above ground: 2,300
- Finished area below ground: 850
Property
Parking
- Total spaces: 4
- Parking features: Storage, Garage Faces Front, Garage Door Opener, Inside Entrance, Attached, Driveway
- Attached garage spaces: 2
- Uncovered spaces: 2
Accessibility
- Accessibility features: None
Features
- Levels: Three
- Stories: 3
- Patio & porch: Deck, Patio, Wrap Around
- Pool features: None
- Fencing: Partial
- Has view: Yes
- View description: Pond
- Has water view: Yes
- Water view: Pond
Lot
- Size: 6,505 Square Feet
- Features: Landscaped, Pond
Details
- Additional structures: Above Grade, Below Grade
- Parcel number: 0721 26020009
- Zoning: 308
- Special conditions: Standard
Construction
Type & style
- Home type: SingleFamily
- Architectural style: Transitional
- Property subtype: Single Family Residence
Materials
- Brick, Vinyl Siding
- Foundation: Crawl Space, Concrete Perimeter
Condition
- Very Good
- New construction: No
- Year built: 1985
- Major remodel year: 2020
Utilities & green energy
- Sewer: Public Sewer
- Water: Public
- Utilities for property: Underground Utilities, Cable Available
Community & HOA
Community
- Security: Carbon Monoxide Detector(s)
- Subdivision: Pinecrest
HOA
- Has HOA: Yes
- Amenities included: Common Grounds, Jogging Path, Tot Lots/Playground, Tennis Court(s)
- Services included: Common Area Maintenance, Management, Reserve Funds, Snow Removal, Trash
- HOA fee: $294 quarterly
- HOA name: PINECREST COMMUNITY ASSOCIATION
Location
- Region: Alexandria
Financial & listing details
- Price per square foot: $325/sqft
- Tax assessed value: $833,850
- Annual tax amount: $9,639
- Date on market: 7/10/2025
- Listing agreement: Exclusive Right To Sell
- Ownership: Fee Simple
Price history
| Date | Event | Price |
|---|---|---|
| 8/8/2025 | Sold | $1,023,600+7.7%$325/sqft |
Source:  Bright MLS #VAFX2253466 Report a problem Bright MLS #VAFX2253466 Report a problem | ||
| 7/15/2025 | Pending sale | $950,000$302/sqft |
Source: Bright MLS #VAFX2253466 Report a problem | ||
| 7/10/2025 | Listed for sale | $950,000+44.6%$302/sqft |
Source: Bright MLS #VAFX2253466 Report a problem | ||
| 1/4/2019 | Sold | $657,000-2.7%$209/sqft |
Source:  Long & Foster Broker Feed #VAFX100584_100 Report a problem Long & Foster Broker Feed #VAFX100584_100 Report a problem | ||
| 11/20/2018 | Pending sale | $675,000$214/sqft |
Source: Long & Foster Real Estate, Inc. #VAFX100584 Report a problem | ||
| 11/14/2018 | Price change | $675,000-3.6%$214/sqft |
Source: Long & Foster Real Estate, Inc. #VAFX100584 Report a problem | ||
| 11/1/2018 | Listed for sale | $699,900$222/sqft |
Source: Long & Foster Real Estate, Inc. #VAFX100584 Report a problem | ||
Public tax history
| Year | Property taxes | Tax assessment |
|---|---|---|
| 2025 | $9,639 +1.6% | $833,850 +1.8% |
| 2024 | $9,486 +5.7% | $818,850 +3% |
| 2023 | $8,972 +12.7% | $795,000 +14.2% |
| 2022 | $7,964 | $696,420 +3.1% |
| 2021 | -- | $675,480 +6.5% |
| 2020 | $7,510 -1.9% | $634,530 -1.9% |
| 2019 | $7,653 +6% | $646,610 +6% |
| 2018 | $7,217 +7.2% | $609,790 +5.2% |
| 2017 | $6,730 +0.2% | $579,690 |
| 2016 | $6,716 +8.7% | $579,690 +4.7% |
| 2015 | $6,179 +7.8% | $553,640 +7.6% |
| 2014 | $5,731 | $514,720 +10.8% |
| 2013 | -- | $464,470 +2.1% |
| 2012 | -- | $455,130 |
| 2011 | -- | $455,130 +2.9% |
| 2010 | -- | $442,130 -7.6% |
| 2009 | -- | $478,690 -24.9% |
| 2008 | -- | $637,580 -2.2% |
| 2007 | -- | $651,760 +65.1% |
| 2003 | -- | $394,795 +16.4% |
| 2002 | -- | $339,200 +3% |
| 2001 | -- | $329,320 |
Find assessor info on the county website
Neighborhood: 22312
Nearby homes
- $924,1004 bd4 ba2.4k sqft6517 Gretna Green Way, Alexandria, VA 22312Off Market
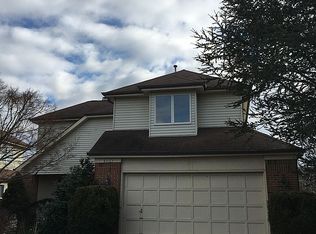
- $838,4003 bd3 ba1.9k sqft6513 Gretna Green Way, Alexandria, VA 22312Off Market
- $849,9003 bd4 ba1.9k sqft6507 Gretna Green Way, Alexandria, VA 22312Off Market
- $869,1004 bd4 ba2.4k sqft6505 Gretna Green Way, Alexandria, VA 22312Off Market

- $828,1003 bd4 ba1.7k sqft6519 Gretna Green Way, Alexandria, VA 22312Off Market
- $888,0003 bd4 ba2.7k sqft6511 Gretna Green Way, Alexandria, VA 22312Off Market
- $878,9003 bd3 ba2.1k sqft6509 Gretna Green Way, Alexandria, VA 22312Off Market
- $824,0003 bd3 ba1.8k sqft6521 Gretna Green Way, Alexandria, VA 22312Off Market
Nearby schools
GreatSchools rating
- 7/10Columbia Elementary SchoolGrades: PK-5Distance: 0.7 mi
- 3/10Holmes Middle SchoolGrades: 6-8Distance: 0.8 mi
- 3/10Annandale High SchoolGrades: 9-12Distance: 2.5 mi
Schools provided by the listing agent
- District: Fairfax County Public Schools
Source: Bright MLS. This data may not be complete. We recommend contacting the local school district to confirm school assignments for this home.
Get a cash offer in 3 minutes
Find out how much your home could sell for in as little as 3 minutes with a no-obligation cash offer.
Estimated market value
$1,047,800
Get a cash offer in 3 minutes
Find out how much your home could sell for in as little as 3 minutes with a no-obligation cash offer.
Estimated market value
$1,047,800
- Virginia
- Fairfax County
- Lincolnia
- 22312
- 6515 Gretna Green Way
Nearby cities
Nearby zip codes
Other Lincolnia Topics
