Back on Market – Now Vacant & Easy to Show! Here's your chance to own a like-new Colonial on a beautiful tree-lined street. Built in 2019 and lovingly maintained by the original owner, this home offers comfort, space, and style across three finished levels—perfect for hosting and everyday living. Step outside to the well-landscaped front yard and pull into your two-car garage. Inside, the welcoming foyer opens to both a formal living room and a separate dining room—ideal for gatherings. The chef’s kitchen features a massive island, custom cabinetry, and top-of-the-line appliances, and flows seamlessly into the spacious family room with fireplace and beautiful wainscoting. Enjoy easy access to the rear deck, perfect for morning coffee or evening sunsets. Upstairs you’ll find four bedrooms and two full bathrooms, including the primary suite with tray ceiling and a luxurious en-suite bath. The finished lower level offers a flexible layout—use it as a recreation room, home theater, gym, or convert it into an additional bedroom. A full bath is included for added convenience. Bring your pickiest buyer—this one checks the boxes. Enjoy your tour and submit your offer!
Sold for $549,000
$549,000
6515 Langbrooke Ct, Bryans Road, MD 20616
4beds
2,296sqft
Single Family Residence
Built in 2019
8,712 Square Feet Lot
$548,600 Zestimate®
$239/sqft
$3,487 Estimated rent
Home value
$548,600
$521,000 - $582,000
$3,487/mo
Zestimate® history
Owner options
List your home for rent
$3,487/mo
Rent Zestimate®
Find your next renter with Zillow Rental Manager. Plus, with online applications, you can quickly screen prospective tenants – for free.
$3,487/mo
Rent Zestimate®
Refinance and save
$3,495/mo
Est. payment
Refinancing to a lower rate could help reduce your monthly payments and save thousands over the life of the loan.
$3,495/mo
Est. payment
Explore your selling options
Work with a Zillow partner agent
Leverage their expertise and Zillow's premium Showcase listings to get your home seen by more buyers.
Get startedList with your own agent
Get your home in front of millions of buyers by listing it on Zillow.
Learn how to do itSell it yourself
Take full control of how buyers see your home on Zillow by listing For Sale by Owner (FSBO).
List your homeWhat's special
Beautiful tree-lined streetBeautiful wainscotingTwo-car garageCustom cabinetryWell-landscaped front yardWelcoming foyerTop-of-the-line appliances
Zillow last checked:
Listing updated:
Listed by:
Addi Aliu 301-323-3397,
Compass,
Co-Listing Agent: Kalonji Foreman 202-910-8831,
Compass
Bought with:
Cristian Sams, SP98375900
Samson Properties
Source: Bright MLS,MLS#: MDCH2048676
Facts & features
Interior
Bedrooms & bathrooms
- Bedrooms: 4
- Bathrooms: 4
- Full bathrooms: 3
- 1/2 bathrooms: 1
- Main level bathrooms: 4
- Main level bedrooms: 4
Heating
- Heat Pump, Natural Gas
Cooling
- Other, Electric
Appliances
- Included: Gas Water Heater
Features
- Basement: Finished
- Number of fireplaces: 1
Interior area
- Total structure area: 2,296
- Total interior livable area: 2,296 sqft
- Finished area above ground: 2,296
Property
Parking
- Total spaces: 2
- Parking features: Storage, Built In, Covered, Garage Faces Front, Garage Door Opener, Attached, Driveway
- Attached garage spaces: 2
- Has uncovered spaces: Yes
Accessibility
- Accessibility features: Accessible Entrance
Features
- Levels: Three
- Stories: 3
- Pool features: None
Lot
- Size: 8,712 Square Feet
Details
- Additional structures: Above Grade
- Parcel number: 0907356759
- Zoning: RL
- Special conditions: Standard
Construction
Type & style
- Home type: SingleFamily
- Architectural style: Colonial
- Property subtype: Single Family Residence
Materials
- Concrete, Frame
- Foundation: Concrete Perimeter
Condition
- New construction: No
- Year built: 2019
Utilities & green energy
- Sewer: Public Sewer
- Water: Public
Community & HOA
Community
- Subdivision: Marshall Estates
HOA
- Has HOA: Yes
- HOA fee: $70 monthly
Location
- Region: Bryans Road
Financial & listing details
- Price per square foot: $239/sqft
- Tax assessed value: $482,000
- Annual tax amount: $6,526
- Date on market: 11/5/2025
- Listing agreement: Exclusive Agency
- Ownership: Fee Simple
Price history
| Date | Event | Price |
|---|---|---|
| 5/15/2026 | Sold | $549,000+4.6%$239/sqft |
Source:  Bright MLS #MDCH2048676 Report a problem Bright MLS #MDCH2048676 Report a problem | ||
| 5/2/2026 | Listing removed | $525,000$229/sqft |
Source: Bright MLS #MDCH2048676 Report a problem | ||
| 3/25/2026 | Listed for sale | $525,000$229/sqft |
Source: Bright MLS #MDCH2048676 Report a problem | ||
| 3/5/2026 | Contingent | $525,000$229/sqft |
Source: Bright MLS #MDCH2048676 Report a problem | ||
| 2/11/2026 | Listed for sale | $525,000$229/sqft |
Source: Bright MLS #MDCH2048676 Report a problem | ||
| 1/8/2026 | Listing removed | $525,000$229/sqft |
Source: Bright MLS #MDCH2048676 Report a problem | ||
| 11/5/2025 | Listed for sale | $525,000+21.2%$229/sqft |
Source: Bright MLS #MDCH2048676 Report a problem | ||
| 7/22/2019 | Sold | $433,004$189/sqft |
Source: Public Record Report a problem | ||
Public tax history
| Year | Property taxes | Tax assessment |
|---|---|---|
| 2025 | $8,735 +3.7% | $482,000 +4.7% |
| 2024 | $8,423 +53.3% | $460,300 +4.9% |
| 2023 | $5,496 +18.5% | $438,600 +5.2% |
| 2022 | $4,636 -5.2% | $416,900 +6.9% |
| 2021 | $4,888 +7.4% | $390,133 +7.4% |
| 2020 | $4,553 +4% | $363,367 +9.3% |
| 2019 | $4,379 | $332,500 |
| 2018 | -- | -- |
Find assessor info on the county website
Neighborhood: 20616
Nearby homes
- $6503 bd1 ba3.8k sqft6515 Langbrooke Ct #3, Bryans Road, MD 20616For Rent

- $1,6002 bd1 ba650 sqft6515 Langbrooke Ct #2, Bryans Road, MD 20616For Rent
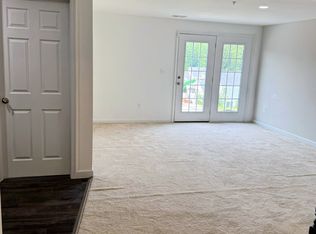
- $669,3004 bd4 ba4k sqft6519 Langbrooke Ct, Bryans Road, MD 20616Off Market
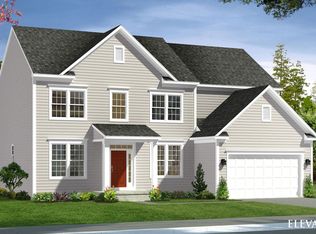
- $492,200-- bd3 ba1.7k sqft6511 Langbrooke Ct, Bryans Road, MD 20616Off Market
- $545,6004 bd4 ba2.1k sqft6523 Langbrooke Ct, Bryans Road, MD 20616Off Market
- $706,600-- bd3 ba3.6k sqft2370 Belden Ln, Bryans Road, MD 20616Off Market
- $700,0005 bd5 ba6.1k sqft6505 Langbrooke Ct, Bryans Road, MD 20616Sold
- $701,6006 bd4 ba5.4k sqft6722 McCormick Dr, Bryans Road, MD 20616Off Market
Nearby schools
GreatSchools rating
- 4/10J. C. Parks Elementary SchoolGrades: PK-5Distance: 1.9 mi
- 4/10Matthew Henson Middle SchoolGrades: 6-8Distance: 2 mi
- 3/10Henry E. Lackey High SchoolGrades: 9-12Distance: 5 mi
Schools provided by the listing agent
- District: Charles County Public Schools
Source: Bright MLS. This data may not be complete. We recommend contacting the local school district to confirm school assignments for this home.


Get pre-qualified for a loan
At Zillow Home Loans, we can pre-qualify you in as little as 5 minutes with no impact to your credit score.An equal housing lender. NMLS #10287.
Sell for more on Zillow
Get a Zillow Showcase℠ listing at no additional cost and you could sell for .
$548,600
2% more
+$10,972
With Zillow Showcase(estimated)
$559,572
- Maryland
- Charles County
- Bryans Road
- 20616
- 6515 Langbrooke Ct
Nearby cities
Nearby zip codes
Other Bryans Road Topics
