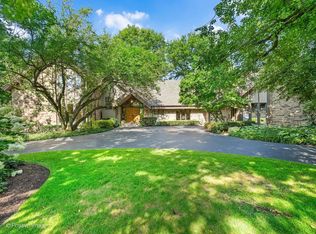
Welcome to this exceptional 4,400-square-foot brick home in prestigious Heatherfields, offering the best of ranch-style living with an expanded second level featuring a second primary suite and full bath - perfect for multigenerational living, extended family, guests or a private retreat. Situated on a beautiful half-acre lot with a lush yard and mature trees, this property provides both space and serenity. Step inside to a dramatic two-story foyer featuring a graceful turn staircase that sets the tone for the home's elegant design. The thoughtfully designed custom built floor plan features a sought-after first-floor primary suite for convenient everyday living, while the upper level includes a second primary bedroom with its own private bath-making this home ideal for multigenerational living, an in-law arrangement or a private retreat. This home combines elegance, comfort, and versatility. The luxurious first-floor primary suite offers a whirlpool tub, separate shower, and a peaceful escape at the end of the day. The heart of the home is designed for entertaining, highlighted by a stunning two-story family room with a beautiful fireplace and convenient wet bar that creates a warm and inviting focal point. This impressive space flows seamlessly into the sun-filled breakfast area and spacious kitchen, making it perfect for gatherings both large and small. Upstairs, you'll also find a second primary suite as well as two additional generously sized bedrooms, providing comfortable accommodations for family and guests alike. The amazing full finished basement, complete with a 3/4 bath, offers endless possibilities for recreation, a home theater, fitness room, guest quarters, or additional living space-further enhancing this home's incredible entertaining potential. Step outside to your own private backyard oasis featuring a massive party-sized patio-perfect for summer barbecues, entertaining, or simply relaxing in a peaceful setting surrounded by mature trees. Located in the highly desirable Heatherfields community and served by award-winning schools, including prestigious Hinsdale Central High School, this exceptional home is just minutes from parks, shopping, dining, entertainment and major expressways. If you've been searching for a home that offers the convenience of ranch-style living with the flexibility of additional private living space, generous room sizes, and an outstanding location-and is truly amazing for entertaining-your search ends here. Welcome home!
Contingent
$1,250,000
6515 Manor Dr, Burr Ridge, IL 60527
4beds
4,408sqft
Single Family Residence
Built in 1992
0.5 Acres Lot
$1,275,700 Zestimate®
$284/sqft
$50/mo HOA
What's special
Beautiful fireplaceAmazing full finished basementSought-after first-floor primary suiteMature treesConvenient wet barSpacious kitchenMassive party-sized patio
- 24 days |
- 523 |
- 45 |
Zillow last checked:
Listing updated:
Listed by:
Kathleen Myles, CRS,GRI 630-728-3811,
RE/MAX Action,
Nicole Myles 630-728-3966,
RE/MAX Action
Source: MRED as distributed by MLS GRID,MLS#: 12712391
Facts & features
Interior
Bedrooms & bathrooms
- Bedrooms: 4
- Bathrooms: 5
- Full bathrooms: 4
- 1/2 bathrooms: 1
Rooms
- Room types: Foyer, Office, Breakfast Room, Walk In Closet, Bonus Room
Primary bedroom
- Features: Flooring (Carpet), Bathroom (Full, Double Sink, Whirlpool & Sep Shwr)
- Level: Main
- Area: 238 Square Feet
- Dimensions: 17X14
Bedroom 2
- Features: Flooring (Carpet)
- Level: Second
- Area: 252 Square Feet
- Dimensions: 18X14
Bedroom 3
- Features: Flooring (Carpet)
- Level: Second
- Area: 204 Square Feet
- Dimensions: 17X12
Bedroom 4
- Features: Flooring (Carpet)
- Level: Second
- Area: 210 Square Feet
- Dimensions: 15X14
Bonus room
- Features: Flooring (Carpet)
- Level: Second
- Area: 64 Square Feet
- Dimensions: 8X8
Breakfast room
- Features: Flooring (Ceramic Tile)
- Level: Main
- Area: 117 Square Feet
- Dimensions: 13X9
Dining room
- Features: Flooring (Carpet)
- Level: Main
- Area: 252 Square Feet
- Dimensions: 18X14
Family room
- Features: Flooring (Carpet), Window Treatments (Shutters)
- Level: Main
- Area: 551 Square Feet
- Dimensions: 29X19
Foyer
- Features: Flooring (Porcelain Tile)
- Level: Second
- Area: 169 Square Feet
- Dimensions: 13X13
Kitchen
- Features: Kitchen (Eating Area-Breakfast Bar, Eating Area-Table Space, Island, Pantry-Closet, Breakfast Room, SolidSurfaceCounter), Flooring (Ceramic Tile)
- Level: Main
- Area: 260 Square Feet
- Dimensions: 20X13
Laundry
- Features: Flooring (Ceramic Tile)
- Level: Main
- Area: 72 Square Feet
- Dimensions: 9X8
Living room
- Features: Flooring (Carpet), Window Treatments (Bay Window(s))
- Level: Main
- Area: 216 Square Feet
- Dimensions: 18X12
Office
- Features: Flooring (Carpet), Window Treatments (Shutters)
- Level: Main
- Area: 140 Square Feet
- Dimensions: 14X10
Walk in closet
- Features: Flooring (Carpet)
- Level: Main
- Area: 84 Square Feet
- Dimensions: 14X6
Heating
- Natural Gas, Forced Air, Sep Heating Systems - 2+
Cooling
- Central Air
Appliances
- Included: Double Oven, Microwave, Dishwasher, Refrigerator, Washer, Dryer, Disposal, Cooktop, Humidifier
- Laundry: Main Level, In Unit, Sink
Features
- Cathedral Ceiling(s), Wet Bar, 1st Floor Bedroom, In-Law Floorplan, 1st Floor Full Bath, Walk-In Closet(s), Open Floorplan, Separate Dining Room
- Windows: Skylight(s)
- Basement: Finished,Rec/Family Area,Storage Space,Full
- Number of fireplaces: 1
- Fireplace features: Gas Log, Gas Starter, Family Room
Interior area
- Total structure area: 0
- Total interior livable area: 4,408 sqft
Property
Parking
- Total spaces: 3
- Parking features: Concrete, Circular Driveway, Garage Door Opener, Yes, Garage Owned, Attached, Garage
- Attached garage spaces: 3
- Has uncovered spaces: Yes
Accessibility
- Accessibility features: No Disability Access
Features
- Stories: 2
- Patio & porch: Patio
Lot
- Size: 0.5 Acres
- Dimensions: 115x190
- Features: Landscaped, Mature Trees
Details
- Parcel number: 18191030340000
- Special conditions: None
- Other equipment: Intercom, Ceiling Fan(s), Sprinkler-Lawn, Backup Sump Pump;
Construction
Type & style
- Home type: SingleFamily
- Property subtype: Single Family Residence
Materials
- Brick
Condition
- New construction: No
- Year built: 1992
Details
- Builder model: Ranch with bonus 2nd level - 2 primary bd
Utilities & green energy
- Sewer: Public Sewer
- Water: Lake Michigan, Public
Community & HOA
Community
- Features: Park, Street Lights, Street Paved
- Security: Fire Sprinkler System, Carbon Monoxide Detector(s)
- Subdivision: Heather Fields
HOA
- Has HOA: Yes
- Services included: Other
- HOA fee: $600 annually
Location
- Region: Burr Ridge
Financial & listing details
- Price per square foot: $284/sqft
- Tax assessed value: $910,000
- Annual tax amount: $18,537
- Date on market: 7/22/2026
- Ownership: Fee Simple w/ HO Assn.
Estimated market value
$1,275,700
$1.21M - $1.34M
$7,053/mo
Price history
| Date | Event | Price |
|---|---|---|
| 7/25/2026 | Contingent | $1,250,000$284/sqft |
Source:  MRED as distributed by MLS GRID #12712391 Report a problem MRED as distributed by MLS GRID #12712391 Report a problem | ||
| 7/22/2026 | Listed for sale | $1,250,000$284/sqft |
Source: MRED as distributed by MLS GRID #12712391 Report a problem | ||
Public tax history
| Year | Property taxes | Tax assessment |
|---|---|---|
| 2024 | $18,537 -0.6% | $91,000 +0% |
| 2023 | $18,654 +7.4% | $90,999 +20% |
| 2022 | $17,369 -4% | $75,820 -7.5% |
| 2021 | $18,097 -3.9% | $82,005 -6.5% |
| 2020 | $18,833 +13.7% | $87,735 +9.5% |
| 2019 | $16,564 -14.6% | $80,146 -17.6% |
| 2018 | $19,391 -5.2% | $97,249 -7.4% |
| 2017 | $20,465 +6.2% | $105,007 +18% |
| 2016 | $19,266 -4.1% | $88,954 -6% |
| 2015 | $20,083 -0.1% | $94,596 |
| 2014 | $20,102 -13.7% | $94,596 -14% |
| 2013 | $23,291 +5% | $110,032 |
| 2012 | $22,176 +7.1% | $110,032 |
| 2011 | $20,701 +8.1% | $110,032 -3.8% |
| 2010 | $19,150 +3.7% | $114,339 |
| 2009 | $18,470 -5.5% | $114,339 -14.7% |
| 2008 | $19,546 +25.9% | $134,076 +41.6% |
| 2007 | $15,522 +5.7% | $94,687 |
| 2006 | $14,689 +3.7% | $94,687 |
| 2005 | $14,167 -5.1% | $94,687 +8% |
| 2004 | $14,926 +0.1% | $87,692 -2.8% |
| 2003 | $14,918 +8.4% | $90,172 |
| 2002 | $13,757 +29.5% | $90,172 +47.6% |
| 2001 | $10,621 -0.5% | $61,074 |
| 2000 | $10,675 -6.6% | $61,074 |
| 1999 | $11,434 | $61,074 |
Find assessor info on the county website
Monthly payment
Est. payment
Payment breakdown
Explore the cost of this home by adjusting the details. Changes won't be saved.Climate risks
Neighborhood: 60527
Nearby schools
GreatSchools rating
- 9/10Elm Elementary SchoolGrades: K-5Distance: 1 mi
- 7/10Hinsdale Middle SchoolGrades: 6-8Distance: 2.3 mi
- 9/10Hinsdale Central High SchoolGrades: 9-12Distance: 1.7 mi
Schools provided by the listing agent
- Elementary: Elm Elementary School
- Middle: Hinsdale Middle School
- High: Hinsdale Central High School
- District: 181
Source: MRED as distributed by MLS GRID. This data may not be complete. We recommend contacting the local school district to confirm school assignments for this home.
- $1,825,1005 bd4 ba6.1k sqft6503 Manor Dr, Burr Ridge, IL 60527Off Market
- $1,334,7004 bd3 ba4.7k sqft6529 Manor Dr, Burr Ridge, IL 60527Off Market
- $10-- bd-- ba-- sqft6500 Manor Dr, Burr Ridge, IL 60527Off Market
- $2,329,3006 bd8 ba10k sqft5 Rucci Ct, Burr Ridge, IL 60527Off Market

- $1,672,4005 bd5 ba5.2k sqft6539 Manor Dr, Burr Ridge, IL 60527Off Market
- $2,221,3006 bd6 ba8.5k sqft3 Rucci Ct, Burr Ridge, IL 60527Off Market
- $1,645,6005 bd5 ba5.1k sqft6530 Manor Dr, Burr Ridge, IL 60527Off Market
- $1,237,1004 bd3 ba3.7k sqft6459 Manor Dr, Burr Ridge, IL 60527Off Market
A local agent can set up tours, give advice and negotiate with sellers.
Similar homes
- $1,100,0005 bd5 ba4k sqft1116 Laurie Ln, Burr Ridge, IL 60527New
 MLS ID #12711796, Carol Walsh Rosentreter, RE/MAX Premier. MRED as distributed by MLS GRID
 - $1,598,0006 bd5 ba4.1k sqft6450 Manor Dr, Burr Ridge, IL 60527Active
 MLS ID #12720588, Litsa Lekatsos, C-RET,CSC, Compass. MRED as distributed by MLS GRID
 - $1,055,0004 bd3 ba4k sqft10S230 S Grant St, Burr Ridge, IL 60527Active
 MLS ID #12698463, Rame Mahmoud, HomeSmart Realty Group. MRED as distributed by MLS GRID
 - $925,0004 bd3 ba4k sqft130 Surrey Ln, Burr Ridge, IL 60527Active
 MLS ID #12667669, Norene Chip, Jameson Sotheby's Intl Realty. MRED as distributed by MLS GRID
 - $1,249,9904 bd5 ba4.4k sqft6904 Irish Ct, Darien, IL 60561ActiveMLS ID #12700370, Gabriela Chawla, Compass. MRED as distributed by MLS GRID
- $1,275,0004 bd4 ba3.4k sqft4344 Elm St, Downers Grove, IL 60515NewMLS ID #12706187, Matthew Kombrink, GRI,SFR, One Source Realty. MRED as distributed by MLS GRID
- $949,0005 bd4 ba2.8k sqft6402 Indianhead Ct, Indian Head Park, IL 60525ActiveMLS ID #12699016, Tracy Anderson, CSC, Compass. MRED as distributed by MLS GRID
- $799,0006 bd4 ba3.9k sqft16W374 94th St, Burr Ridge, IL 60527ActiveMLS ID #12684298, Mala Gandhi, CNC,CSC, @properties Christies International Real Estate. MRED as distributed by MLS GRID
- $1,275,0005 bd5 ba4.7k sqft65 Regent Dr, Oak Brook, IL 60523ActiveMLS ID #12645579, Lina Shah, Coldwell Banker Realty. MRED as distributed by MLS GRID
- $1,424,9005 bd6 ba3.6k sqft360 N Oak St, Hinsdale, IL 60521ActiveMLS ID #12697559, Bryan Bomba, @properties Christie's International Real Estate. MRED as distributed by MLS GRID
- $950,0004 bd3 ba2.7k sqft2 S Stough St, Hinsdale, IL 60521NewMLS ID #12727143, Elaine Pagels, CSC, Berkshire Hathaway HomeServices Chicago. MRED as distributed by MLS GRID
- $1,200,0004 bd6 ba4.4k sqft820 Ashland Ave, River Forest, IL 60305ActiveMLS ID #12717438, Kimberly Wojack, Baird & Warner. MRED as distributed by MLS GRID
- $1,250,0006 bd5 ba4.4k sqft4767 Sassafras Ln, Naperville, IL 60564ActiveMLS ID #12688641, Viveka Ross, Baird & Warner. MRED as distributed by MLS GRID
- $1,125,0005 bd5 ba5.5k sqft11555 S Elbridge Ave, Palos Park, IL 60464Price ChangeMLS ID #12710883, Ramzi Hassan, Edwards Realty Co.. MRED as distributed by MLS GRID
- $1,125,0004 bd4 ba4.4k sqft304 Apple River Dr, Naperville, IL 60565ActiveMLS ID #12725931, Bucky Cross, Baird & Warner. MRED as distributed by MLS GRID
- $1,025,0005 bd5 ba6.5k sqft8416 Evergreen Ln, Darien, IL 60561Price ChangeMLS ID #12712431, Dan Kieres, Northwest Real Estate Group. MRED as distributed by MLS GRID
- $999,0005 bd3 ba3.5k sqft132 N Catherine Ave, La Grange, IL 60525ActiveMLS ID #12676865, Tom Pavljasevic, Coldwell Banker Realty. MRED as distributed by MLS GRID
- $1,150,0004 bd5 ba5.4k sqft1302 Hawthorne Ln Unit 1302, Hinsdale, IL 60521ActiveMLS ID #12689288, Jane Lee, RE/MAX Top Performers. MRED as distributed by MLS GRID
- $1,200,0004 bd4 ba3.3k sqft126 Stableford Dr, Glen Ellyn, IL 60137ActiveMLS ID #12674008, Brandon Blankenship, Keller Williams Premiere Properties. MRED as distributed by MLS GRID
- $1,449,0006 bd6 ba6.5k sqft910 Red Fox Ln, Oak Brook, IL 60523ActiveMLS ID #12616471, Lina Shah, Coldwell Banker Realty. MRED as distributed by MLS GRID
