Skip main navigation
Closed
  • $358,000

    6515 Martha Oak Ln, Knoxville, TN 37918

    3beds
    1,560sqft
    Single Family Residence, Residential
    Built in 2015
    9,147 Square Feet Lot
    $358,100 Zestimate®
    $229/sqft
    $2,212 Estimated rent

    Home value

    $358,100

    $340,000 - $376,000

    $2,212/mo

    Zestimate® history
    Loading
    Loading...

    Owner options

    List your home for rent

    $2,212/mo

    Rent Zestimate®

    Find your next renter with Zillow Rental Manager. Plus, with online applications, you can quickly screen prospective tenants – for free.

    Learn more

    $2,212/mo

    Rent Zestimate®

    Refinance and save

    $2,079/mo

    Est. payment

    Refinancing to a lower rate could help reduce your monthly payments and save thousands over the life of the loan.

    See today's rates

    $2,079/mo

    Est. payment

    Explore your selling options

    Work with a Zillow partner agent

    Leverage their expertise and Zillow's premium Showcase listings to get your home seen by more buyers.

    Get started

    List with your own agent

    Get your home in front of millions of buyers by listing it on Zillow.

    Learn how to do it

    Sell it yourself

    Take full control of how buyers see your home on Zillow by listing For Sale by Owner (FSBO).

    List your home

    What's special

    Cozy electric fireplaceWalk-in closetPartially fenced yardOne-level homeFunctional layoutQuiet cul-de-sacTwo additional bedrooms
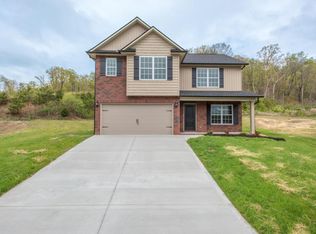
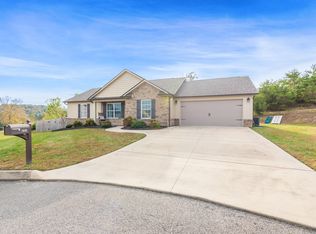
    Welcome to this one-level home tucked away on a quiet cul-de-sac in the desirable Gibbs community. Offering 3 bedrooms and 2 full baths, this home features a functional layout with inviting spaces and thoughtful design throughout. Step inside to a spacious living room highlighted by tall ceilings, laminate floors, and a cozy electric fireplace--creating the perfect setting for relaxing or entertaining. The living area flows seamlessly into the dining and kitchen combo, making everyday living and hosting effortless. The large private primary suite offers a peaceful retreat with a walk-in closet and an ensuite bathroom featuring a double sink vanity, stand-alone soaking tub, and a walk-in shower. On the opposite side of the home, you'll find two additional bedrooms and a full bathroom with a shower/tub combo--ideal for guests or family. Laundry room is conveniently located in hallway between the garage and master bedroom. Enjoy your own backyard oasis of trees and wildlife with a screened-in patio and a partially fenced yard--perfect for morning coffee, evening unwinding, pets, small children or entertaining year-round. The owners have had the HVAC serviced April 2026 and completed a pre-listing home inspection for buyers' peace of mind. Conveniently located in North Knoxville, 10 minutes to the interstate and to Halls, this home combines comfort, style, and a prime location in a well-established neighborhood.

    Zillow last checked:

    Listing updated:

    Listed by:

    Taylor L Casbon 865-693-3232,

    Realty Executives Associates,

    Jeff LaRue 865-556-2350,

    Realty Executives Associates

    Bought with:

    Andrew Evins, 346825

    Your Move Realty

    Source: RealTracs MLS as distributed by MLS GRID,MLS#: 3181544MLS Logo

    Facts & features

    Interior

    Bedrooms & bathrooms
    • Bedrooms: 3
    • Bathrooms: 2
    • Full bathrooms: 2
    • Main level bedrooms: 3
    Living room
    • Features: Great Room
    • Level: Great Room
    Other
    • Features: Utility Room
    • Level: Utility Room
    Heating
    • Central, Electric
    Cooling
    • Central Air, Ceiling Fan(s)
    Appliances
    • Included: Dishwasher, Disposal, Microwave, Range, Refrigerator
    • Laundry: Washer Hookup, Electric Dryer Hookup
    Features
    • Ceiling Fan(s), High Speed Internet
    • Flooring: Carpet, Laminate, Vinyl
    • Number of fireplaces: 1
    • Fireplace features: Insert
    Interior area
    • Total structure area: 1,560
    • Total interior livable area: 1,560 sqft
    • Finished area above ground: 1,560

    Property

    Parking
    • Total spaces: 2
    • Parking features: Garage Door Opener, Attached
    • Attached garage spaces: 2
    Features
    • Levels: One
    • Stories: 1
    • Patio & porch: Porch, Covered
    Lot
    • Size: 9,147 Square Feet
    • Dimensions: 86.15 x 102.11 x IRR
    • Features: Cul-De-Sac, Level
    • Topography: Cul-De-Sac,Level
    Details
    • Parcel number: 029LA015
    • Special conditions: Standard

    Construction

    Type & style
    • Home type: SingleFamily
    • Architectural style: Traditional
    • Property subtype: Single Family Residence, Residential
    Materials
    • Vinyl Siding, Other, Brick
    Condition
    • New construction: No
    • Year built: 2015

    Utilities & green energy

    • Sewer: Public Sewer
    • Water: Public
    • Utilities for property: Electricity Available, Water Available, Cable Connected
    Green energy
    • Energy efficient items: Windows

    Community & HOA

    Community
    • Security: Smoke Detector(s)
    • Subdivision: Mckinnon Ridge
    Location
    • Region: Knoxville

    Financial & listing details

    • Price per square foot: $229/sqft
    • Tax assessed value: $250,700
    • Annual tax amount: $974
    • Date on market: 4/23/2026
    • Electric utility on property: Yes

    Price history

    DateEventPrice
    6/30/2026Sold$358,000-3.2%$229/sqft
    Source: RealTracs MLS as distributed by MLS GRID #3181544 Report a problem
    5/8/2026Pending sale$369,900$237/sqft
    Source: East Tennessee Realtors #1338048 Report a problem
    4/23/2026Listed for sale$369,900+124.3%$237/sqft
    Source: East Tennessee Realtors #1338048 Report a problem
    6/2/2015Sold$164,900$106/sqft
    Source: East Tennessee Realtors #914893 Report a problem

    Public tax history

    YearProperty taxesTax assessment
    2025$974 $62,675
    2024$974 $62,675
    2023$974 $62,675
    2022$974 +24.1%$62,675 +69.2%
    2021$785 $37,050 -75%
    2020$785 $148,200
    2019$785 $148,200 -77.1%
    2018$785 $646,000 +1643.6%
    2017$785 -15.1%$37,050
    2016$925 --
    2015$925 +320.5%--
    2014$220 --
    Find assessor info on the county website

    Neighborhood: 37918

    Nearby schools

    GreatSchools rating
    Schools provided by the listing agent
    • Elementary: Gibbs Elementary
    • Middle: Gibbs Middle School
    • High: Gibbs High School

    Source: RealTracs MLS as distributed by MLS GRID. This data may not be complete. We recommend contacting the local school district to confirm school assignments for this home.

    Get a cash offer in 3 minutes
    Find out how much your home could sell for in as little as 3 minutes with a no-obligation cash offer.
    Estimated market value
    $358,100
    Get a cash offer in 3 minutes
    Find out how much your home could sell for in as little as 3 minutes with a no-obligation cash offer.
    Estimated market value
    $358,100