Skip main navigation
Off market
  • $294,600

    6515 Monte Ave, Fort Wayne, IN 46835

    3beds
    2,826sqft
    SingleFamily
    Built in 1961
    0.45 Acres Lot
    $294,600 Zestimate®
    $104/sqft
    $2,552 Estimated rent

    Home value

    $294,600

    $277,000 - $315,000

    $2,552/mo

    Zestimate® history
    Loading
    Loading...

    Owner options

    List your home for rent

    $2,552/mo

    Rent Zestimate®

    Find your next renter with Zillow Rental Manager. Plus, with online applications, you can quickly screen prospective tenants – for free.

    Learn more

    $2,552/mo

    Rent Zestimate®

    Refinance and save

    $1,778/mo

    Est. payment

    Refinancing to a lower rate could help reduce your monthly payments and save thousands over the life of the loan.

    See today's rates

    $1,778/mo

    Est. payment

    Explore your selling options

    Work with a Zillow partner agent

    Leverage their expertise and Zillow's premium Showcase listings to get your home seen by more buyers.

    Get started

    List with your own agent

    Get your home in front of millions of buyers by listing it on Zillow.

    Learn how to do it

    Sell it yourself

    Take full control of how buyers see your home on Zillow by listing For Sale by Owner (FSBO).

    List your home

    What's special

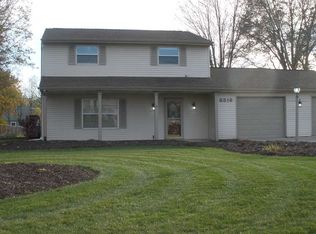
    Check it out! Beautifully maintained and updated Tudor / Contemporary style home in the Golden Acres subdivision! Almost 3,000 sq ft of living space! This home has been in the same family since the beginning and now it is ready for you! As you enter the home you will immediately notice all the updates, very large rooms and OPEN FLOOR PLAN! Home offers tons of natural light through the large windows that were updated in 2013. On the main level you will love the Pressed Bamboo Flooring that was installed in 2013. Follow those beautiful hardwood floors into the large dining and breakfast nook areas and into the Chef's dream kitchen! All STAINLESS STEEL APPLIANCES are included! The kitchen ISLAND, back splash and GRANITE COUNTERS were installed in 2013. Master bedroom has been overhauled and is located on the main level! It once was 2 bedrooms and can be converted back to make this a 4 bedroom home. Up the stairs and throughout the second level are the original hardwood floors. Upstairs you will also find 2 large bedrooms and a full master bathroom. But also upstairs is a HUGE 32 X 16 bonus room! This provides endless possibilities! Use this space as a rec / gaming room, additional storage, home office, an upstairs master retreat or even configure it so that this a 4 or 5 Bedroom home. Outside you will love the feel of a great neighborhood with large lots! Other updates include the 6' vinyl fence in 2018, vinyl siding in 2013, garage door opener and roof in 2008. Awesome location puts you less than 5 minutes from St. Joe Shopping Center, Jackson R. Lehman Family YMCA, St. Joe Little League Baseball Diamonds, Northwood Plaza Shopping, Northwood Shopping, Schools and I-469!

    This property is off market, which means it's not currently listed for sale or rent on Zillow. This may be different from what's available on other websites or public sources.

    Facts & features

    Interior

    Bedrooms & bathrooms
    • Bedrooms: 3
    • Bathrooms: 3
    • Full bathrooms: 2
    • 1/2 bathrooms: 1
    • Main level bathrooms: 2
    Heating
    • Baseboard, Electric
    Appliances
    • Included: Dishwasher, Microwave, Refrigerator
    • Laundry: Main Level
    Features
    • Basement: None
    Interior area
    • Structure area source: Public Records
    • Total interior livable area: 2,826 sqft
    • Finished area below ground: 0

    Property

    Parking
    • Parking features: Garage - Attached
    Features
    • Exterior features: Vinyl
    • Fencing: Vinyl
    Lot
    • Size: 0.45 Acres
    • Topography: Level
    Details
    • Parcel number: 020822151009000072

    Construction

    Type & style
    • Home type: SingleFamily
    • Architectural style: Contemporary, Tudor, One and Half Story
    Materials
    • Frame
    • Roof: Asphalt
    Condition
    • Year built: 1961

    Utilities & green energy

    • Sewer: Public Sewer
    • Water: City

    Community & neighborhood

    Location
    • Region: Fort Wayne

    Other

    Other facts
    • Sewer: Public Sewer
    • Heating: Baseboard, Electric, Ceiling
    • Topography: Level
    • Appliances: Dishwasher, Refrigerator, Electric Oven, Microwave
    • GarageYN: true
    • AttachedGarageYN: true
    • HeatingYN: true
    • CoolingYN: true
    • FoundationDetails: Slab
    • RoomsTotal: 11
    • ConstructionMaterials: Vinyl Siding
    • ArchitecturalStyle: Contemporary, Tudor, One and Half Story
    • Cooling: Window Unit(s), Multi Units
    • MainLevelBathrooms: 2
    • FarmLandAreaUnits: Square Feet
    • ParkingFeatures: Attached
    • Fencing: Vinyl
    • BelowGradeFinishedArea: 0
    • LaundryFeatures: Main Level
    • RoomBedroom1Level: Main
    • RoomDiningRoomLevel: Main
    • RoomKitchenLevel: Main
    • RoomLivingRoomLevel: Main
    • LivingAreaSource: Public Records
    • RoomBedroom2Level: Upper
    • RoomBedroom3Level: Upper
    • LotSizeSource: Public Records
    • WaterSource: City
    • AboveGradeFinishedAreaSource: Public Records
    • BelowGradeFinishedAreaSource: Public Records
    • BuildingAreaSource: Public Records

    Price history

    DateEventPrice
    10/4/2019Sold$167,500+1.6%$59/sqft
    Source: Agent Provided Report a problem
    8/13/2019Listed for sale$164,900$58/sqft
    Source: Coldwell Banker The Real Estate Group #201934993 Report a problem

    Public tax history

    YearProperty taxesTax assessment
    2025$2,352 +4.7%$248,900 +20.4%
    2024$2,247 +5.8%$206,800 +2.5%
    2023$2,124 +9.9%$201,800 +6.3%
    2022$1,931 +11.5%$189,800 +9.2%
    2021$1,733 +22.9%$173,800 +8.8%
    2020$1,410 +7.5%$159,800 +21.5%
    2019$1,311 +23.5%$131,500 +8.1%
    2018$1,062 +20.1%$121,600 +17.6%
    2017$884 +24%$103,400 +9.9%
    2016$713 +21.7%$94,100 +18.1%
    2014$586 +1.7%$79,700
    2013$576 -49.3%$79,700 -29.9%
    2011$1,137 $113,700 +5.1%
    2010-- $108,200 +3%
    2007-- $105,000 +13.8%
    2005-- $92,300
    2004-- $92,300 +107.9%
    2001-- $44,400 +200%
    1999-- $14,800

    Find assessor info on the county website

    Neighborhood: Golden Acres

    Nearby schools

    GreatSchools rating
    Schools provided by the listing agent
    • Elementary: St. Joseph Central
    • Middle: Jefferson
    • High: Northrop
    • District: Fort Wayne Community

    Source: The MLS. This data may not be complete. We recommend contacting the local school district to confirm school assignments for this home.

    Get pre-qualified for a loan
    At Zillow Home Loans, we can pre-qualify you in as little as 5 minutes with no impact to your credit score.

    An equal housing lender. NMLS #10287.

    Sell for more on Zillow
    Get a Zillow Showcase℠ listing at no additional cost and you could sell for .
    $294,600
    2% more
    +$5,892
    With Zillow Showcase(estimated)
    $300,492