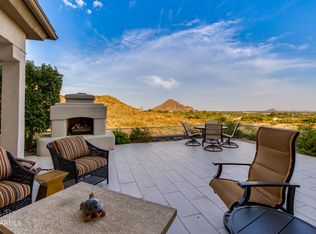
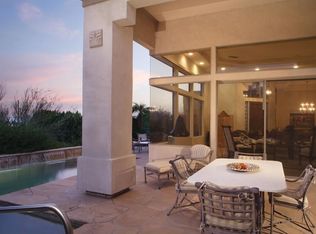
Stunning views of Camelback Mountain and the Phoenix Mountain Preserve from one of the best lots at Biltmore Hillside Villas. This is a rare opportunity to enjoy privacy & nature from a beautifully maintained lock 'n leave home backing to natural desert that will never be developed. The light-filled floor plan takes advantage of this perch from almost every room including the den/study where you can see Downtown Phoenix city lights. Extra touches include vaulted ceilings, stone flooring, clerestory windows & beautiful built-in cabinetry. This coveted guard-gated community offers sophisticated architecture, a central location & walking distance to shops, restaurants & hiking trails. Biltmore Fashion Park, the Camelback Corridor & the 51 Freeway to Downtown are all just a short drive away.
Sold for $1,500,000
Zillow last checked:
Listing updated:
Bought with:
Johnathon R. De Young, SA637637000
Russ Lyon Sotheby's International Realty
Source: ARMLS,MLS#: 6769804
Price history
| Date | Event | Price |
|---|---|---|
| 4/1/2025 | Sold | $1,500,000-15%$452/sqft |
Source:  ARMLS #6769804 Report a problem ARMLS #6769804 Report a problem | ||
| 3/7/2025 | Price change | $1,765,000-1.4%$532/sqft |
Source: ARMLS #6769804 Report a problem | ||
| 2/19/2025 | Price change | $1,790,000-4.5%$540/sqft |
Source: ARMLS #6769804 Report a problem | ||
| 2/12/2025 | Price change | $1,875,000-5.8%$566/sqft |
Source: ARMLS #6769804 Report a problem | ||
| 1/29/2025 | Price change | $1,990,000-5.2%$600/sqft |
Source: ARMLS #6769804 Report a problem | ||
| 1/22/2025 | Price change | $2,100,000-1.2%$633/sqft |
Source: ARMLS #6769804 Report a problem | ||
| 12/3/2024 | Price change | $2,125,000-4.5%$641/sqft |
Source: ARMLS #6769804 Report a problem | ||
| 11/16/2024 | Price change | $2,225,000-5.3%$671/sqft |
Source: ARMLS #6769804 Report a problem | ||
| 10/11/2024 | Listed for sale | $2,350,000+217.6%$709/sqft |
Source: ARMLS #6769804 Report a problem | ||
| 11/4/2013 | Sold | $740,000-0.4%$223/sqft |
Source: ARMLS #4954995 Report a problem | ||
| 10/1/2013 | Price change | $743,000-6.3%$224/sqft |
Source: Realty Executives #4954995 Report a problem | ||
| 9/24/2013 | Price change | $793,000-0.3%$239/sqft |
Source: Realty Executives #4954995 Report a problem | ||
| 9/10/2013 | Price change | $795,000-0.3%$240/sqft |
Source: Realty Executives #4954995 Report a problem | ||
| 8/28/2013 | Price change | $797,000-0.3%$240/sqft |
Source: Realty Executives #4954995 Report a problem | ||
| 6/5/2013 | Price change | $799,000-5.4%$241/sqft |
Source: Realty Executives #4936224 Report a problem | ||
| 5/14/2013 | Price change | $845,000+2.4%$255/sqft |
Source: Realty Executives #4936224 Report a problem | ||
| 4/6/2013 | Price change | $825,000-2.4%$249/sqft |
Source: Coldwell Banker Residential Brokerage - Biltmore #4835439 Report a problem | ||
| 2/12/2013 | Price change | $845,000-6%$255/sqft |
Source: Coldwell Banker Residential Brokerage - Biltmore #4835439 Report a problem | ||
| 11/25/2012 | Price change | $899,000-8.1%$271/sqft |
Source: Coldwell Banker Residential Brokerage - Biltmore #4835439 Report a problem | ||
| 10/18/2012 | Listed for sale | $978,500+1.1%$295/sqft |
Source: Coldwell Banker Residential Brokerage - Biltmore #4835439 Report a problem | ||
| 6/15/2012 | Listing removed | $968,000$292/sqft |
Source: Coldwell Banker Residential Brokerage - Biltmore #4673506 Report a problem | ||
| 2/28/2012 | Price change | $968,000-3%$292/sqft |
Source: Coldwell Banker Residential Brokerage - Biltmore #4673506 Report a problem | ||
| 11/9/2011 | Listed for sale | $998,000-20.2%$301/sqft |
Source: Coldwell Banker Residential Brokerage #4673506 Report a problem | ||
| 6/6/2010 | Listing removed | $1,250,000$377/sqft |
Source: Realty Executives #4127861 Report a problem | ||
| 3/31/2009 | Listed for sale | $1,250,000+138%$377/sqft |
Source: Owner Report a problem | ||
| 3/24/1997 | Sold | $525,198$158/sqft |
Source: Public Record Report a problem | ||


Get a cash offer in 3 minutes
Find out how much your home could sell for in as little as 3 minutes with a no-obligation cash offer.
Estimated market value
$1,489,500
