Skip main navigation
Off market
  • $906,600

    6515 N Kenton Ave, Lincolnwood, IL 60712

    5beds
    2,676sqft
    SingleFamily
    Built in 1954
    9,239 Square Feet Lot
    $906,600 Zestimate®
    $339/sqft
    $7,515 Estimated rent

    Home value

    $906,600

    $852,000 - $970,000

    $7,515/mo

    Zestimate® history
    Loading
    Loading...

    Owner options

    List your home for rent

    $7,515/mo

    Rent Zestimate®

    Find your next renter with Zillow Rental Manager. Plus, with online applications, you can quickly screen prospective tenants – for free.

    Learn more

    $7,515/mo

    Rent Zestimate®

    Refinance and save

    $6,428/mo

    Est. payment

    Refinancing to a lower rate could help reduce your monthly payments and save thousands over the life of the loan.

    See today's rates

    $6,428/mo

    Est. payment

    Explore your selling options

    Work with a Zillow partner agent

    Leverage their expertise and Zillow's premium Showcase listings to get your home seen by more buyers.

    Get started

    List with your own agent

    Get your home in front of millions of buyers by listing it on Zillow.

    Learn how to do it

    Sell it yourself

    Take full control of how buyers see your home on Zillow by listing For Sale by Owner (FSBO).

    List your home

    What's special

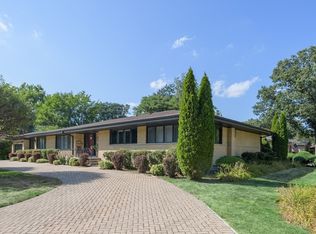
    THIS HOME IS SECURED, CLEANED AND SANITIZED. PLEASE COME VIEW IT. Amazing location, right on the border of Lincolnwood and Sauganash is where you will find this all brick ranch home!. This completely updated home offers 5 bedrooms and 4 full bathrooms with 3000+ square feet. This ranch home offers an amazing layout and superior finishes. Main floor offers a large open floor plan with a sun-drenched living room. A perfectly positioned dining room with a unique designed modern ceiling and skylights. Beautiful kitchen with solid wood, white cabinets blended with granite countertops, stainless steel appliances and stove top range and hood. Large family room with sliding doors open to your huge rear oasis. Main floor full guest bathroom. Master suite has an amazing layout with ensuite master bathroom and his/hers closets, along with sliding doors to rear brick paved patio. Three more bedrooms and a full bathroom on the main floor. Finished master-piece lower level with 2nd beautiful new kitchen (never been used), entertainment area, recreation area, and 5th bedroom with ensuite full bathroom. Large storage room with laundry and mechanicals. Attached 2 car garage.

    This property is not currently displayed as for sale or rent on Zillow. This may be different from what's on other websites or public sources.

    Facts & features

    Interior

    Bedrooms & bathrooms
    • Bedrooms: 5
    • Bathrooms: 4
    • Full bathrooms: 4
    Heating
    • Forced air, Gas
    Cooling
    • Central
    Appliances
    • Included: Dishwasher, Dryer, Freezer, Garbage disposal, Microwave, Range / Oven, Refrigerator, Washer
    Features
    • Flooring: Tile, Hardwood
    • Basement: Finished
    • Has fireplace: Yes
    Interior area
    • Total interior livable area: 2,676 sqft

    Property

    Parking
    • Total spaces: 2
    • Parking features: Garage - Attached
    Features
    • Exterior features: Brick, Cement / Concrete
    Lot
    • Size: 9,239 Square Feet
    Details
    • Parcel number: 1034323018

    Construction

    Type & style
    • Home type: SingleFamily
    Materials
    • Roof: Asphalt
    Condition
    • Year built: 1954

    Utilities & green energy

    • Sewer: Sewer-Storm

    Community & HOA

    Location
    • Region: Lincolnwood

    Financial & listing details

    • Price per square foot: $339/sqft
    • Tax assessed value: $511,310
    • Annual tax amount: $14,184

    Price history

    DateEventPrice
    1/8/2021Sold$630,000$235/sqft
    Source: Public Record Report a problem
    7/15/2020Sold$630,000-3.1%$235/sqft
    Source: MRED as distributed by MLS GRID #10721543 Report a problem
    7/3/2020Pending sale$649,900$243/sqft
    Source: @properties #10721543 Report a problem
    3/6/2020Listed for sale$649,900-3.7%$243/sqft
    Source: @properties #10658870 Report a problem
    7/17/2015Sold$675,000+0.1%$252/sqft
    Source: MRED as distributed by MLS GRID #08923589 Report a problem
    5/19/2015Pending sale$674,000$252/sqft
    Source: Coldwell Banker Residential Brokerage - Edgebrook #08923589 Report a problem
    5/15/2015Listed for sale$674,000+53.4%$252/sqft
    Source: Coldwell Banker Residential #08923589 Report a problem
    6/30/2010Sold$439,500-44.7%$164/sqft
    Source: Berkshire Hathaway HomeServices Koenig Rubloff #07479856_60712 Report a problem
    12/10/2007Listing removed$795,000$297/sqft
    Source: Owner Report a problem
    7/5/2007Listed for sale$795,000+13.6%$297/sqft
    Source: Owner Report a problem
    12/7/2004Sold$700,000+32.1%$262/sqft
    Source: Public Record Report a problem
    3/17/2004Sold$530,000$198/sqft
    Source: Public Record Report a problem

    Public tax history

    YearProperty taxesTax assessment
    2024$14,184 +3.7%$51,131
    2023$13,672 +4.1%$51,131
    2022$13,133 -11.6%$51,131 -0.2%
    2021$14,864 +8.4%$51,234
    2020$13,707 +0.2%$51,234 -9%
    2019$13,679 -6.8%$56,302 -2.1%
    2018$14,673 -0.5%$57,510
    2017$14,751 -8.9%$57,510 -11.5%
    2016$16,193 +56.6%$65,009 +64.2%
    2015$10,343 +4.1%$39,583
    2014$9,939 -4.3%$39,583
    2013$10,391 +2.6%$39,583 -6.4%
    2012$10,130 +4%$42,312
    2011$9,736 +2.5%$42,312
    2010$9,497 -18%$42,312 -29%
    2009$11,580 +6.6%$59,573 -12%
    2008$10,864 +4.1%$67,697 -3.3%
    2007$10,439 +15.9%$70,000 +31.9%
    2006$9,007 +5.5%$53,087
    2005$8,540 -10.8%$53,087
    2004$9,576 +48.1%$53,087 +47.9%
    2003$6,468 +7.3%$35,884
    2002$6,030 +20.4%$35,884
    2001$5,009 -9.3%$35,884 +14.7%
    2000$5,520 -4.7%$31,298 -10.5%
    1999$5,791 $34,965
    Find assessor info on the county website

    Neighborhood: 60712

    Nearby schools

    GreatSchools rating
    Schools provided by the listing agent
    • Elementary: Todd Hall Elementary School
    • Middle: Lincoln Hall Middle School
    • High: Niles West High School

    Source: The MLS. This data may not be complete. We recommend contacting the local school district to confirm school assignments for this home.

    Get a cash offer in 3 minutes
    Find out how much your home could sell for in as little as 3 minutes with a no-obligation cash offer.
    Estimated market value
    $906,600
    Get a cash offer in 3 minutes
    Find out how much your home could sell for in as little as 3 minutes with a no-obligation cash offer.
    Estimated market value
    $906,600