Charming, Fully Updated Gem in Park City! Welcome home! This beautifully updated 3-bedroom, 1-bathroom residence offers the perfect blend of quiet suburban living with city convenience, located just minutes from downtown Wichita. Step inside to an inviting, sunlit floor plan featuring modern recessed lighting and gorgeous luxury vinyl flooring that flows seamlessly throughout the entire home. The dedicated dining room is perfect for hosting weeknight dinners or holiday gatherings. One of the best features of this property? Total privacy. With no neighbors directly behind the home, you can enjoy peace and quiet in your spacious backyard—ideal for weekend BBQs, pets, or gardening. Move-in ready with fresh exterior paint and bursting with charm, this is the ultimate opportunity for a first-time homebuyer to stop renting and start building equity. Schedule your tour today
Pending
$148,500
6515 N West Park View St, Wichita, KS 67219
3beds
960sqft
Single Family Onsite Built
Built in 1954
6,969 Square Feet Lot
$148,800 Zestimate®
$155/sqft
$-- HOA
What's special
- 41 days
- 13
- 1
Zillow last checked:
Listing updated:
Listed by:
Dwight Boyce 316-648-3474,
Wheat State Realty, LLC
Source: SCKMLS as distributed by MLS GRID,MLS#: 676240
Facts & features
Interior
Bedrooms & bathrooms
- Bedrooms: 3
- Bathrooms: 1
- Full bathrooms: 1
Primary bedroom
- Description: Luxury Vinyl
- Level: Main
- Area: 103.44
- Dimensions: 9'4" x 11'1"
Bedroom
- Description: Luxury Vinyl
- Level: Main
- Area: 100.63
- Dimensions: 9'7" x 10'6"
Bedroom
- Description: Luxury Vinyl
- Level: Main
- Area: 98.23
- Dimensions: 9'7" x 10'3"
Dining room
- Description: Luxury Vinyl
- Level: Main
- Area: 130.57
- Dimensions: 9'11" x 13'2"
Kitchen
- Description: Luxury Vinyl
- Level: Main
- Area: 71.67
- Dimensions: 7'2" x 10'0"
Living room
- Description: Luxury Vinyl
- Level: Main
- Area: 222.48
- Dimensions: 15'1" x 14'9"
Heating
- Forced Air, Natural Gas
Cooling
- Central Air, Electric
Appliances
- Included: Dishwasher, Range
- Laundry: Main Level
Features
- Basement: None
- Has fireplace: No
Interior area
- Total interior livable area: 960 sqft
- Finished area above ground: 960
- Finished area below ground: 0
Video & virtual tour
Property
Parking
- Parking features: None
Features
- Levels: One
- Stories: 1
- Exterior features: Guttering - ALL
- Fencing: Chain Link
Lot
- Size: 6,969 Square Feet
- Features: Standard
Details
- Parcel number: 0920904201014.00
- Other equipment: Satellite Dish
Construction
Type & style
- Home type: SingleFamily
- Architectural style: Ranch
- Property subtype: Single Family Onsite Built
Materials
- Frame w/Less than 50% Mas, Vinyl/Aluminum
- Foundation: None
- Roof: Composition
Condition
- Year built: 1954
Utilities & green energy
- Gas: Natural Gas Available
- Utilities for property: Sewer Available, Natural Gas Available, Public
Community & HOA
Community
- Subdivision: Park City
HOA
- Has HOA: No
Location
- Region: Wichita
Financial & listing details
- Price per square foot: $155/sqft
- Tax assessed value: $102,100
- Annual tax amount: $1,472
- Date on market: 7/21/2026
- Cumulative days on market: 2 days
- Ownership: Corporate non-REO
- Road surface type: Paved
Estimated market value
$148,800
$141,000 - $156,000
$1,190/mo
Price history
Price history is unavailable.
Public tax history
| Year | Property taxes | Tax assessment |
|---|---|---|
| 2025 | $1,477 +9.2% | $11,742 +9.7% |
| 2024 | $1,353 +5.8% | $10,707 +13% |
| 2023 | $1,279 | $9,477 |
| 2022 | -- | -- |
| 2021 | $1,055 | -- |
| 2020 | -- | $7,499 +3% |
| 2019 | -- | $7,280 |
| 2018 | -- | $7,280 |
| 2017 | -- | -- |
| 2016 | -- | -- |
| 2015 | -- | -- |
| 2014 | -- | -- |
| 2013 | -- | -- |
| 2012 | -- | -- |
| 2011 | -- | $5,118 |
| 2008 | -- | $5,118 +5.9% |
| 2007 | -- | $4,831 |
| 2006 | -- | $4,831 +3% |
| 2005 | -- | $4,692 -2.9% |
| 2004 | -- | $4,830 +6.1% |
| 2003 | -- | $4,554 +11.9% |
| 2002 | -- | $4,071 +20% |
| 2000 | -- | $3,393 |
Find assessor info on the county website
Monthly payment
Est. payment
Payment breakdown
Explore the cost of this home by adjusting the details. Changes won't be saved.Climate risks
Neighborhood: 67219
Nearby schools
Schools provided by the listing agent
- Elementary: Chisholm Trail
- Middle: Stucky
- High: Heights
Source: SCKMLS as distributed by MLS GRID. This data may not be complete. We recommend contacting the local school district to confirm school assignments for this home.


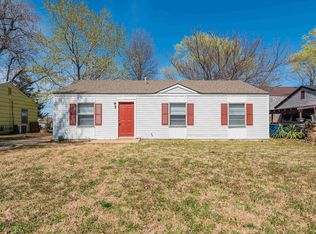

Similar homes
- $152,5003 bd1 ba960 sqft1309 E Charleston Dr, Wichita, KS 67219For Sale
 MLS ID #674856, Bonnie Dalleo, Exp Realty, LLC. SCKMLS as distributed by MLS GRID
 - $--3 bd1 ba925 sqft3145 E Ethel St, Wichita, KS 67219Auction
 MLS ID #677671, Isaac Klingman, McCurdy Real Estate & Auction, LLC. SCKMLS as distributed by MLS GRID
 - $195,0003 bd1 ba1.2k sqft6413 N Longmont St, Wichita, KS 67219For Sale
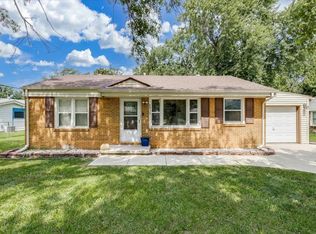 MLS ID #675768, Lindsey Magana, At Home Wichita Real Estate. SCKMLS as distributed by MLS GRID
 - $135,0003 bd1 ba974 sqft2726 N Spruce St, Wichita, KS 67219For Sale
 MLS ID #676436, Jamie Brown, Heritage 1st Realty. SCKMLS as distributed by MLS GRID
