Skip main navigation
Closed
  • $295,000

    6515 O'Henry Cir, North Ridgeville, OH 44039

    3beds
    1,928sqft
    Single Family Residence
    Built in 1974
    0.31 Acres Lot
    $308,900 Zestimate®
    $153/sqft
    $2,455 Estimated rent

    Home value

    $308,900

    $272,000 - $349,000

    $2,455/mo

    Zestimate® history
    Loading
    Loading...

    Owner options

    List your home for rent

    $2,455/mo

    Rent Zestimate®

    Find your next renter with Zillow Rental Manager. Plus, with online applications, you can quickly screen prospective tenants – for free.

    Learn more

    $2,455/mo

    Rent Zestimate®

    Refinance and save

    $1,895/mo

    Est. payment

    Refinancing to a lower rate could help reduce your monthly payments and save thousands over the life of the loan.

    See today's rates

    $1,895/mo

    Est. payment

    Explore your selling options

    Work with a Zillow partner agent

    Leverage their expertise and Zillow's premium Showcase listings to get your home seen by more buyers.

    Get started

    List with your own agent

    Get your home in front of millions of buyers by listing it on Zillow.

    Learn how to do it

    Sell it yourself

    Take full control of how buyers see your home on Zillow by listing For Sale by Owner (FSBO).

    List your home

    What's special

    Lower-level flex roomImported italian marble floorsPartially fenced backyard
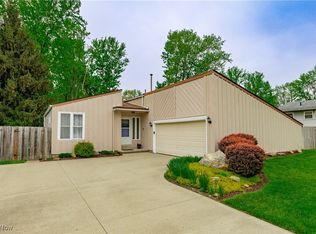
    Prepared to be Moved! Welcome to 6515 O'Henry Circle North Ridgeville a 3 bedroom, 2.5 baths home boasting over 1928 sq. feet. This delightful mid-century modern home is full of charm and ready for its next owner. At first glance, it may seem modest, but this home is deceptively spacious and offers plenty of potential for customization. The lower-level flex room is a standout feature—ideal as an extra bedroom (with the potential to add a closet), a home office, or a rec room, based on your needs. Step into the foyer and lower-level family room, where you'll be captivated by the imported Italian marble floors that lend an air of elegance and refinement to the space. The partially fenced backyard provides ample outdoor space for recreation or relaxation. With an attached garage offering convenient access from the lower level, this home has great functionality. Located near schools and with easy access to amenities, this home is perfectly situated. Recent updates include fresh paint in the lower level, a newer roof, updated HVAC, and newer windows—meaning the big-ticket items have already been taken care of! It just needs a bit of cosmetic updating to make it truly shine, unless you’re someone who appreciates the classic mid-century modern style!

    Zillow last checked:

    Listing updated:

    Listed by:

    Ed Huck teaminfo@edhuckteam.com440-617-2500,

    Keller Williams Citywide,

    Hannah Davis 440-283-6316,

    Keller Williams Citywide

    Bought with:

    Lincoln A Coverdale, 2014003359

    Keller Williams Greater Metropolitan

    Kimberly A Coverdale, 2014003360

    Keller Williams Greater Metropolitan

    Source: MLS Now,MLS#: 5098422MLS LogoOriginating MLS: Akron Cleveland Association of REALTORS

    Facts & features

    Interior

    Bedrooms & bathrooms
    • Bedrooms: 3
    • Bathrooms: 3
    • Full bathrooms: 2
    • 1/2 bathrooms: 1
    Primary bedroom
    • Description: Flooring: Carpet
    • Level: Second
    • Dimensions: 12.1 x 14.6
    Bedroom
    • Description: Flooring: Carpet
    • Level: Second
    • Dimensions: 10.5 x 11.9
    Bedroom
    • Description: Flooring: Carpet
    • Level: Second
    • Dimensions: 10 x 11.1
    Primary bathroom
    • Level: Second
    • Dimensions: 8.4 x 5.1
    Bathroom
    • Level: Basement
    • Dimensions: 4.5 x 3.1
    Bathroom
    • Level: Second
    • Dimensions: 8.4 x 6.8
    Bonus room
    • Level: Basement
    • Dimensions: 8.7 x 11.4
    Dining room
    • Description: Flooring: Carpet
    • Level: First
    • Dimensions: 8.11 x 12.1
    Entry foyer
    • Description: Flooring: Marble
    • Level: First
    • Dimensions: 13.7 x 7.1
    Family room
    • Description: Flooring: Marble
    • Features: Fireplace
    • Level: Basement
    • Dimensions: 20.2 x 12.8
    Kitchen
    • Level: First
    • Dimensions: 10.4 x 11.9
    Laundry
    • Level: Basement
    • Dimensions: 5.6 x 11.8
    Living room
    • Description: Flooring: Carpet
    • Level: First
    • Dimensions: 19.7 x 14.1
    Heating
    • Forced Air
    Cooling
    • Central Air
    Appliances
    • Included: Dryer, Microwave, Range, Refrigerator, Washer
    Features
    • Basement: Partially Finished
    • Number of fireplaces: 1
    Interior area
    • Total structure area: 1,928
    • Total interior livable area: 1,928 sqft
    • Finished area above ground: 1,928

    Property

    Parking
    • Total spaces: 2
    • Parking features: Attached, Garage
    • Attached garage spaces: 2
    Features
    • Levels: Two,Multi/Split
    • Stories: 2
    • Patio & porch: Patio
    • Fencing: Fenced,Partial,Wood
    Lot
    • Size: 0.31 Acres
    Details
    • Parcel number: 0700009118017
    • Special conditions: Standard

    Construction

    Type & style
    • Home type: SingleFamily
    • Architectural style: Split Level
    • Property subtype: Single Family Residence
    Materials
    • Stone Veneer, Wood Siding
    • Roof: Asphalt,Fiberglass
    Condition
    • Year built: 1974

    Utilities & green energy

    • Sewer: Public Sewer
    • Water: Public

    Community & HOA

    Community
    • Subdivision: Willow Park Sub #1
    HOA
    • Has HOA: No
    Location
    • Region: North Ridgeville

    Financial & listing details

    • Price per square foot: $153/sqft
    • Tax assessed value: $248,830
    • Annual tax amount: $4,446
    • Date on market: 2/6/2025
    • Cumulative days on market: 6 days
    • Listing terms: Cash,Conventional,FHA,VA Loan

    Price history

    DateEventPrice
    3/19/2025Sold$295,000$153/sqft
    Source: MLS Now #5098422 Report a problem
    2/12/2025Pending sale$295,000$153/sqft
    Source: MLS Now #5098422 Report a problem
    2/6/2025Listed for sale$295,000$153/sqft
    Source: MLS Now #5098422 Report a problem

    Public tax history

    YearProperty taxesTax assessment
    2024$3,945 +11.5%$87,090 +42.2%
    2023$3,538 +11.4%$61,240
    2022$3,177 +16.2%$61,240
    2021$2,733 +16.4%$61,240 +21.4%
    2020$2,348 +0.2%$50,450
    2019$2,343 0%$50,450
    2018$2,344 -6.2%$50,450 +1.1%
    2017$2,498 -1.5%$49,900
    2016$2,537 -1.4%$49,900
    2015$2,573 +10.9%$49,900 +12%
    2014$2,321 0%$44,550
    2013$2,321 +9.1%$44,550
    2012$2,127 $44,550
    2011-- --
    2010-- --
    2009-- --
    2008$1,879 -18.3%--
    2007$2,301 -0.1%--
    2006$2,304 +2.6%--
    2005$2,246 +7.7%--
    2004$2,086 +2.1%--
    2003$2,042 +2.8%--
    2002$1,986 -1.4%--
    2001$2,014 +2.9%--
    2000$1,957 --
    Find assessor info on the county website

    Neighborhood: 44039

    Nearby schools

    GreatSchools rating
    Schools provided by the listing agent
    • District: North Ridgeville CSD - 4711

    Source: MLS Now. This data may not be complete. We recommend contacting the local school district to confirm school assignments for this home.

    Get a cash offer in 3 minutes
    Find out how much your home could sell for in as little as 3 minutes with a no-obligation cash offer.
    Estimated market value
    $308,900
    Get a cash offer in 3 minutes
    Find out how much your home could sell for in as little as 3 minutes with a no-obligation cash offer.
    Estimated market value
    $308,900