Skip main navigation
Pending
  • Price cut: $51K (6/20)
    $399,000

    6515 Prihoda Rd, Fayetteville, TX 78940

    2beds
    1,500sqft
    : 
    $2,636/mo
    Get pre-qualified
    Single Family Residence
    Built in 2018
    2 Acres Lot
    $383,400 Zestimate®
    $266/sqft
    $-- HOA

    What's special

    Gently sloping landStainless steel appliancesPanoramic viewsPicturesque acresWinding paved roadWasher and dryer included
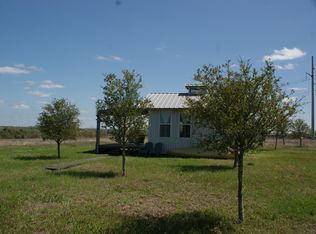
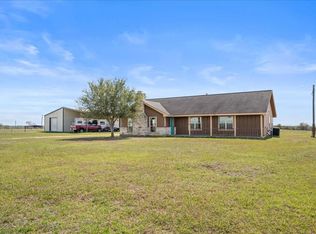
    Looking for the perfect country retreat? This charming barndominium, nestled on two (2) picturesque acres, offers a unique blend of rustic charm and modern amenities. This was an 11 acre tract subdivided into two tracts. The 9 acre unimproved property is being sold separately. See mls#26010251. As you drive along the winding paved road, the gently sloping land opens up to panoramic views. The home features 2 cozy bedrooms and 1.5 baths, with a spacious living area perfect for relaxation. Washer & Dryer included. The spiral staircase adds a touch of character, leading you to discover more of this inviting space. The kitchen, outfitted with hammered granite countertops and stainless steel appliances, blending country charm with modern conveniences. Property includes a full-service RV connection. Located centrally in the Willow Springs area, this property provides easy access to nearby towns like Fayetteville, Industry, and the famed Warrenton/Round Top area off FM 954.
    72 days
    |
    255
    |
    11
    |

    Zillow last checked:

    Listing updated:

    Listed by:

    Roxanne Walker TREC #0569111 832-723-2497,

    Texas Signature Realty

    Source: HAR,MLS#: 70609927MLS Logo

      Facts & features

      Interior

      Bedrooms & bathrooms
      • Bedrooms: 2
      • Bathrooms: 2
      • Full bathrooms: 1
      • 1/2 bathrooms: 1
      Rooms
      • Room types: Family Room, Utility Room
      Bedroom
      • Level: Second
      • Area: 144
      • Dimensions: 12x12
      Bedroom
      • Level: Second
      • Area: 144
      • Dimensions: 12x12
      Breakfast
      • Level: First
      • Area: 64
      • Dimensions: 8x8
      Kitchen
      • Level: First
      • Area: 108
      • Dimensions: 9x12
      Living room
      • Level: First
      • Area: 320
      • Dimensions: 16x20
      Heating
      • Butane, Natural Gas
      Cooling
      • Ceiling Fan(s), Electric
      Appliances
      • Included: Refrigerator, Gas Oven, Microwave, Gas Cooktop, Dishwasher
      • Laundry: Electric Dryer Hookup, Washer Hookup
      Features
      • 2 Staircases, High Ceilings, 2 Bedrooms Up
      Interior area
      • Total structure area: 1,500
      • Total interior livable area: 1,500 sqft

      Property

      Parking
      • Total spaces: 2
      • Parking features: Attached, Additional Parking, Driveway Gate, RV Access/Parking, Driveway
      • Attached garage spaces: 2
      Features
      • Stories: 2
      Lot
      • Size: 2 Acres
      • Features: Cleared, 2 Up to 5 Acres
      Details
      • Parcel number: R70460

      Construction

      Type & style
      • Home type: SingleFamily
      • Property subtype: Single Family Residence
      Materials
      • Other
      • Foundation: Slab
      • Roof: Metal
      Condition
      • New construction: No
      • Year built: 2018

      Utilities & green energy

      • Sewer: Septic Tank
      Green energy
      • Energy efficient items: Thermostat, HVAC

      Community & HOA

      Community
      • Subdivision: Abs A069 Miles J Lg, 2 Acres,Hse/Barn
      Location
      • Region: Fayetteville

      Financial & listing details

      • Price per square foot: $266/sqft
      • Annual tax amount: $3,263
      • Date on market: 6/1/2026
      • Listing terms: Cash,Conventional,Investor,Texas Veterans Land Board,VA Loan
      • Road surface type: Asphalt

        Estimated market value

        $383,400

        $364,000 - $403,000

        $2,062/mo

        Price history

        DateEventPrice
        7/25/2026Pending sale$399,000$266/sqft
        Source: HAR #70609927 Report a problem
        6/20/2026Price change$399,000-11.3%$266/sqft
        Source: HAR #70609927 Report a problem
        6/1/2026Price change$450,000-31.3%$300/sqft
        Source: HAR #70609927 Report a problem
        11/25/2025Price change$655,000-6.3%$437/sqft
        Source: HAR #20908382 Report a problem
        6/19/2025Price change$699,000-6.2%$466/sqft
        Source: HAR #20908382 Report a problem
        1/28/2025Price change$745,000-6.3%$497/sqft
        Source: HAR #20908382 Report a problem
        10/18/2024Listed for sale$795,000$530/sqft
        Source: HAR #20908382 Report a problem
        10/17/2024Listing removed$795,000$530/sqft
        Source: HAR #95814371 Report a problem
        7/12/2024Price change$795,000-3.6%$530/sqft
        Source: HAR #95814371 Report a problem
        6/2/2024Price change$825,000-5.7%$550/sqft
        Source: HAR #95814371 Report a problem
        5/5/2024Price change$875,000-2.2%$583/sqft
        Source: HAR #95814371 Report a problem
        4/18/2024Listed for sale$895,000$597/sqft
        Source: HAR #95814371 Report a problem

        Public tax history

        Tax history is unavailable.

        Monthly payment

        Est. payment

        Payment breakdown

        Explore the cost of this home by adjusting the details. Changes won't be saved.
        All calculations are estimates and provided by Zillow, Inc. for informational purposes only. Actual amounts may vary.
        HOA fees may include property taxes on listings classified as Co-Ops. Contact the listing agent and/or owner for fee details.
        See how much you could borrow to make a competitive offer.

        Climate risks

        Neighborhood: 78940

        Getting around

        0 / 100
        Car-Dependent
        25 / 100
        Somewhat Bikeable

        Nearby schools

        GreatSchools rating
        Schools provided by the listing agent
        • Elementary: Fayetteville School
        • Middle: Fayetteville School
        • High: Fayetteville School

        Source: HAR. This data may not be complete. We recommend contacting the local school district to confirm school assignments for this home.

        A local agent can set up tours, give advice and negotiate with sellers.

        Browse local experts

        Similar homes