Welcome to this beautifully updated home featuring a Class IV roof, mountain views, primary bedroom with a loft, and an impressive backyard designed for entertaining. The main level welcomes you with a vaulted-ceiling living room that flows into the updated kitchen, complete with modern appliances, a double oven, and a spacious island offering additional counter space. The large family room features a cozy fireplace and walk-out access to the backyard, where multi-level decking and a gazebo create the perfect setting for gatherings, relaxing, and enjoying Colorado's beautiful outdoors. Upstairs, you'll find all three bedrooms, including the spacious primary suite that has a unique raised loft—an ideal space for a home office, reading nook, or quiet retreat. The updated 5-piece primary bathroom offers a vanity sink, luxurious jetted tub, and walk-in closet. The basement provides even more flexible living space, perfect for a recreation room, home gym, hobby area, or additional storage. Ideally located next to Springs Ranch Park and close to schools, shopping, dining, and everyday conveniences, this home offers a wonderful combination of comfortable living, thoughtful updates, mountain views, and exceptional outdoor space.
Under contract
Price cut: $15K (8/25)
$460,000
6515 Quarter Circle Rd, Colorado Springs, CO 80922
3beds
2,410sqft
Single Family Residence
Built in 1995
6,342 Square Feet Lot
$-- Zestimate®
$191/sqft
$24/mo HOA
What's special
Cozy fireplaceMountain viewsModern appliancesMulti-level deckingDouble ovenExceptional outdoor spaceLarge family room
- 44 days
- 607
- 49
Likely to sell faster than
Zillow last checked:
Listing updated:
Listed by:
Charles Boone III 540-834-6330,
Summit Ridge Group LLC
Source: elevateMLS,MLS#: 5012868
Facts & features
Interior
Bedrooms & bathrooms
- Bedrooms: 3
- Bathrooms: 3
- Full bathrooms: 2
- 1/2 bathrooms: 1
Other
- Level: Upper
- Area: 224 Square Feet
- Dimensions: 14 x 16
Heating
- Forced Air
Cooling
- Central Air
Appliances
- Included: Disposal, Microwave, Range, Refrigerator
- Laundry: Main Level
Features
- Basement: Full,Unfinished
- Has fireplace: Yes
- Fireplace features: Gas
Interior area
- Total structure area: 2,410
- Total interior livable area: 2,410 sqft
- Finished area above ground: 1,787
- Finished area below ground: 623
Property
Parking
- Total spaces: 2
- Parking features: Attached
- Attached garage spaces: 2
Features
- Levels: 4-Levels
- Stories: 4
- Patio & porch: Wood Deck
- Has view: Yes
- View description: Mountain(s)
Lot
- Size: 6,342 Square Feet
- Features: Near Park
Details
- Additional structures: Gazebo, Storage
- Parcel number: 5331111011
Construction
Type & style
- Home type: SingleFamily
- Property subtype: Single Family Residence
Materials
- Stucco, Framed on Lot
- Roof: Composite Shingle
Condition
- Existing Home
- New construction: No
- Year built: 1995
Utilities & green energy
- Water: Assoc/Distr
- Utilities for property: Cable Connected, Electricity Connected, Natural Gas Connected
Community & HOA
HOA
- Has HOA: Yes
- HOA fee: $72 quarterly
Location
- Region: Colorado Springs
Financial & listing details
- Price per square foot: $191/sqft
- Tax assessed value: $458,301
- Annual tax amount: $1,856
- Date on market: 8/14/2026
- Listing terms: Assumable,Cash,Conventional,FHA,VA Loan
- Electric utility on property: Yes
Estimated market value
Not available
Estimated sales range
Not available
Not available
Price history
| Date | Event | Price |
|---|---|---|
| 9/17/2026 | Contingent | $460,000$191/sqft |
Source:  elevateMLS #5012868 Report a problem elevateMLS #5012868 Report a problem | ||
| 8/25/2026 | Price change | $460,000-3.2%$191/sqft |
Source: elevateMLS #5012868 Report a problem | ||
| 8/14/2026 | Listed for sale | $475,000+8.7%$197/sqft |
Source: elevateMLS #5012868 Report a problem | ||
| 8/15/2025 | Sold | $437,000-2.9%$181/sqft |
Source: elevateMLS #9629442 Report a problem | ||
| 7/15/2025 | Pending sale | $450,000$187/sqft |
Source: elevateMLS #9629442 Report a problem | ||
| 7/10/2025 | Listed for sale | $450,000+73.4%$187/sqft |
Source: elevateMLS #9629442 Report a problem | ||
| 4/15/2016 | Sold | $259,500+81.7%$108/sqft |
Source: Public Record Report a problem | ||
| 8/1/1995 | Sold | $142,850$59/sqft |
Source: Public Record Report a problem | ||
Public tax history
| Year | Property taxes | Tax assessment |
|---|---|---|
| 2025 | $1,669 +6.3% | $32,310 +1.2% |
| 2024 | $1,569 +21.3% | $31,930 |
| 2023 | $1,294 -4.1% | $31,930 +43.9% |
| 2022 | $1,348 | $22,190 -2.8% |
| 2021 | -- | $22,830 +13.4% |
| 2020 | $1,204 +1.1% | $20,130 |
| 2019 | $1,190 +6.4% | $20,130 +9.1% |
| 2018 | $1,119 +0.5% | $18,450 |
| 2017 | $1,113 -0.5% | $18,450 +12.2% |
| 2016 | $1,119 +10.6% | $16,440 |
| 2015 | $1,011 +4.4% | $16,440 +6.6% |
| 2014 | $968 | $15,420 |
| 2013 | -- | -- |
| 2012 | -- | $15,850 |
| 2011 | $1,075 | $15,850 -8.2% |
| 2010 | -- | $17,260 |
| 2009 | -- | $17,260 +0.1% |
| 2008 | -- | $17,250 |
| 2006 | -- | $17,250 +14.2% |
| 2004 | -- | $15,100 |
| 2003 | $1,381 +1.1% | $15,100 -9.2% |
| 2002 | $1,366 +6.7% | $16,630 +9.3% |
| 2001 | $1,280 | $15,220 |
Find assessor info on the county website
Monthly payment
Est. payment
Payment breakdown
Explore the cost of this home by adjusting the details. Changes won't be saved.Climate risks
Neighborhood: Powers
Nearby schools
Schools provided by the listing agent
- District: District 49
Source: elevateMLS. This data may not be complete. We recommend contacting the local school district to confirm school assignments for this home.
- $506,0005 bd3 ba3.3k sqft6525 Quarter Circle Rd, Colorado Springs, CO 80922Sold
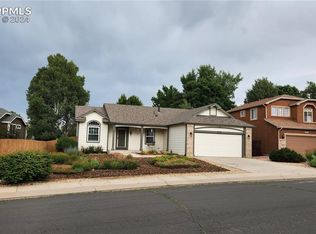
- $422,7003 bd2 ba1.3k sqft6505 Quarter Circle Rd, Colorado Springs, CO 80922Off Market
- $456,2003 bd2 ba1.6k sqft3115 Boot Hill Dr, Colorado Springs, CO 80922Off Market
- $440,0003 bd2 ba2.1k sqft3140 Flying Horse Rd, Colorado Springs, CO 80922Sold
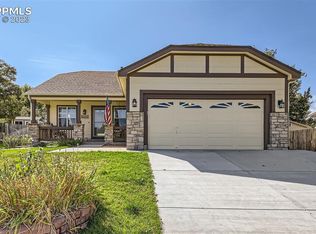
Similar homes
- $475,0004 bd4 ba3k sqft4940 Purcell Dr, Colorado Springs, CO 80922For Sale

 MLS ID #7719135, Tulio Pena, Keller Williams Partners. elevateMLS
 - $394,9993 bd2 ba1.2k sqft6634 Chantilly Pl, Colorado Springs, CO 80922For Sale
 MLS ID #6582074, Ali Applegate, The Cutting Edge. elevateMLS
 - $539,5005 bd4 ba3.2k sqft3456 Heather Glen Dr, Colorado Springs, CO 80922For Sale
 MLS ID #8750303, Cole Underwood GRI , REMAX PROPERTIES. elevateMLS
 - $479,9004 bd4 ba2.6k sqft5902 Desoto Dr, Colorado Springs, CO 80922For Sale
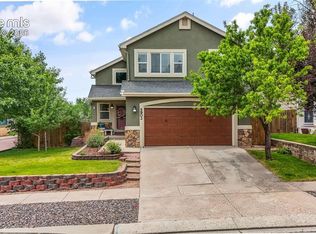 MLS ID #3562072, Ryan Marquez, Better Homes and Gardens Real Estate Kenney & Company. elevateMLS
 - $460,0004 bd3 ba2k sqft6279 Grand Mesa Dr, Colorado Springs, CO 80923For SaleMLS ID #3129819, Alaina Dorland, Keller Williams Avenues Realty. elevateMLS
- $490,0005 bd4 ba2.7k sqft5239 Arroyo St, Colorado Springs, CO 80922For SaleMLS ID #8607006, Mike Sperry, Your Neighborhood Realty, Inc.. elevateMLS
- $484,9005 bd3 ba3.3k sqft5266 Blackcloud Loop, Colorado Springs, CO 80922For SaleMLS ID #9101624, Jennifer Koslowsky ABR MRP SRES SRS , Coldwell Banker Realty. elevateMLS
- $445,0004 bd2 ba1.7k sqft1760 Peterson Rd, Colorado Springs, CO 80915For SaleMLS ID #4885644, Amber Wolcott MRP RENE , The Platinum Group. elevateMLS
- $475,0004 bd3 ba2.8k sqft7658 Colorado Tech Dr, Colorado Springs, CO 80915For SaleMLS ID #7714057, Treasure Davis, Exp Realty LLC. elevateMLS
- $460,0004 bd3 ba2.5k sqft3823 Windsong Ct, Colorado Springs, CO 80917For SaleMLS ID #4985756, Susan Lemaire, Thompson Properties Colorado LLC. elevateMLS
- $439,0003 bd2 ba2.2k sqft3440 Oro Blanco Dr, Colorado Springs, CO 80917For SaleMLS ID #9253849, Rebekah Gunderson, Realty One Group Apex. elevateMLS
- $474,9004 bd4 ba2.4k sqft5830 Charlotte Pkwy, Colorado Springs, CO 80923For SaleMLS ID #7200552, Amber Cowles, The Cutting Edge. elevateMLS
- $440,0004 bd3 ba2.6k sqft5315 Paradox Dr, Colorado Springs, CO 80923For SaleMLS ID #9306805, Chantel Parker, The Cutting Edge. elevateMLS
- $459,9003 bd3 ba1.5k sqft6726 Lucky Star Ln, Colorado Springs, CO 80923For SaleMLS ID #4161530, Robyn Klee, HomeSmart. elevateMLS
- $445,9005 bd2 ba2k sqft5167 Bitterweed Ln, Colorado Springs, CO 80917For SaleMLS ID #9092537, Chris Cowles, The Cutting Edge. elevateMLS
- $465,0003 bd2 ba1.8k sqft6155 Perfect Vw, Colorado Springs, CO 80919For SaleMLS ID #2536071, Dan Egan, Engel & Voelkers Pikes Peak. elevateMLS
- $490,0004 bd3 ba1.9k sqft8130 Mainsail Ct, Colorado Springs, CO 80920For SaleMLS ID #9333152, Stacy Weber MRP , HomeSmart. elevateMLS
- $465,0004 bd3 ba1.8k sqft2811 Keystone Cir, Colorado Springs, CO 80918For SaleMLS ID #9842721, Janalynn Rhein MRP SRES , The Cutting Edge. elevateMLS
- $489,9004 bd2 ba2.5k sqft3415 Cedarlawn Dr, Colorado Springs, CO 80918For SaleMLS ID #9915818, Michael Dale Bottenfield, Manchester Properties, LLC. elevateMLS
- $510,0005 bd3 ba2.6k sqft7937 Ferncliff Dr, Colorado Springs, CO 80920For SaleMLS ID #3681936, Megan Niles, Exp Realty LLC. elevateMLS
