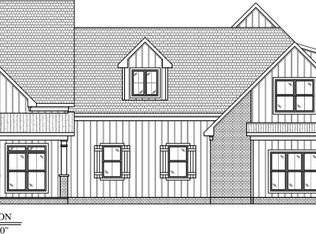
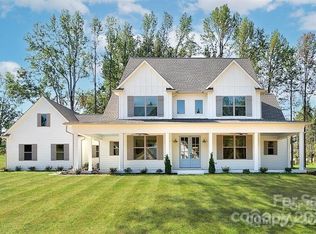
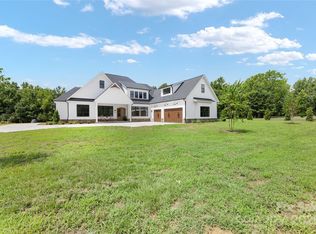
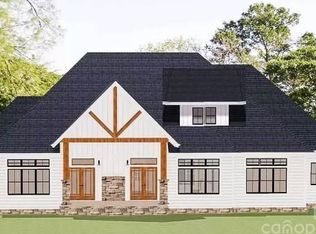
BUILD a custom home with Providence Custom Builders (PCB) the exclusive builder in Spring Valley, a boutique enclave of five exceptional 2± acre homesites in Waxhaw. Whether you’re envisioning a fully custom design or selecting from our thoughtfully curated home plans, PCB s ready to bring your dream home to life. Enjoy the freedom of NO HOA, while still benefiting from protective Covenants, Conditions & Restrictions (CC&Rs) that preserve the community’s character. Each proposed property includes well and septic, with pricing that covers the listed home, land, permits, and utility installation. Perfectly situated between the charm of downtown Waxhaw, NC, and the growing amenities of Indian Land, SC, Spring Valley offers the best of both worlds—peaceful living with convenience nearby. Photos are representative. Homes and lots are interchangeable and may be customized to fit your needs. Contact the listing agent today to schedule an appointment. Building your dream home begins here!
Closed
$1,399,949
6515 Rehobeth Rd #2, Waxhaw, NC 28173
5beds
3,215sqft
Single Family Residence
Built in 2025
2.15 Acres Lot
$1,397,000 Zestimate®
$435/sqft
$3,943 Estimated rent
Home value
$1,397,000
$1.31M - $1.49M
$3,943/mo
Zestimate® history
Owner options
List your home for rent
$3,943/mo
Rent Zestimate®
Find your next renter with Zillow Rental Manager. Plus, with online applications, you can quickly screen prospective tenants – for free.
$3,943/mo
Rent Zestimate®
Refinance and save
$8,066/mo
Est. payment
Refinancing to a lower rate could help reduce your monthly payments and save thousands over the life of the loan.
$8,066/mo
Est. payment
Explore your selling options
Work with a Zillow partner agent
Leverage their expertise and Zillow's premium Showcase listings to get your home seen by more buyers.
Get startedList with your own agent
Get your home in front of millions of buyers by listing it on Zillow.
Learn how to do itSell it yourself
Take full control of how buyers see your home on Zillow by listing For Sale by Owner (FSBO).
List your homeWhat's special
Fully custom designThoughtfully curated home plans
Zillow last checked:
Listing updated:
Listing Provided by:
Debra Votta 704-909-9630,
Votta Realty
Bought with:
Debra Votta
Votta Realty
Source: Canopy MLS as distributed by MLS GRID,MLS#: 4214318
Facts & features
Interior
Bedrooms & bathrooms
- Bedrooms: 5
- Bathrooms: 6
- Full bathrooms: 5
- 1/2 bathrooms: 1
- Main level bedrooms: 5
Primary bedroom
- Features: En Suite Bathroom, Vaulted Ceiling(s), Walk-In Closet(s)
- Level: Main
Bedroom s
- Level: Upper
Bedroom s
- Features: Walk-In Closet(s)
- Level: Upper
Bedroom s
- Level: Upper
Bathroom half
- Features: Kitchen Island, Walk-In Pantry
- Level: Main
Bathroom full
- Features: Vaulted Ceiling(s)
- Level: Main
Bathroom full
- Level: Upper
Bathroom full
- Level: Upper
Dining area
- Level: Main
Great room
- Level: Main
Kitchen
- Level: Main
Laundry
- Level: Upper
Laundry
- Level: Main
Loft
- Features: Built-in Features
- Level: Upper
Other
- Level: Main
Office
- Level: Main
Heating
- Electric
Cooling
- Central Air
Appliances
- Included: Convection Oven, Electric Cooktop, ENERGY STAR Qualified Dishwasher, Exhaust Hood, Microwave
- Laundry: Laundry Room, Main Level, Upper Level
Features
- Breakfast Bar, Built-in Features, Kitchen Island, Pantry, Storage, Walk-In Closet(s), Walk-In Pantry
- Flooring: Carpet, Laminate, Tile
- Doors: Sliding Doors
- Windows: Insulated Windows
- Has basement: No
- Fireplace features: Great Room
Interior area
- Total structure area: 3,215
- Total interior livable area: 3,215 sqft
- Finished area above ground: 3,215
- Finished area below ground: 0
Property
Parking
- Total spaces: 3
- Parking features: Driveway, Attached Garage, Garage Faces Side, Garage on Main Level
- Attached garage spaces: 3
- Has uncovered spaces: Yes
Features
- Levels: Two
- Stories: 2
- Patio & porch: Covered, Front Porch, Rear Porch, Side Porch
Lot
- Size: 2.15 Acres
- Features: Cleared
Details
- Parcel number: 05147068B
- Zoning: R-40
- Special conditions: Standard
Construction
Type & style
- Home type: SingleFamily
- Architectural style: Farmhouse
- Property subtype: Single Family Residence
Materials
- Fiber Cement, Stone
- Foundation: Slab
Condition
- New construction: Yes
- Year built: 2025
Details
- Builder model: The Brighton CL-18-004
- Builder name: Providence Custom Builders LLC
Utilities & green energy
- Sewer: Septic Needed
- Water: Well Needed
- Utilities for property: Cable Available, Electricity Connected, Wired Internet Available
Community & neighborhood
Location
- Region: Waxhaw
- Subdivision: Spring Valley
Other
Other facts
- Listing terms: Cash,Construction Perm Loan,Conventional
- Road surface type: Concrete, Paved
Price history
| Date | Event | Price |
|---|---|---|
| 12/30/2025 | Sold | $1,399,949+22.3%$435/sqft |
Source:  Canopy MLS as distributed by MLS GRID #4214318 Report a problem Canopy MLS as distributed by MLS GRID #4214318 Report a problem | ||
| 5/14/2025 | Price change | $1,144,650+805.6%$356/sqft |
Source: Canopy MLS as distributed by MLS GRID #4214318 Report a problem | ||
| 1/22/2025 | Listed for sale | $126,400-15.7%$39/sqft |
Source: Canopy MLS as distributed by MLS GRID #4215977 Report a problem | ||
| 1/12/2025 | Listing removed | $150,000$47/sqft |
Source: Canopy MLS as distributed by MLS GRID #4093382 Report a problem | ||
| 10/16/2024 | Pending sale | $150,000-83.8%$47/sqft |
Source: Canopy MLS as distributed by MLS GRID #4093382 Report a problem | ||
| 7/3/2024 | Price change | $925,000+516.7%$288/sqft |
Source: Canopy MLS as distributed by MLS GRID #4157825 Report a problem | ||
| 12/16/2023 | Price change | $150,000-82.7%$47/sqft |
Source: Canopy MLS as distributed by MLS GRID #4093382 Report a problem | ||
| 12/15/2023 | Listed for sale | $864,828$269/sqft |
Source: Canopy MLS as distributed by MLS GRID #4094391 Report a problem | ||
Public tax history
Tax history is unavailable.
Neighborhood: 28173
Nearby schools
GreatSchools rating
- 9/10Waxhaw Elementary SchoolGrades: PK-5Distance: 3.4 mi
- 4/10Parkwood Middle SchoolGrades: 6-8Distance: 8.1 mi
- 8/10Parkwood High SchoolGrades: 9-12Distance: 8.1 mi
Get a cash offer in 3 minutes
Find out how much your home could sell for in as little as 3 minutes with a no-obligation cash offer.
Estimated market value
$1,397,000
Get a cash offer in 3 minutes
Find out how much your home could sell for in as little as 3 minutes with a no-obligation cash offer.
Estimated market value
$1,397,000
- North Carolina
- Union County
- Waxhaw
- 28173
- 6515 Rehobeth Rd Unit 2
Nearby cities
Nearby neighborhoods
Nearby zip codes
Other Waxhaw Topics
