Step into luxury with this beautifully renovated 4-bedroom, 5.5-bathroom home nestled in the prestigious Country Club Estates. No detail has been overlooked in this top-to-bottom transformation, featuring timeless neutral finishes, stunning refinished hardwood floors, and a brand-new kitchen with modern design. With updated bathrooms and a stunning new master bath, enjoy spa-like experiences throughout. The entertainment opportunities are endless with a fully finished basement, complete with a custom bar and media room, or relax in your private backyard oasis with an in-ground pool. While outside, you'll notice the refinished exterior, new roof, and lush new landscaping. This move-in-ready home simply has too many updates to list!
Closed
$1,175,000
6515 Saint Andrews Dr, Paducah, KY 42001
4beds
6,685sqft
Single Family Residence
Built in 1999
0.45 Acres Lot
$1,283,200 Zestimate®
$176/sqft
$4,431 Estimated rent
Home value
$1,283,200
$1.13M - $1.46M
$4,431/mo
Zestimate® history
Owner options
List your home for rent
$4,431/mo
Rent Zestimate®
Find your next renter with Zillow Rental Manager. Plus, with online applications, you can quickly screen prospective tenants – for free.
$4,431/mo
Rent Zestimate®
Refinance and save
$7,272/mo
Est. payment
Refinancing to a lower rate could help reduce your monthly payments and save thousands over the life of the loan.
$7,272/mo
Est. payment
Explore your selling options
Work with a Zillow partner agent
Leverage their expertise and Zillow's premium Showcase listings to get your home seen by more buyers.
Get startedList with your own agent
Get your home in front of millions of buyers by listing it on Zillow.
Learn how to do itSell it yourself
Take full control of how buyers see your home on Zillow by listing For Sale by Owner (FSBO).
List your homeWhat's special
Zillow last checked:
Listing updated:
Listed by:
Dawn Arnold 618-638-5682,
Arnold Realty Group
Bought with:
Import User
DYNACONNECTIONS
Source: MRED as distributed by MLS GRID,MLS#: EB455670
Facts & features
Interior
Bedrooms & bathrooms
- Bedrooms: 4
- Bathrooms: 6
- Full bathrooms: 5
- 1/2 bathrooms: 1
Rooms
- Room types: Screened Porch, Attic, Foyer
Primary bedroom
- Features: Flooring (Hardwood), Bathroom (Full)
- Level: Main
- Area: 480 Square Feet
- Dimensions: 15x32
Bedroom 2
- Features: Flooring (Luxury Vinyl)
- Level: Second
- Area: 270 Square Feet
- Dimensions: 15x18
Bedroom 3
- Features: Flooring (Hardwood)
- Level: Main
- Area: 180 Square Feet
- Dimensions: 15x12
Bedroom 4
- Features: Flooring (Hardwood)
- Level: Main
- Area: 180 Square Feet
- Dimensions: 12x15
Kitchen
- Features: Kitchen (Eating Area-Table Space, Island, Pantry), Flooring (Hardwood)
- Level: Main
- Area: 160 Square Feet
- Dimensions: 20x8
Heating
- Electric
Cooling
- Central Air
Appliances
- Included: Dishwasher, Disposal, Microwave, Gas Water Heater, Electric Water Heater
Features
- Built-in Features, Vaulted Ceiling(s), Wet Bar
- Basement: Finished,Egress Window,Walk-Out Access
- Number of fireplaces: 2
- Fireplace features: Gas Log, Great Room, Master Bedroom, Other
Interior area
- Total interior livable area: 6,685 sqft
Property
Parking
- Total spaces: 3
- Parking features: Attached, Garage
- Attached garage spaces: 3
Features
- Patio & porch: Patio, Porch, Screened
- Pool features: In Ground
Lot
- Size: 0.45 Acres
- Dimensions: 81X59X137X52X88X147
Details
- Parcel number: 0774000068
- Other equipment: Sprinkler-Lawn
Construction
Type & style
- Home type: SingleFamily
- Architectural style: A-Frame
- Property subtype: Single Family Residence
Materials
- Frame, Stucco
- Foundation: Concrete Perimeter
Condition
- New construction: No
- Year built: 1999
Utilities & green energy
- Water: Public
- Utilities for property: Cable Available
Green energy
- Energy efficient items: Water Heater
Community & HOA
Community
- Security: Security System
- Subdivision: None
Location
- Region: Paducah
Financial & listing details
- Price per square foot: $176/sqft
- Tax assessed value: $900,000
- Annual tax amount: $9,779
- Date on market: 2/2/2026
- Listing terms: Cash
Price history
| Date | Event | Price |
|---|---|---|
| 12/23/2024 | Sold | $1,175,000-9.5%$176/sqft |
Source:  MRED as distributed by MLS GRID #EB455670 Report a problem MRED as distributed by MLS GRID #EB455670 Report a problem | ||
| 10/29/2024 | Pending sale | $1,299,000$194/sqft |
Source:  RMLS Alliance as distributed by MLS GRID #EB455670 Report a problem RMLS Alliance as distributed by MLS GRID #EB455670 Report a problem | ||
| 9/30/2024 | Price change | $1,299,000-5.5%$194/sqft |
Source: WKRMLS #128770 Report a problem | ||
| 9/13/2024 | Listed for sale | $1,375,000+52.8%$206/sqft |
Source: WKRMLS #128770 Report a problem | ||
| 10/18/2022 | Sold | $900,000-9.1%$135/sqft |
Source: EXIT Realty solds #8433005628470604293 Report a problem | ||
| 8/27/2022 | Price change | $990,000-10%$148/sqft |
Source: WKRMLS #118562 Report a problem | ||
| 8/1/2022 | Listed for sale | $1,100,000+57.1%$165/sqft |
Source: WKRMLS #118562 Report a problem | ||
| 2/20/2015 | Sold | $700,000$105/sqft |
Source: Agent Provided Report a problem | ||
Public tax history
| Year | Property taxes | Tax assessment |
|---|---|---|
| 2024 | $8,820 +0.2% | $900,000 |
| 2023 | $8,801 +23.9% | $900,000 +25.9% |
| 2022 | $7,105 +0.1% | $714,900 |
| 2021 | $7,098 +2% | $714,900 +2.1% |
| 2020 | $6,957 | $700,000 |
| 2019 | $6,957 +1.6% | $700,000 |
| 2018 | $6,849 | $700,000 |
| 2017 | $6,849 +30.8% | $700,000 |
| 2016 | $5,235 | $700,000 +7.7% |
| 2015 | $5,235 | $650,000 +9.6% |
| 2013 | $5,235 | $592,800 |
| 2012 | $5,235 | $592,800 |
| 2011 | -- | $592,800 +4.1% |
| 2010 | -- | $569,600 |
Find assessor info on the county website
Neighborhood: 42001
Nearby homes
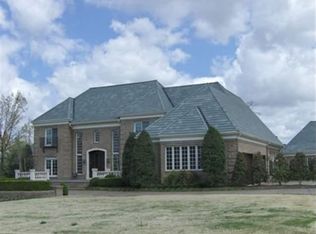
- $1,196,0007 bd5 ba5.4k sqft6501 Saint Andrews Dr, Paducah, KY 42001Off Market
- $875,0004 bd4 ba-- sqft6525 Saint Andrews Dr, Paducah, KY 42001Sold

- $592,2004 bd3 ba3.5k sqft6508 Stinespring Dr, Paducah, KY 42001Off Market
- $150,000-- bd-- ba-- sqft6520 Saint Andrews Dr, Paducah, KY 42001Off Market
- $772,9003 bd3 ba3.1k sqft6510 Saint Andrews Dr, Paducah, KY 42001Off Market
- $887,6004 bd5 ba5.4k sqft6502 Stinespring Dr, Paducah, KY 42001Off Market
- $1,350,0007 bd6 ba7.9k sqft6535 Saint Andrews Dr, Paducah, KY 42001Sold
- $1,590,000-- bd-- ba-- sqft6540 Saint Andrews Dr, Paducah, KY 42001Off Market
Nearby schools
GreatSchools rating
- 7/10Concord Elementary SchoolGrades: PK-5Distance: 1.4 mi
- 7/10Heath Middle SchoolGrades: 6-8Distance: 5.3 mi
- 9/10McCracken County High SchoolGrades: 9-12Distance: 2 mi
Schools provided by the listing agent
- Elementary: Concord
- Middle: Heath
- High: Mccracken County
Source: MRED as distributed by MLS GRID. This data may not be complete. We recommend contacting the local school district to confirm school assignments for this home.


Get pre-qualified for a loan
At Zillow Home Loans, we can pre-qualify you in as little as 5 minutes with no impact to your credit score.An equal housing lender. NMLS #10287.
- Kentucky
- McCracken County
- Paducah
- 42001
- 6515 Saint Andrews Dr
Nearby cities
Nearby neighborhoods
Nearby zip codes
Other Paducah Topics
