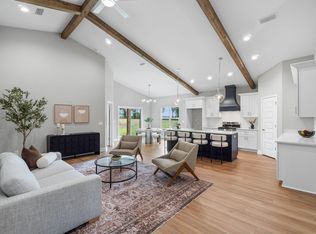
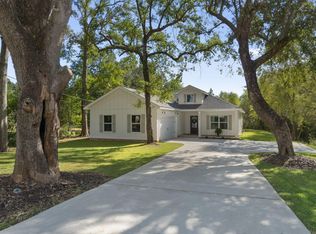
THESE ARE STOCK PHOTOS- NOT ACTUAL LOT SPECIFIC FINISHES. PHOTOS ARE OF SIMILAR PROPERTIES THAT WERE BUILT. We Do have the same floor plan that you can tour in another neighborhood. THESE ARE STOCK PHOTOS- NOT ACTUAL LOT SPECIFIC FINISHES. PHOTOS ARE OF SIMILAR PROPERTIES THAT WERE BUILT. Welcome to a beautifully designed semi-custom, Craftsman-inspired new construction home offering approximately 2,500 square feet of thoughtfully planned living space. This 4-bedroom, 3.5-bath residence blends timeless architectural charm with modern comfort, creating a home that is both functional and inviting. Interior highlights include soaring vaulted ceilings accented by custom cypress wood beams, bringing warmth and character to the main living areas. The kitchen is designed with both style and efficiency in mind, featuring tall cabinetry, a gas range, and ample workspace for everyday living and entertaining. A tankless water heater ensures continuous hot water, adding convenience and energy efficiency. The spacious primary suite offers a relaxing retreat, complete with a spa-inspired bathroom featuring a freestanding soaking tub and a beautifully tiled walk-in shower. Each additional bedroom and bathroom is generously sized, providing comfort and flexibility for family and guests. Built by a family-owned builder known for quality craftsmanship and attention to detail, this home reflects a commitment to excellence and a personalized homebuilding experience. Buyers will appreciate the ability to make select interior and exterior choices, creating a home that truly fits their vision.
Estimated completion on or before the end of June 2026.
Sold for $499,900
$499,900
6515 Schwab Dr, Pensacola, FL 32504
4beds
2,470sqft
Single Family Residence
Built in 2026
435 Square Feet Lot
$501,700 Zestimate®
$202/sqft
$2,863 Estimated rent
Home value
$501,700
$447,000 - $562,000
$2,863/mo
Zestimate® history
Owner options
List your home for rent
$2,863/mo
Rent Zestimate®
Find your next renter with Zillow Rental Manager. Plus, with online applications, you can quickly screen prospective tenants – for free.
$2,863/mo
Rent Zestimate®
Refinance and save
$3,285/mo
Est. payment
Refinancing to a lower rate could help reduce your monthly payments and save thousands over the life of the loan.
$3,285/mo
Est. payment
Explore your selling options
Work with a Zillow partner agent
Leverage their expertise and Zillow's premium Showcase listings to get your home seen by more buyers.
Get startedList with your own agent
Get your home in front of millions of buyers by listing it on Zillow.
Learn how to do itSell it yourself
Take full control of how buyers see your home on Zillow by listing For Sale by Owner (FSBO).
List your homeWhat's special
Gas rangeCustom cypress wood beamsSoaring vaulted ceilingsSpa-inspired bathroomFreestanding soaking tubBeautifully tiled walk-in showerTall cabinetry
Zillow last checked:
Listing updated:
Listed by:
Dahlia Aitova 678-557-5287,
Realty Hub
Bought with:
Outside Selling Member
Source: ECAOR,MLS#: 992090
Facts & features
Interior
Bedrooms & bathrooms
- Bedrooms: 4
- Bathrooms: 4
- Full bathrooms: 3
- 1/2 bathrooms: 1
Primary bedroom
- Level: First
- Area: 240 Square Feet
- Dimensions: 15 x 16
Bedroom
- Level: Second
- Area: 224 Square Feet
- Dimensions: 16 x 14
Primary bathroom
- Level: First
- Area: 241.5 Square Feet
- Dimensions: 16.1 x 15
Dining area
- Level: First
- Area: 77 Square Feet
- Dimensions: 7 x 11
Family room
- Level: First
- Area: 224 Square Feet
- Dimensions: 16 x 14
Laundry
- Level: First
- Area: 201.6 Square Feet
- Dimensions: 12.6 x 16
Heating
- Central, Heat High Efficiency, Natural Gas
Cooling
- Central Air, Ceiling Fan(s)
Appliances
- Included: Dishwasher, Disposal, Microwave, Gas Water Heater, Tankless Water Heater
- Laundry: Washer/Dryer Hookup
Features
- Tray Ceiling(s), Vaulted Ceiling(s), Kitchen Island, Recessed Lighting, Newly Painted, Owner's Closet, Pantry, Shelving, Split Bedroom, Natural Woodwork
- Flooring: Vinyl
- Common walls with other units/homes: No Common Walls
Interior area
- Total structure area: 2,470
- Total interior livable area: 2,470 sqft
Property
Parking
- Total spaces: 2
- Parking features: Garage
- Garage spaces: 2
Features
- Stories: 2
- Patio & porch: Covered, Porch
Lot
- Size: 435 Square Feet
- Dimensions: 50 x 126
- Features: Corner Lot, Level
Details
- Parcel number: 311S301901081007
- Zoning description: County, Resid Single Family
- Special conditions: Accept Backup Offers
Construction
Type & style
- Home type: SingleFamily
- Architectural style: Craftsman
- Property subtype: Single Family Residence
Materials
- Frame, Siding CmntFbrHrdBrd
- Roof: Composition
Condition
- Under Construction
- New construction: No
- Year built: 2026
Utilities & green energy
- Water: Public
Community & HOA
Community
- Security: Fire Alarm
- Subdivision: ABB S/D
Location
- Region: Pensacola
Financial & listing details
- Price per square foot: $202/sqft
- Date on market: 1/4/2026
- Road surface type: Paved
Price history
| Date | Event | Price |
|---|---|---|
| 6/12/2026 | Sold | $499,900$202/sqft |
Source:  ECAOR #992090 Report a problem ECAOR #992090 Report a problem | ||
| 4/27/2026 | Pending sale | $499,900$202/sqft |
Source: ECAOR #992090 Report a problem | ||
| 1/4/2026 | Listed for sale | $499,900$202/sqft |
Source: ECAOR #992090 Report a problem | ||
Public tax history
Tax history is unavailable.
Neighborhood: Kensington
Nearby homes
- $420,2344 bd2 ba1.8k sqft6521 Schwab Dr, Pensacola, FL 32504Sold
- $231,8004 bd3 ba1.5k sqft6510 Schwab Dr, Pensacola, FL 32504Off Market

- $124,900-- bd3 ba1.1k sqft6500 Schwab Dr, Pensacola, FL 32504Off Market
- $451,6154 bd3 ba1.9k sqft6541 Schwab Dr, Pensacola, FL 32504Sold
- $651,300-- bd10 ba3k sqft6509 Schwab Dr, Pensacola, FL 32504Off Market
- $153,400-- bd3 ba1.1k sqft6430 Schwab Dr, Pensacola, FL 32504Off Market
- $223,9003 bd2 ba1.4k sqft6520 Schwab Dr, Pensacola, FL 32504Off Market
- $191,2003 bd3 ba1.1k sqft6411 Beauclair Dr, Pensacola, FL 32504Off Market
Nearby schools
GreatSchools rating
- 5/10Reinhardt Holm Elementary SchoolGrades: PK-5Distance: 0.5 mi
- 4/10J. H. Workman Middle SchoolGrades: 6-8Distance: 0.4 mi
- 3/10Washington Senior High SchoolGrades: 9-12Distance: 0.8 mi
Schools provided by the listing agent
- Elementary: Holm
- Middle: Workman
- High: Washington
Source: ECAOR. This data may not be complete. We recommend contacting the local school district to confirm school assignments for this home.


Get pre-qualified for a loan
At Zillow Home Loans, we can pre-qualify you in as little as 5 minutes with no impact to your credit score.An equal housing lender. NMLS #10287.
Sell for more on Zillow
Get a Zillow Showcase℠ listing at no additional cost and you could sell for .
$501,700
2% more
+$10,034
With Zillow Showcase(estimated)
$511,734
- Florida
- Escambia County
- Pensacola
- 32504
- Kensington
- 6515 Schwab Dr
Nearby cities
Nearby neighborhoods
Nearby zip codes
Other Pensacola Topics
