MAIN-LEVEL LIVING AT IT’S BEST! Lovely ranch-style end-unit townhome has two bedrooms, two bathrooms and a finished two-car attached garage with opener! Conveniently located minutes to Fort Carson, nearby park, shopping, restaurants and schools with easy access to Powers Corridor and I-25. Grassy park-like setting right outside the partially-covered 12x9 front patio... a perfect place to relax and enjoy your favorite beverage! Upon entering, you’ll love the natural light, open floor plan, vaulted ceilings and NEW FLOORING THROUGHOUT (carpet and luxury vinyl plank)! Gas fireplace with blower will keep you comfortable in the living room. You’ll love the very spacious kitchen with breakfast bar peninsula, lots of oak cabinetry, Formica countertops, NEW stainless steel smooth-top range/oven, large pantry, stainless steel sink and decorative niche. Nearby dining area is spacious as well! Primary suite features a walk-in closet and adjoining 3/4 bath. Secondary bedroom also has a walk-in closet and there’s a full bath just a few steps away! Large in-unit laundry room with storage closet and shelving, washer/dryer stay. Other features include: furnace, A/C and water heater replaced in 2018, roof replaced 2019, plenty of added storage in the crawl space! Guest parking is plentiful and close by.
Sold for $249,000
$249,000
6515 Snowshoe Trl, Colorado Springs, CO 80911
2beds
1,189sqft
Townhouse
Built in 1994
2,378 Square Feet Lot
$242,700 Zestimate®
$209/sqft
$1,688 Estimated rent
Home value
$242,700
$231,000 - $255,000
$1,688/mo
Zestimate® history
Owner options
List your home for rent
$1,688/mo
Rent Zestimate®
Find your next renter with Zillow Rental Manager. Plus, with online applications, you can quickly screen prospective tenants – for free.
$1,688/mo
Rent Zestimate®
Refinance and save
$1,841/mo
Est. payment
Refinancing to a lower rate could help reduce your monthly payments and save thousands over the life of the loan.
$1,841/mo
Est. payment
Explore your selling options
Work with a Zillow partner agent
Leverage their expertise and Zillow's premium Showcase listings to get your home seen by more buyers.
Get startedList with your own agent
Get your home in front of millions of buyers by listing it on Zillow.
Learn how to do itSell it yourself
Take full control of how buyers see your home on Zillow by listing For Sale by Owner (FSBO).
List your homeWhat's special
Vaulted ceilingsGrassy park-like settingStainless steel sinkLarge pantryFormica countertopsBreakfast bar peninsulaLarge in-unit laundry room
Zillow last checked:
Listing updated:
Listed by:
Ronald Smith 719-332-6920,
Seller's Broker Realty, Inc,
Jeana Smith 719-337-9830
Bought with:
Raymond Brown PSA MRP ABR
REMAX PROPERTIES
Source: elevateMLS,MLS#: 1275572
Facts & features
Interior
Bedrooms & bathrooms
- Bedrooms: 2
- Bathrooms: 2
- Full bathrooms: 1
- 3/4 bathrooms: 1
Primary bedroom
- Level: Main
- Area: 156 Square Feet
- Dimensions: 12 x 13
Heating
- Forced Air, Natural Gas
Cooling
- Central Air
Appliances
- Included: 220v in Kitchen, Dishwasher, Disposal, Dryer, Exhaust Fan, Range, Refrigerator, Washer
- Laundry: Electric Hook-up, Main Level
Features
- Vaulted Ceiling(s), See Prop Desc Remarks, Breakfast Bar, Pantry
- Flooring: Carpet, Luxury Vinyl
- Windows: Window Coverings
- Has basement: No
- Number of fireplaces: 1
- Fireplace features: Gas, One
- Common walls with other units/homes: End Unit
Interior area
- Total structure area: 1,189
- Total interior livable area: 1,189 sqft
- Finished area above ground: 1,189
- Finished area below ground: 0
Property
Parking
- Total spaces: 2
- Parking features: Attached, Garage Door Opener, Oversized, See Remarks
- Attached garage spaces: 2
Features
- Patio & porch: Concrete, Covered, See Prop Desc Remarks
- Exterior features: Auto Sprinkler System
- Fencing: None
Lot
- Size: 2,378 Square Feet
- Features: Level, Hiking Trail, Near Fire Station, Near Park, Near Schools, Near Shopping Center, Landscaped
Details
- Parcel number: 5519117063
Construction
Type & style
- Home type: Townhouse
- Architectural style: Ranch
- Property subtype: Townhouse
- Attached to another structure: Yes
Materials
- Masonite, Framed on Lot, Frame
- Foundation: Crawl Space
- Roof: Composite Shingle
Condition
- Existing Home
- New construction: No
- Year built: 1994
Utilities & green energy
- Water: Municipal
- Utilities for property: Electricity Connected, Natural Gas Connected
Community & HOA
Community
- Features: Green Areas
HOA
- Has HOA: Yes
- Services included: Covenant Enforcement, Lawn, Maintenance Grounds, Maintenance Structure, Management, Snow Removal, Trash Removal, See Show/Agent Remarks
- HOA fee: $287 monthly
Location
- Region: Colorado Springs
Financial & listing details
- Price per square foot: $209/sqft
- Tax assessed value: $293,654
- Annual tax amount: $1,107
- Date on market: 6/15/2025
- Listing terms: Cash,Conventional,FHA,VA Loan
- Electric utility on property: Yes
Price history
| Date | Event | Price |
|---|---|---|
| 8/8/2025 | Sold | $249,000+1.6%$209/sqft |
Source:  elevateMLS #1275572 Report a problem elevateMLS #1275572 Report a problem | ||
| 6/22/2025 | Contingent | $245,000$206/sqft |
Source: elevateMLS #1275572 Report a problem | ||
| 6/15/2025 | Listed for sale | $245,000+100.8%$206/sqft |
Source: elevateMLS #1275572 Report a problem | ||
| 1/12/2024 | Listing removed | -- |
Source: Zillow Rentals Report a problem | ||
| 12/8/2023 | Price change | $1,425-4.7%$1/sqft |
Source: Zillow Rentals Report a problem | ||
| 11/5/2023 | Listed for rent | $1,495+67%$1/sqft |
Source: Zillow Rentals Report a problem | ||
| 7/18/2014 | Listing removed | $895$1/sqft |
Source: Merit Real Estate Report a problem | ||
| 7/10/2014 | Listed for rent | $895$1/sqft |
Source: Merit Real Estate Report a problem | ||
| 7/13/2013 | Listing removed | $895$1/sqft |
Source: Merit Co., Inc. #794702 Report a problem | ||
| 7/11/2013 | Listed for rent | $895+5.3%$1/sqft |
Source: Merit Co., Inc. #794702 Report a problem | ||
| 9/8/2012 | Listing removed | $850$1/sqft |
Source: Merit Real Estate Report a problem | ||
| 8/14/2012 | Listed for rent | $850$1/sqft |
Source: Merit Real Estate Report a problem | ||
| 7/20/2007 | Sold | $122,000$103/sqft |
Source: Public Record Report a problem | ||
Public tax history
| Year | Property taxes | Tax assessment |
|---|---|---|
| 2024 | $1,038 +9.6% | $19,670 |
| 2023 | $947 -7.6% | $19,670 +44.8% |
| 2022 | $1,024 | $13,580 -2.8% |
| 2021 | -- | $13,970 +25.1% |
| 2020 | $836 +0.6% | $11,170 |
| 2019 | $830 +34.8% | $11,170 +45.4% |
| 2018 | $616 +1.2% | $7,680 |
| 2017 | $609 -1.1% | $7,680 -1.3% |
| 2016 | $616 +22.7% | $7,780 |
| 2015 | $502 -4.6% | $7,780 -2.8% |
| 2014 | $526 | $8,000 |
| 2013 | -- | -- |
| 2012 | -- | $9,200 |
| 2011 | $654 | $9,200 -9.5% |
| 2010 | -- | $10,170 |
| 2009 | -- | $10,170 -2% |
| 2008 | -- | $10,380 |
| 2006 | -- | $10,380 +8.4% |
| 2004 | -- | $9,580 |
| 2003 | $639 +7.4% | $9,580 -3.8% |
| 2002 | $594 +1.1% | $9,960 +7.8% |
| 2001 | $588 | $9,240 |
Find assessor info on the county website
Neighborhood: 80911
Nearby homes
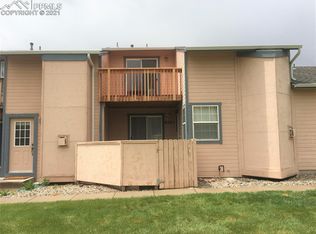
- $249,1003 bd1 ba1.3k sqft6525 Snowshoe Trl, Colorado Springs, CO 80911Off Market
- $223,7002 bd1 ba1.1k sqft6535 Snowshoe Trl, Colorado Springs, CO 80911Off Market
- $193,2002 bd1 ba1k sqft6510 Snowshoe Trl, Colorado Springs, CO 80911Off Market
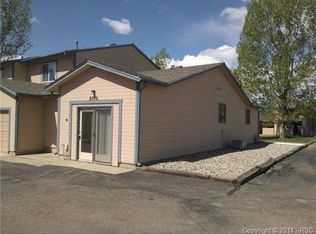
- $203,2002 bd-- ba953 sqft6520 Snowshoe Trl, Colorado Springs, CO 80911Off Market
- $249,9002 bd2 ba1.1k sqft6545 Snowshoe Trl, Colorado Springs, CO 80911Sold
- $243,6003 bd1 ba1.2k sqft6530 Snowshoe Trl, Colorado Springs, CO 80911Off Market
- $232,1002 bd1 ba1.1k sqft6540 Showshoe Trl, Colorado Springs, CO 80911Off Market
- $219,0002 bd2 ba1.1k sqft6540 Snowshoe Trl, Colorado Springs, CO 80911Sold
Nearby schools
GreatSchools rating
- 7/10Martin Luther King Jr Elementary SchoolGrades: K-5Distance: 0.2 mi
- 5/10Janitell Junior High SchoolGrades: 6-8Distance: 1.1 mi
- 5/10Mesa Ridge High SchoolGrades: 9-12Distance: 1.1 mi
Schools provided by the listing agent
- Elementary: Martin Luther King Jr.
- Middle: Janitell
- High: Mesa Ridge
- District: Widefield-3
Source: elevateMLS. This data may not be complete. We recommend contacting the local school district to confirm school assignments for this home.
Get a cash offer in 3 minutes
Find out how much your home could sell for in as little as 3 minutes with a no-obligation cash offer.
Estimated market value
$242,700
Get a cash offer in 3 minutes
Find out how much your home could sell for in as little as 3 minutes with a no-obligation cash offer.
Estimated market value
$242,700
- Colorado
- El Paso County
- Security-Widefield
- 80911
- 6515 Snowshoe Trl
Nearby cities
Nearby zip codes
Other Security-Widefield Topics
- Apartments for Rent in 80911
- Houses for Sale in 80911
- Houses for Rent in 80911
- 80911 Real Estate
- Security-Widefield Condos
- Houses for Sale in Security-Widefield
- Newest Listings in Security-Widefield
- Security-Widefield Home Values
- Security-Widefield Real Estate Agents
- Security-Widefield Refinance
- Security-Widefield Mortgage Rates
