Situated on a tranquil conservation lot, this custom-built home underwent a remarkable transformation in 2024 just completed in November, showcasing craftsmanship and premium materials. Set within a serene, tree-lined neighborhood alive with ponds, wildlife, and natural beauty, this property located in Stonington, offers secluded elegance just a few minutes from Tampa's conveniences. A lantern-lit entrance, impressive fountain, and stately iron doors finished with glass inserts that open and create a breezeway welcome you into interiors of understated luxury. As you enter the home one of the most expensive, yet well appreciated transformations are the level 5 drywall noted throughout most of the home as well as soaring 12' ceilings, 14" crown moldings, and 8" baseboards. The entire interior of the home including ceilings all freshly repainted. Illuminated by European crystal chandeliers, sconces and antique brass accents, the home’s design is both timeless and sophisticated. With 4 beds, a study, 3 full, and 2 half baths, including a pool bath, this home balances comfort with elegance. The chef’s kitchen is a centerpiece of the home, featuring an 11' Calcutta Gold marble island, dual dishwashers, dual sinks, a 48” Wolf cooktop with double ovens, wood paneled Sub-Zero refrigeration, custom hood, and all adorned with undercabinet lighting. The kitchen is complete with a wood burning breathtaking fireplace trimmed with a grand wood surround and Calcutta gold marble hearth. The adjoining coffee room and pantry which is entered by a French door offers custom towering cabinetry, wet bar, and wine refrigeration, undercabinet lighting. The owners' retreat is a private sanctuary with tranquil views of the pool, pond, and greenery. Its brand-new, never-used bathroom exudes luxury, featuring stunning white-and-gray harlequin-patterned floors, a clawfoot tub with antique brass fixtures, European chandelier, and a custom white oak vanity with soft-close drawers, detailed wood finishes, and a coordinating floor to ceiling linen tower. Equally refined, the secondary bath features Spanish-imported tile with custom marble accents, a Champagne bronze rain shower, marble basketweave floors, elegant visual comfort sconces and wainscoting. The laundry room boasts herringbone-patterned brick floors, custom pantry style cabinetry, soft-close pantry pullouts, white oak counters, and a farm sink with an antique brass faucet. The space is as functional as it is beautiful, with brand-new LG ThinQ washer and dryer units designed to complement the custom cabinetry and await their first use with the new owner. The shiplap floor to ceiling walls as well as breathtaking cremone bolts and antique brass hardware are just some of the hand selected finishing touches. Additional upgrades include epoxy-coated garage floors with custom shelving, pro-slat walls, new AC system with updated ductwork, new water heater, and new carpet. The property is adorned with fresh landscaping, tiered garden walls, new pool grids, and replaced pool screens, offering an oasis for relaxation and recreation. French doors along the rear of the home provide stunning panoramic views of the water and forested surroundings, while the over 1/3 acre lot offers both privacy and natural beauty. A European style cottage in the back is the perfect garden house or playhouse. Every detail carefully hand selected by a professional designer is anyone’s dream home with over $280,000 spent in recent remodel.
Sold for $1,300,000
$1,300,000
6515 STONINGTON DRIVE S, TAMPA, FL 33647
4beds
3,509sqft
Single Family Residence
Built in 1989
0.34 Acres Lot
$1,257,000 Zestimate®
$370/sqft
$4,104 Estimated rent
Home value
$1,257,000
Estimated sales range
Not available
$4,104/mo
Zestimate® history
Owner options
List your home for rent
$4,104/mo
Rent Zestimate®
Find your next renter with Zillow Rental Manager. Plus, with online applications, you can quickly screen prospective tenants – for free.
$4,104/mo
Rent Zestimate®
Refinance and save
$8,927/mo
Est. payment
Refinancing to a lower rate could help reduce your monthly payments and save thousands over the life of the loan.
$8,927/mo
Est. payment
Explore your selling options
Work with a Zillow partner agent
Leverage their expertise and Zillow's premium Showcase listings to get your home seen by more buyers.
Get startedList with your own agent
Get your home in front of millions of buyers by listing it on Zillow.
Learn how to do itSell it yourself
Take full control of how buyers see your home on Zillow by listing For Sale by Owner (FSBO).
List your homeWhat's special
Zillow last checked:
Listing updated:
Listed by:
Melissa Hileman 813-833-6804,
CENTURY 21 BILL NYE REALTY 813-782-5506,
Lori Lahart 813-297-9610,
CENTURY 21 BILL NYE REALTY
Bought with:
Brooke Boyette, 3389386
KELLER WILLIAMS TAMPA PROP.
Source: Stellar MLS,MLS#: TB8321633 Originating MLS: Suncoast Tampa
Originating MLS: Suncoast Tampa
Facts & features
Interior
Bedrooms & bathrooms
- Bedrooms: 4
- Bathrooms: 5
- Full bathrooms: 3
- 1/2 bathrooms: 2
Rooms
- Room types: Den/Library/Office
Primary bedroom
- Features: Dual Sinks, Stone Counters, Walk-In Closet(s)
- Level: First
- Area: 280 Square Feet
- Dimensions: 20x14
Bedroom 2
- Features: Built-in Closet
- Level: First
- Area: 154 Square Feet
- Dimensions: 14x11
Bedroom 3
- Features: Built-in Closet
- Level: First
- Area: 168 Square Feet
- Dimensions: 14x12
Bedroom 4
- Features: Built-in Closet
- Level: First
- Area: 110 Square Feet
- Dimensions: 11x10
Den
- Features: Built-In Shelving
- Level: First
- Area: 156 Square Feet
- Dimensions: 13x12
Dining room
- Level: First
- Area: 204 Square Feet
- Dimensions: 17x12
Great room
- Level: First
- Area: 345 Square Feet
- Dimensions: 23x15
Kitchen
- Features: Stone Counters, Pantry
- Level: First
- Area: 416 Square Feet
- Dimensions: 26x16
Living room
- Level: First
- Area: 368 Square Feet
- Dimensions: 23x16
Heating
- Electric
Cooling
- Central Air
Appliances
- Included: Cooktop, Dishwasher, Disposal, Dryer, Exhaust Fan, Microwave, Refrigerator, Washer
- Laundry: Laundry Room
Features
- Ceiling Fan(s), Crown Molding, Eating Space In Kitchen, Kitchen/Family Room Combo, Living Room/Dining Room Combo, Open Floorplan, Solid Wood Cabinets, Split Bedroom, Stone Counters, Thermostat, Walk-In Closet(s)
- Flooring: Carpet, Hardwood
- Doors: French Doors, Outdoor Shower
- Windows: Shutters, Window Treatments
- Has fireplace: Yes
- Fireplace features: Gas
Interior area
- Total structure area: 4,850
- Total interior livable area: 3,509 sqft
Property
Parking
- Total spaces: 3
- Parking features: Garage Door Opener, Garage Faces Side, Oversized
- Attached garage spaces: 3
Features
- Levels: One
- Stories: 1
- Patio & porch: Screened
- Exterior features: Irrigation System, Outdoor Shower
- Has private pool: Yes
- Pool features: Gunite
- Has spa: Yes
- Spa features: In Ground
- Has view: Yes
- View description: Trees/Woods, Pond
- Has water view: Yes
- Water view: Pond
Lot
- Size: 0.34 Acres
- Dimensions: 100 x 150
- Features: City Lot, Landscaped
- Residential vegetation: Mature Landscaping, Oak Trees, Trees/Landscaped, Wooded
Details
- Additional structures: Shed(s)
- Parcel number: A3527191E000000400001.0
- Zoning: CU
- Special conditions: None
Construction
Type & style
- Home type: SingleFamily
- Architectural style: Contemporary
- Property subtype: Single Family Residence
Materials
- Block, Stucco
- Foundation: Slab
- Roof: Shingle
Condition
- New construction: No
- Year built: 1989
Utilities & green energy
- Sewer: Public Sewer
- Water: Public
- Utilities for property: Cable Available, Electricity Connected, Natural Gas Connected, Sewer Connected, Street Lights
Community & HOA
Community
- Features: Deed Restrictions
- Security: Smoke Detector(s)
- Pet fee: $0 monthly
- Subdivision: TAMPA PALMS UNIT 2A
HOA
- Has HOA: Yes
- Services included: Common Area Taxes
- HOA fee: $27 monthly
- HOA name: Brian Koerber
- HOA phone: 813-977-3337
Location
- Region: Tampa
Financial & listing details
- Price per square foot: $370/sqft
- Annual tax amount: $9,265
- Date on market: 11/26/2024
- Cumulative days on market: 79 days
- Listing terms: Cash,Conventional,VA Loan
- Ownership: Fee Simple
- Total actual rent: 0
- Electric utility on property: Yes
- Road surface type: Paved, Asphalt
Price history
| Date | Event | Price |
|---|---|---|
| 3/6/2025 | Sold | $1,300,000-7.1%$370/sqft |
Source:  Stellar MLS #TB8321633 Report a problem Stellar MLS #TB8321633 Report a problem | ||
| 2/14/2025 | Pending sale | $1,399,999$399/sqft |
Source: Stellar MLS #TB8321633 Report a problem | ||
| 2/11/2025 | Price change | $1,399,999-1.8%$399/sqft |
Source: Stellar MLS #TB8321633 Report a problem | ||
| 1/18/2025 | Price change | $1,425,000-1.7%$406/sqft |
Source: Stellar MLS #TB8321633 Report a problem | ||
| 11/26/2024 | Listed for sale | $1,450,000+21.6%$413/sqft |
Source: Stellar MLS #TB8321633 Report a problem | ||
| 6/7/2024 | Sold | $1,192,578-14.8%$340/sqft |
Source: Stellar MLS #T3523250 Report a problem | ||
| 5/6/2024 | Pending sale | $1,400,000$399/sqft |
Source: Stellar MLS #T3523250 Report a problem | ||
| 5/4/2024 | Listed for sale | $1,400,000$399/sqft |
Source: Stellar MLS #T3523250 Report a problem | ||
Public tax history
Tax history is unavailable.
Neighborhood: Tampa Palms
Nearby homes
- $1,300,0004 bd4 ba3.5k sqft6515 Stonington Dr, Tampa, FL 33647Sold
- $964,2004 bd4 ba3.6k sqft6513 Stonington Dr, Tampa, FL 33647Off Market

- $1,388,2004 bd6 ba4.9k sqft15701 Richboro Ct, Tampa, FL 33647Off Market
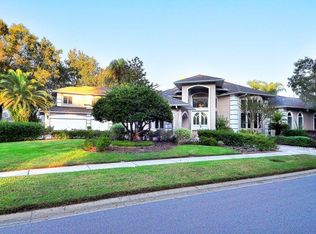
- $871,1005 bd3 ba3.4k sqft6511 Stonington Dr, Tampa, FL 33647Off Market
- $1,305,7005 bd5 ba5.5k sqft15701 Cheston Ct, Tampa, FL 33647Off Market
- $1,084,5005 bd3 ba3.9k sqft15703 Cheston Ct, Tampa, FL 33647Off Market
- $1,394,6007 bd8 ba6.6k sqft15703 Richboro Ct, Tampa, FL 33647Off Market
- $995,0005 bd4 ba4k sqft6509 Stonington Dr, Tampa, FL 33647Sold
Nearby schools
GreatSchools rating
- 7/10Tampa Palms Elementary SchoolGrades: PK-5Distance: 0.8 mi
- 8/10Liberty Middle SchoolGrades: 6-8Distance: 2.9 mi
- 3/10Freedom High SchoolGrades: 9-12Distance: 2.9 mi
Schools provided by the listing agent
- Elementary: Tampa Palms-HB
- Middle: Liberty-HB
- High: Freedom-HB
Source: Stellar MLS. This data may not be complete. We recommend contacting the local school district to confirm school assignments for this home.
Get a cash offer in 3 minutes
Find out how much your home could sell for in as little as 3 minutes with a no-obligation cash offer.
Estimated market value
$1,257,000
Get a cash offer in 3 minutes
Find out how much your home could sell for in as little as 3 minutes with a no-obligation cash offer.
Estimated market value
$1,257,000
- Florida
- Hillsborough County
- Tampa
- 33647
- Tampa Palms
- 6515 STONINGTON DRIVE S
Nearby cities
Nearby neighborhoods
Nearby zip codes
Other Tampa Topics
