Skip main navigation
Off market
  • $2,104,900

    6515 Sunny Hill Ct, Mc Lean, VA 22101

    6beds
    4,040sqft
    SingleFamily
    Built in 1978
    0.51 Acres Lot
    $2,104,900 Zestimate®
    $521/sqft
    $6,998 Estimated rent

    Home value

    $2,104,900

    $1.98M - $2.25M

    $6,998/mo

    Zestimate® history
    Loading
    Loading...

    Owner options

    List your home for rent

    $6,998/mo

    Rent Zestimate®

    Find your next renter with Zillow Rental Manager. Plus, with online applications, you can quickly screen prospective tenants – for free.

    Learn more

    $6,998/mo

    Rent Zestimate®

    Refinance and save

    $10,790/mo

    Est. payment

    Refinancing to a lower rate could help reduce your monthly payments and save thousands over the life of the loan.

    See today's rates

    $10,790/mo

    Est. payment

    Explore your selling options

    Work with a Zillow partner agent

    Leverage their expertise and Zillow's premium Showcase listings to get your home seen by more buyers.

    Get started

    List with your own agent

    Get your home in front of millions of buyers by listing it on Zillow.

    Learn how to do it

    Sell it yourself

    Take full control of how buyers see your home on Zillow by listing For Sale by Owner (FSBO).

    List your home

    What's special

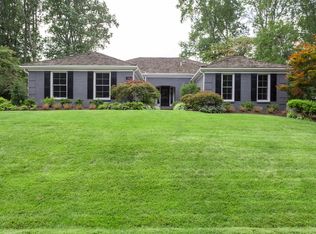
    OPEN HOUSE CANCELED 5/7! Charming colonial in Langley Oaks, on a private cul-de-sac street. Brick front with 2 car garage & driveway for ample parking. Inviting foyer with coat closet & great flow to main level for living or entertaining. Gleaming hardwoods on main level. Living room with custom shutters, alcove for office/sitting room/flex space & wood burning fireplace with brick surround & mantle. The family room boasts recessed lighting, access to deck & open to kitchen (wall has been opened up between family room & kitchen). Fireplace #2 in the family room (wood burning) makes this a cozy room during all seasons. The family room also offers a built-in entertaining niche. The updated kitchen offers top of the line appliances (Thermador), custom cabinets, recessed lights, pendant lighting, under counter lighting & large table area with built in bench (with storage). The laundry/mud room offers custom storage, access to the garage & side of the house. The dining room offers chair railing & custom shutters. The main level is complete with the powder room in the foyer. The upper level boasts 4 bedrooms (including the Primary Bedroom) & 2 full bathrooms. The Primary Bedroom (renovated in 2011) boasts hardwood floors, custom walk-in closet, custom shutters & en-suite bathroom with dual vanity, skylight, island inspired shower & natural stone (renovated in 2011). The updated hallway bathroom features a skylight, vanity with storage & overhead shower with tub. The lower level (renovated 2011) offers walk-out access to the deck/yard. The recreation room has a wood burning fireplace with floor to ceiling brick surround, recessed lighting, built-in surround sound (and TV) & entertaining alcove with beverage refrigerator, sink & storage. Bedrooms #5 & #6 are also on this level. A full bathroom features natural stone, travertine flooring & shower. The backyard features professionally landscaped grounds, storage shed (built-in) & natural stone walkways. Enjoy the grassy areas! Convenient to Clemejontree Park, walking paths to the Potomac River & direct access to major transportation arteries.

    This property is off market, which means it's not currently listed for sale or rent on Zillow. This may be different from what's available on other websites or public sources.

    Facts & features

    Interior

    Bedrooms & bathrooms
    • Bedrooms: 6
    • Bathrooms: 4
    • Full bathrooms: 3
    • 1/2 bathrooms: 1
    Heating
    • Heat pump
    Cooling
    • Central
    Appliances
    • Included: Dishwasher, Dryer, Microwave, Refrigerator, Washer
    Features
    • Upgraded Countertops, Floor Plan - Traditional, Floor Plan - Open, Window Treatments, Built-Ins, Dining Area, Kitchen - Gourmet, Kitchen - Eat-In, Family Room Off Kitchen, Breakfast Area
    • Flooring: Tile, Hardwood
    • Has fireplace: Yes
    Interior area
    • Total interior livable area: 4,040 sqft

    Property

    Parking
    • Parking features: Garage - Attached
    Features
    • Exterior features: Brick
    Lot
    • Size: 0.51 Acres
    Details
    • Parcel number: 0223040075

    Construction

    Type & style
    • Home type: SingleFamily
    Materials
    • brick
    • Roof: Composition
    Condition
    • Year built: 1978

    Community & neighborhood

    Location
    • Region: Mc Lean

    HOA & financial

    HOA
    • Has HOA: Yes
    • HOA fee: $155 monthly

    Other

    Other facts
    • Construction Materials: Brick, Combination
    • Heating YN: Y
    • Interior Features: Upgraded Countertops, Floor Plan - Traditional, Floor Plan - Open, Window Treatments, Built-Ins, Dining Area, Kitchen - Gourmet, Kitchen - Eat-In, Family Room Off Kitchen, Breakfast Area
    • Property Type: Residential
    • Parking Features: Garage
    • Bathrooms Half: 1
    • Ownership Interest: Fee Simple
    • Structure Type: Detached
    • Bathrooms Full: 3
    • HOA Fee Freq: Annually
    • Tax Lot: 75
    • Standard Status: Active Under Contract
    • Pool: No Pool
    • Garage Features: Garage Door Opener, Garage - Front Entry
    • Tax Total Finished SQFT: 2534
    • Building Name: LANGLEY OAKS HOMEOWNERS ASSOC.
    • Tax Annual Amount: 13048.04

    Price history

    DateEventPrice
    5/17/2023Sold$1,730,000+8.2%$428/sqft
    Source: Bright MLS #VAFX2124604 Report a problem
    5/10/2023Pending sale$1,599,000$396/sqft
    Source: Bright MLS #VAFX2124604 Report a problem
    5/6/2023Contingent$1,599,000$396/sqft
    Source: Bright MLS #VAFX2124604 Report a problem
    5/4/2023Listed for sale$1,599,000+18.6%$396/sqft
    Source: Bright MLS #VAFX2124604 Report a problem
    6/6/2018Sold$1,348,000-3%$334/sqft
    Source: Public Record Report a problem
    5/21/2018Pending sale$1,389,000$344/sqft
    Source: McEnearney Associates, Inc. #1000446062 Report a problem
    4/26/2018Listed for sale$1,389,000+70.4%$344/sqft
    Source: Mcenearney Associates, Inc. #1000446062 Report a problem
    2/17/2004Sold$815,000+65.3%$202/sqft
    Source: Public Record Report a problem
    2/2/1996Sold$493,000$122/sqft
    Source: Public Record Report a problem

    Public tax history

    YearProperty taxesTax assessment
    2025$20,709 +6.8%$1,756,480 +7%
    2024$19,388 +14%$1,640,940 +11.1%
    2023$17,005 +10.7%$1,476,810 +12.2%
    2022$15,358 $1,316,590 +13%
    2021-- $1,165,530 -9.2%
    2020$15,482 $1,283,220
    2019$15,482 +16.4%$1,283,220 +16.4%
    2018$13,296 +1.9%$1,102,030
    2017$13,048 +0.2%$1,102,030
    2016$13,020 +8.7%$1,102,030 +4.7%
    2015$11,984 +7.5%$1,052,140 +7.2%
    2014$11,151 $981,190 -4.1%
    2013-- $1,022,940 +8.8%
    2012-- $940,250 -4.2%
    2011-- $981,040 +2%
    2010-- $961,900 -5%
    2009-- $1,012,580 -6%
    2008-- $1,077,640 -4.3%
    2007-- $1,125,860 +70.9%
    2003-- $658,725 +13%
    2002-- $582,945 +14%
    2001-- $511,355

    Find assessor info on the county website

    Neighborhood: 22101

    Nearby schools

    GreatSchools rating
    Schools provided by the listing agent
    • Elementary: CHURCHILL ROAD
    • Middle: COOPER
    • High: LANGLEY
    • District: FAIRFAX COUNTY PUBLIC SCHOOLS

    Source: The MLS. This data may not be complete. We recommend contacting the local school district to confirm school assignments for this home.

    Get a cash offer in 3 minutes
    Find out how much your home could sell for in as little as 3 minutes with a no-obligation cash offer.
    Estimated market value
    $2,104,900
    Get a cash offer in 3 minutes
    Find out how much your home could sell for in as little as 3 minutes with a no-obligation cash offer.
    Estimated market value
    $2,104,900